
Address
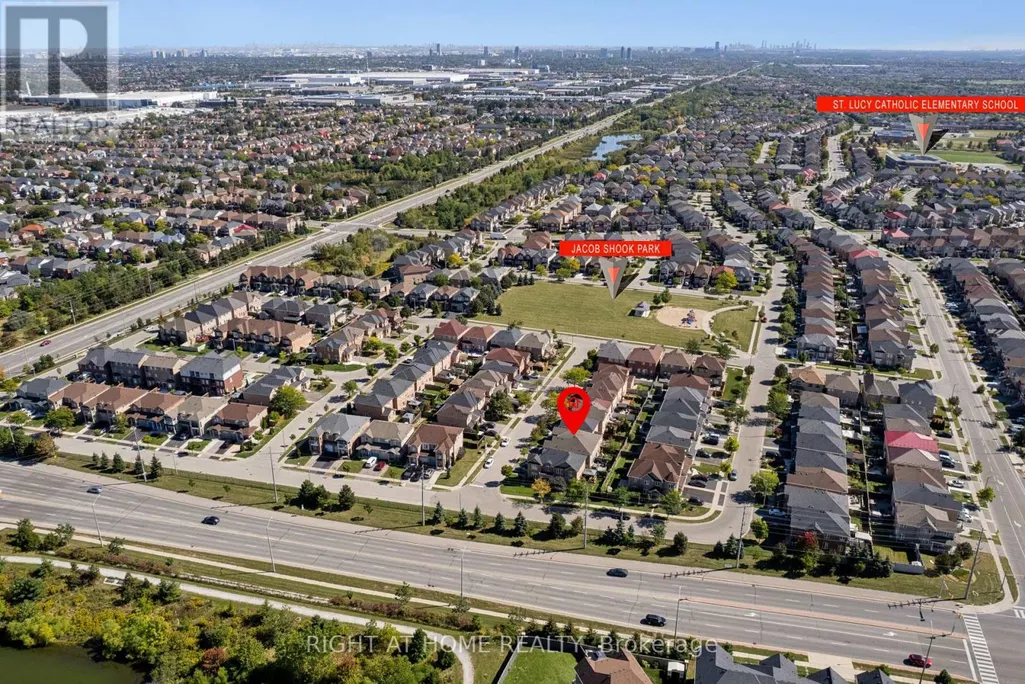
20 Percy Gate, Brampton (Fletcher's Meadow), ON
Price
$ 899,900
Property Attributes
- ID#W13819884
- TypeSingle Family
- Listing Status Active
- MunicipalityBrampton (Fletcher's Meadow)
- CityBrampton (Fletcher's Meadow)
- AreaFletcher's Meadow
- NeighbourhoodFletcher's Meadow
- Postal CodeL7A 3S1
- Style
- Price$ 899,900
- Bedrooms3
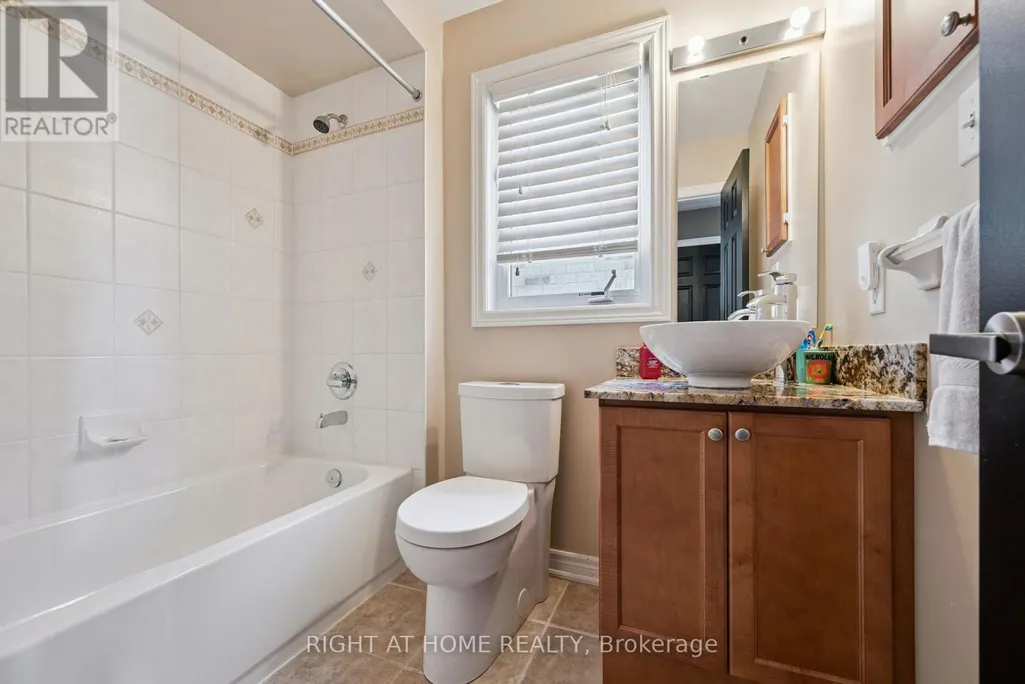
- Bathrooms2
- Half Bathrooms1
Data Source:
Canadian Real Estate Association (CREA)
Property Description
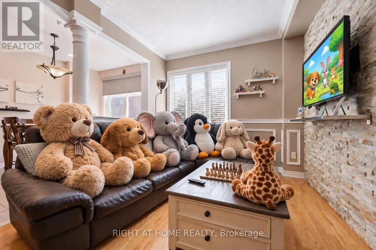
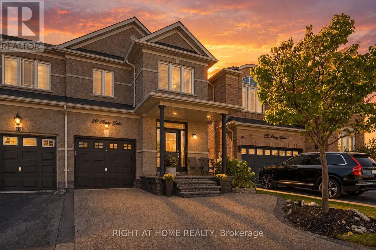
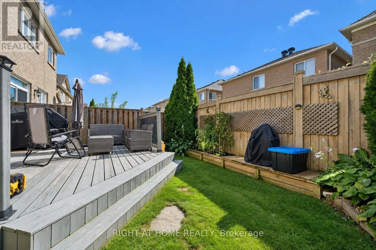
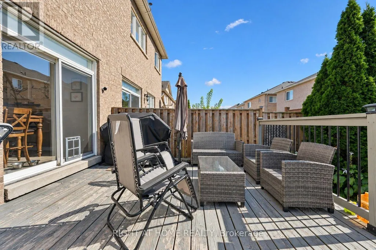
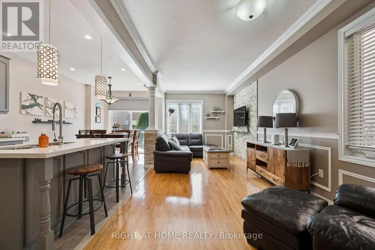
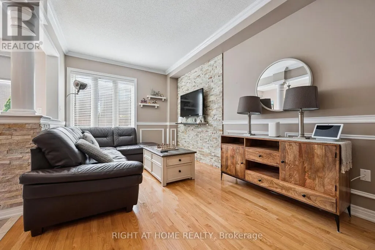
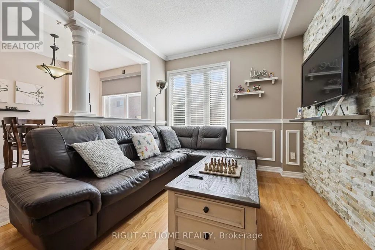
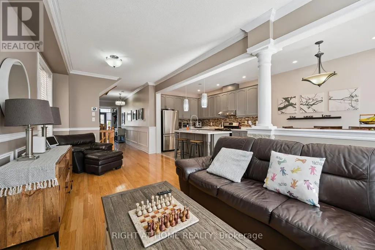
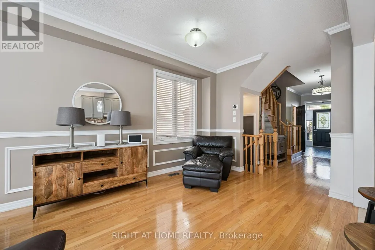
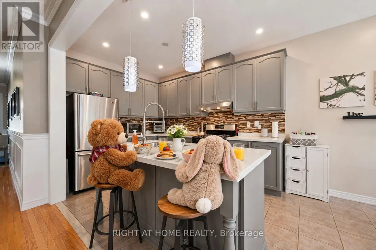
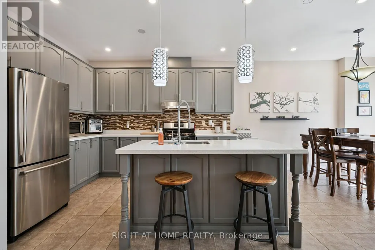
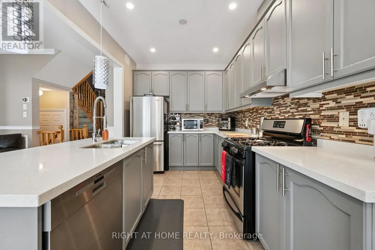
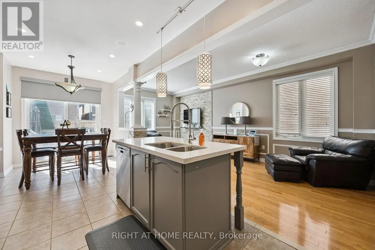
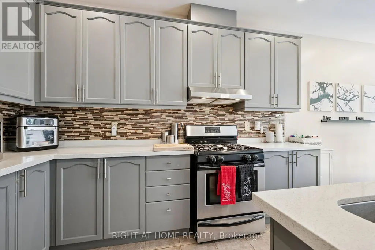
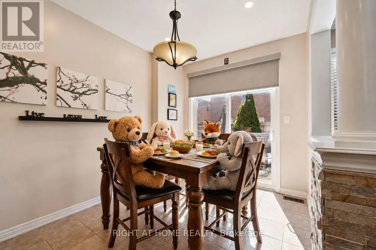
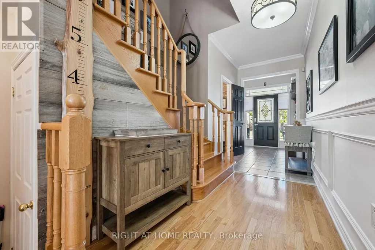
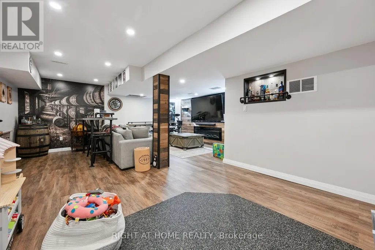
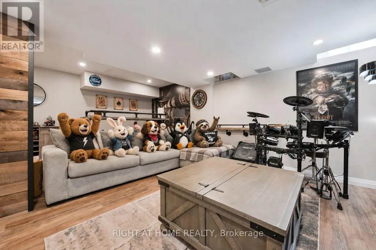
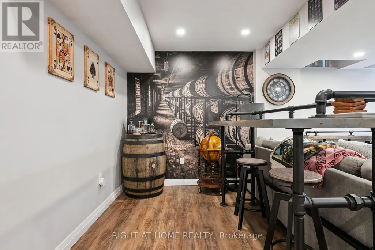
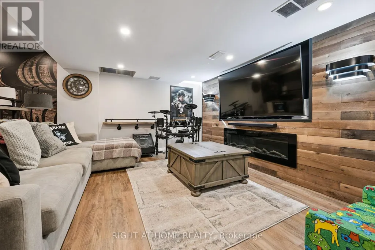
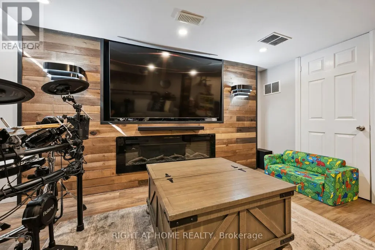
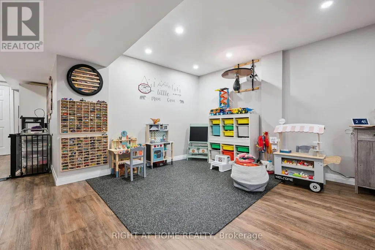
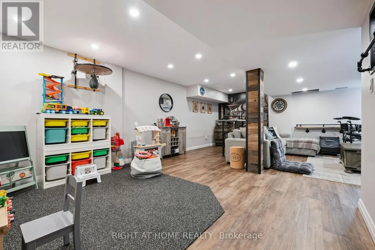
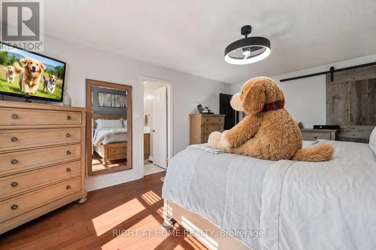
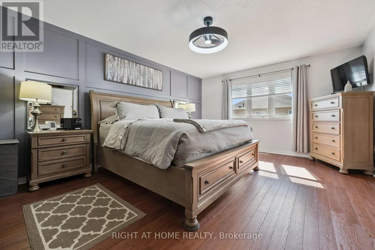
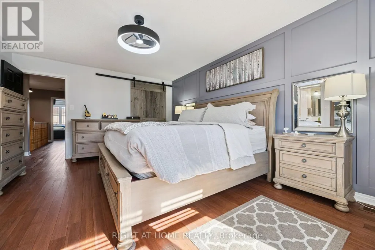
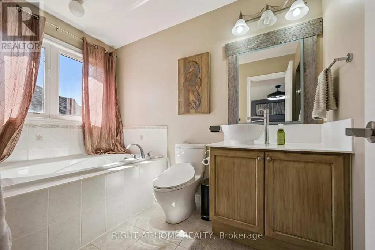
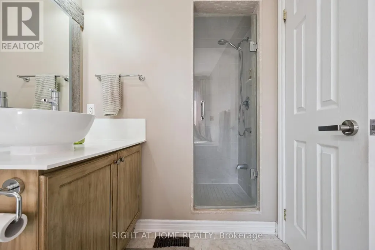
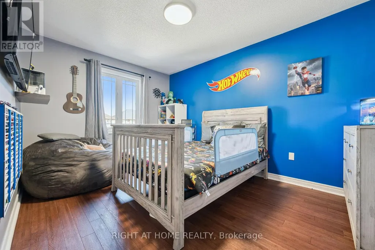
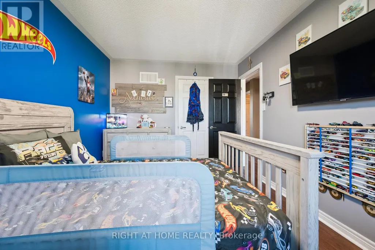
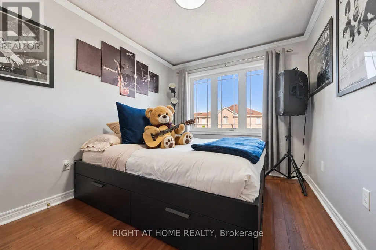
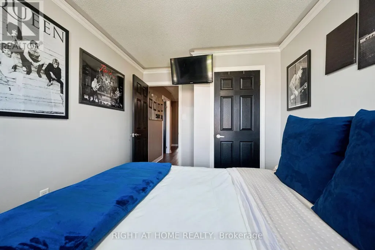
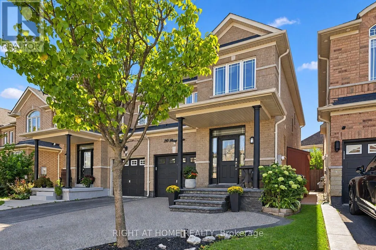
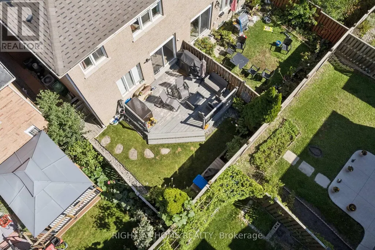
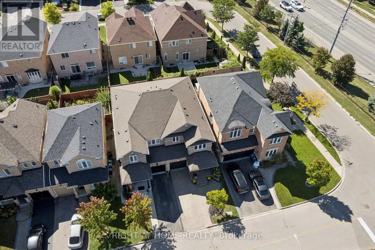
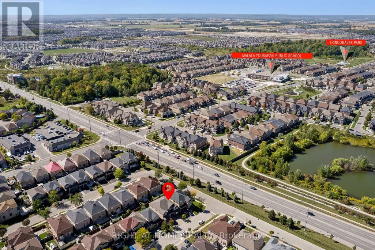
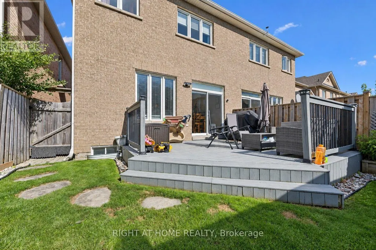
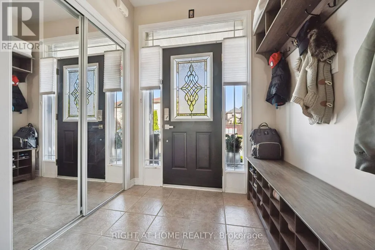
Welcome to 20 Percy Gate in Brampton, an extensively renovated home offering a bright, stylish interior and a layout designed for everyday living and entertaining. The open-concept main level features 9-foot ceilings, hardwood flooring, crown moulding, decorative wall trim and a beautifully updated kitchen with quartz countertops, centre island with seating, stainless steel appliances, modern cabinetry, backsplash and pendant lighting. The kitchen flows naturally into the dining and living areas, creating a comfortable, connected space that feels open and inviting. Upstairs, the spacious primary bedroom features a striking custom accent wall, hardwood flooring and generous natural light, while the additional bedrooms offer flexible space for family, guests or a home office. The finished lower level adds even more living space with recessed lighting, contemporary finishes, a dramatic wood feature wall and a large entertainment area. Outside, the backyard deck provides a great extension of the living space and an ideal spot for summer dining, relaxing or entertaining. Thoughtfully updated throughout with modern finishes, fixtures and plenty of personality, this move-in-ready home offers a polished interior, excellent living space and a backyard ready to enjoy. Conveniently located close to schools, parks, shopping, transit and major commuter routes. (id:7434)
General Features
| Property Type | Single Family |
|---|---|
| CommunityName | Fletcher's Meadow |
| Building Appliances | Water Heater, All, Dishwasher, Dryer, Freezer, Hood Fan, Gas stove(s), Washer, Window Coverings, Refrigerator |
| Building Cooling Type | Central air conditioning |
| Location Description | Wanless and Queen Mary |
| Parking Space Total | 3 |
| Foundation Type | Poured Concrete |
| Building Type | House |
| Ownership Type | Freehold |
| Building.StoriesTotal | 2 |
Interior Features
| Building Fireplace Present | False |
|---|---|
| Building Heating Type | Forced air |
| Building Heating Fuel | Natural gas |
| Basement Development | Finished |
| Basement Type | Full (Finished) |
| Construction Style Attachment | Semi-detached |
| Living Area Range | 1100 |
| Bedrooms | 3 |
Exterior Features
| Sewer | Sanitary sewer |
|---|---|
| Exterior Finish | Brick |
Room Details
| Room | Dimensions | Level | Flooring | Details |
|---|---|---|---|---|
| Bedroom 2 | 3 m x 4.19 m | Second level | 4.19 m | |
| Bedroom 3 | 2.72 m x 3.86 m | Second level | 3.86 m | |
| Dining room | 2.67 m x 3.53 m | Main level | 3.53 m | |
| Kitchen | 2.67 m x 3.61 m | Main level | 3.61 m | |
| Laundry room | 2.31 m x 2.77 m | Basement | 2.77 m | |
| Living room | 2.97 m x 6.48 m | Main level | 6.48 m | |
| Primary Bedroom | 4.09 m x 5.39 m | Second level | 5.39 m | |
| Recreational, Games room | 5.72 m x 6.91 m | Basement | 6.91 m |
Amenities
- Views
- New Construction
- Adult 55+
- Lease To Own
- No Strata Fees
- Furnished
- Primary On Main
- Air Conditioning
- Seller Finance
- Green
- Fixer Upper
- Horse
- Golf
- Fireplace
- Deck
- Garage
- Basement
- Pool

Property vs Single Family Average in L7A 3S1
Price
In The Neighbourhood
Just Listed
Brampton (Fletcher's Meadow)
$ 738,000
- Type
- Single Family
- Rooms
- 4 Beds + 3.5 Baths
ROYAL LEPAGE SIGNATURE REALTY
Just Listed
Brampton (Fletcher's Meadow)
$ 979,900
- Type
- Single Family
- Rooms
- 4 Beds + 2.5 Baths
ROYAL LEPAGE MEADOWTOWNE REALTY
Just Listed
Brampton (Fletcher's Meadow)
$ 1,099,999
- Type
- Single Family
- Rooms
- 5 Beds + 4.5 Baths
CENTURY 21 SKYLARK REAL ESTATE LTD.
Just Listed
Brampton (Fletcher's Meadow)
$ 3,200
- Type
- Single Family
- Rooms
- 3 Beds + 2.5 Baths
GET HOME REALTY INC.
Just Listed
Brampton (Fletcher's Meadow)
$ 699,900
- Type
- Single Family
- Rooms
- 4 Beds + 3.5 Baths
CENTURY 21 LEGACY LTD.
Just Listed
Brampton (Fletcher's Meadow)
$ 1,175,000
- Type
- Single Family
- Rooms
- 7 Beds + 4.5 Baths
RE/MAX GOLD REALTY INC.
Just Listed
Brampton (Fletcher's Meadow)
$ 999,999
- Type
- Single Family
- Rooms
- 5 Beds + 3.5 Baths
RIGHT AT HOME REALTY
Brampton (Fletcher's Meadow)
$ 725,000
- Type
- Single Family
- Rooms
- 3 Beds + 3 Baths
RE/MAX WEST REALTY INC.
Brampton (Fletcher's Meadow)
$ 1,300
- Type
- Single Family
- Rooms
- 1 Beds + 1 Baths
Century 21 Signature Service
Brampton (Fletcher's Meadow)
$ 1,195,000
- Type
- Single Family
- Rooms
- 6 Beds + 3.5 Baths
HOMELIFE/MIRACLE REALTY LTD
Brampton (Fletcher's Meadow)
$ 819,999
- Type
- Single Family
- Rooms
- 4 Beds + 3.5 Baths
RE/MAX GOLD REALTY INC.
Brampton (Fletcher's Meadow)
$ 999,999
- Type
- Single Family
- Rooms
- 4 Beds + 3.5 Baths
RE/MAX REAL ESTATE CENTRE INC.
 Data is supplied by Pillar 9™ MLS® System. Pillar 9™ is the owner of the copyright in its MLS® System. Data is deemed reliable but is not guaranteed accurate by Pillar 9™. The trademarks MLS®, Multiple Listing Service® and the associated logos are owned by The Canadian Real Estate Association (CREA) and identify the quality of services provided by real estate professionals who are members of CREA. Used under license.
