
Just Listed

Address
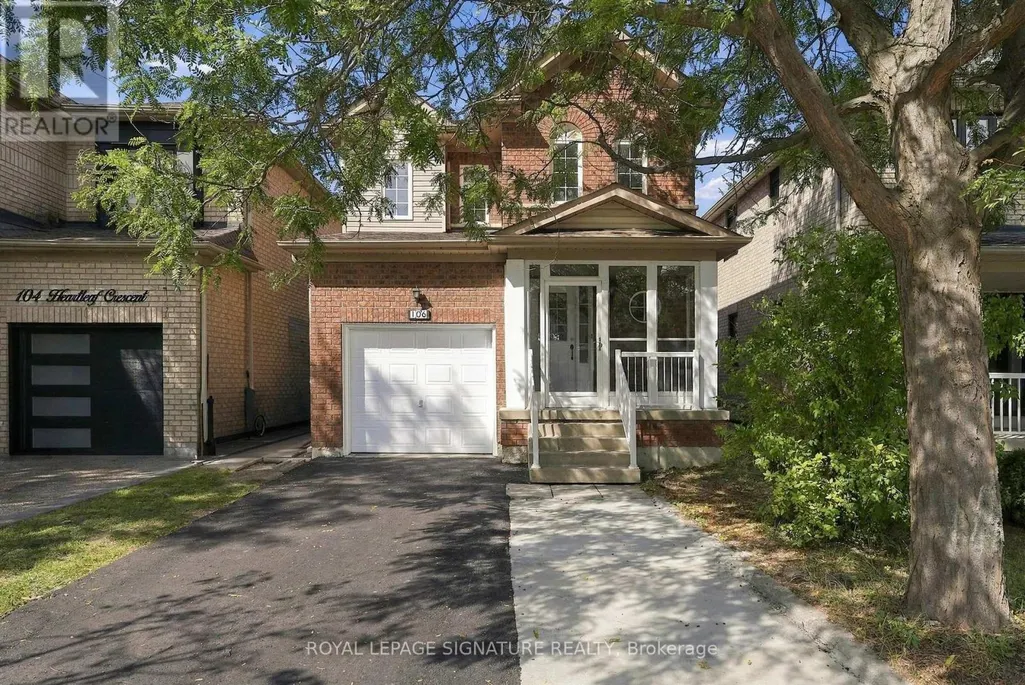
106 Heartleaf Crescent, Brampton (Fletcher's Meadow), ON
Price
$ 738,000
Property Attributes
- ID#W13834672
- TypeSingle Family
- Listing Status Active
- MunicipalityBrampton (Fletcher's Meadow)
- CityBrampton (Fletcher's Meadow)
- AreaFletcher's Meadow
- NeighbourhoodFletcher's Meadow
- Postal CodeL7A 2B9
- Style
- Price$ 738,000
- Bedrooms3+1
- Bathrooms3
- Half Bathrooms1
Data Source:
Canadian Real Estate Association (CREA)
Property Description
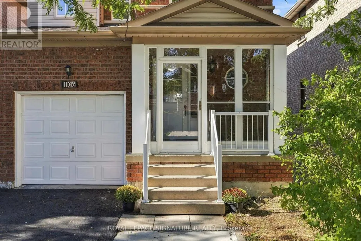
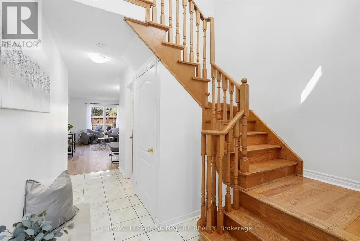
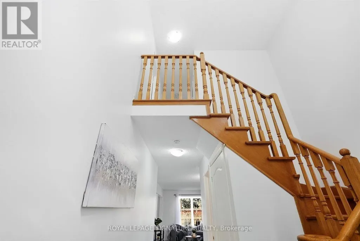
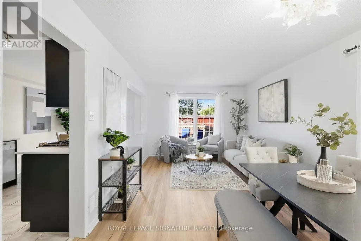
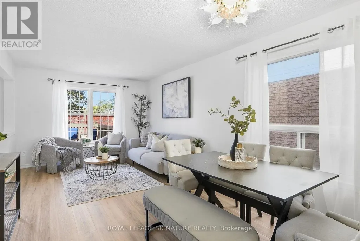
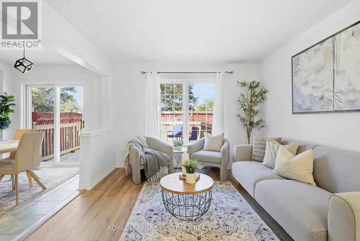
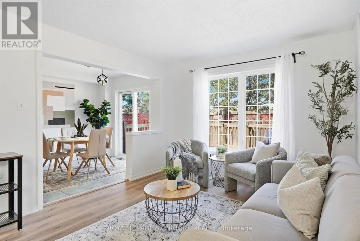
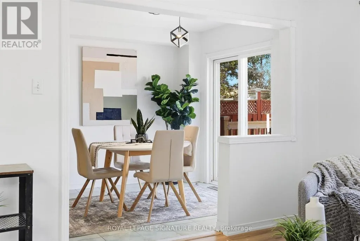
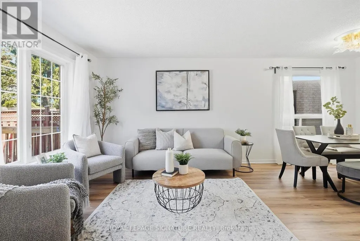
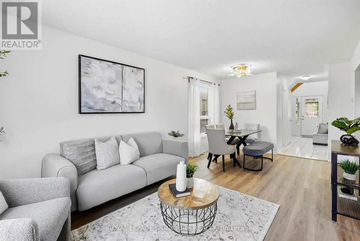
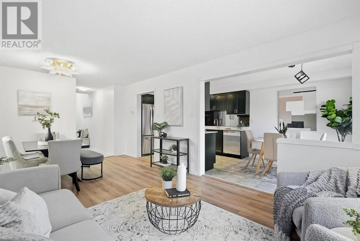
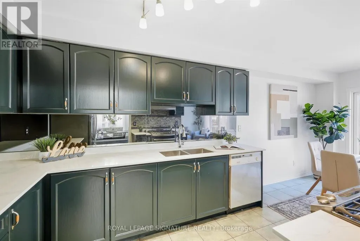
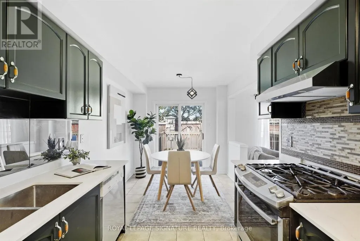
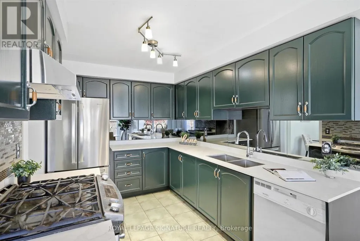
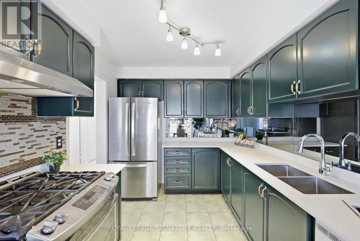
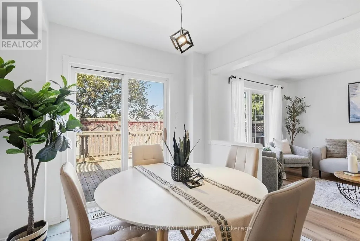
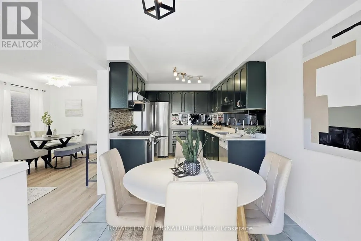
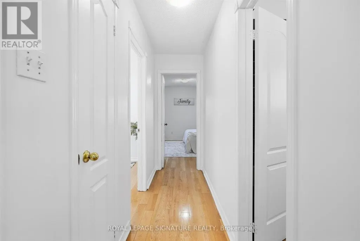
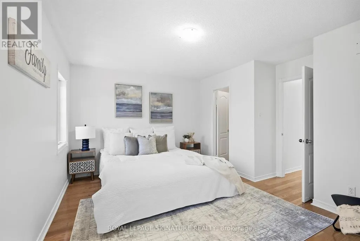
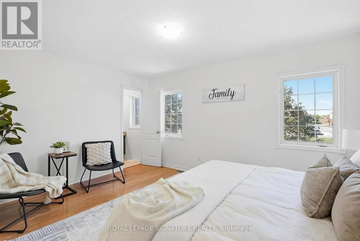
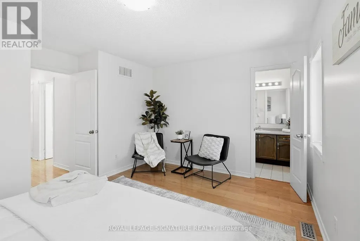
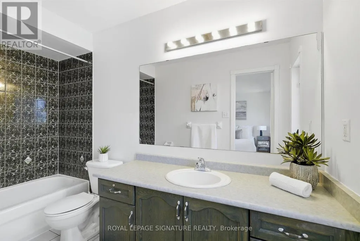
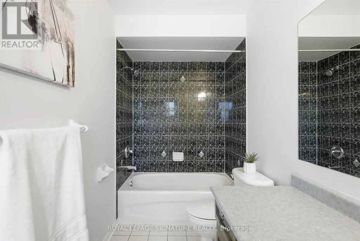
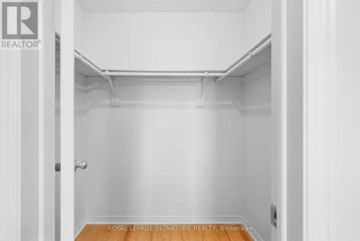
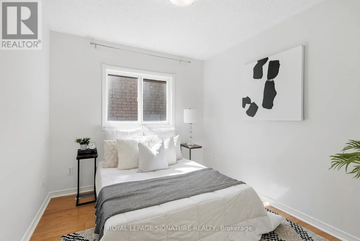
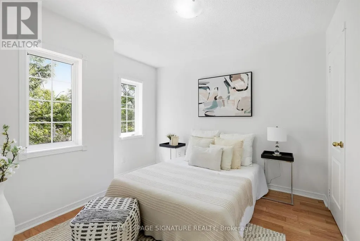
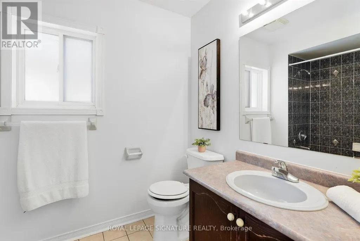
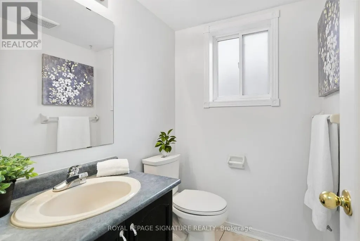
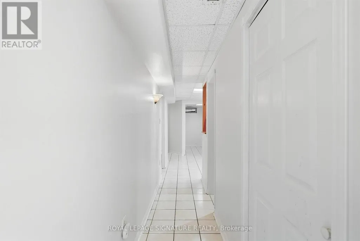
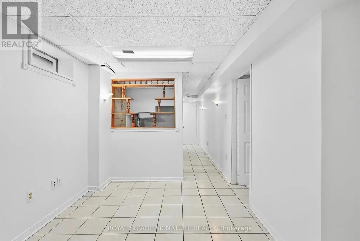
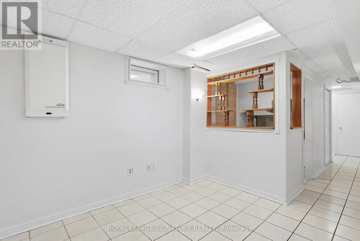
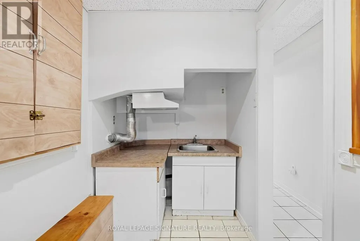
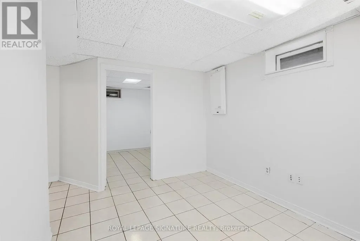
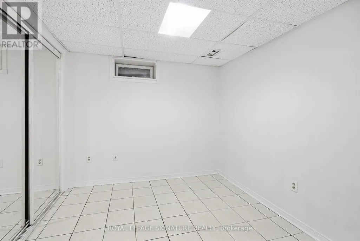
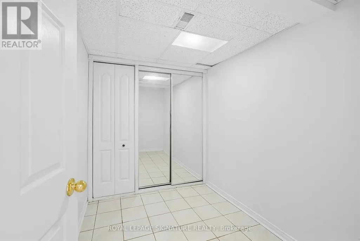
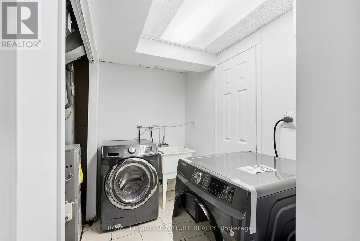
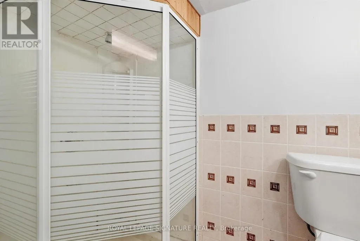
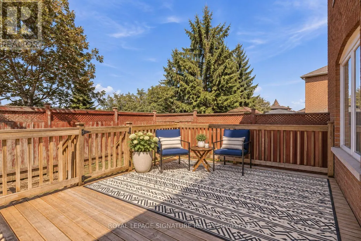
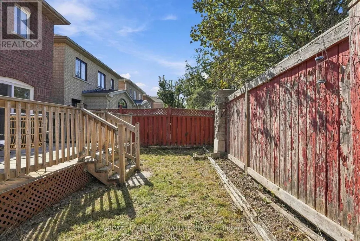
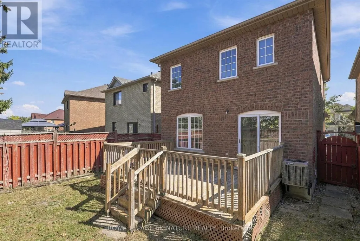
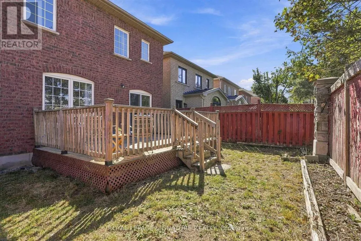
Welcome to 106 Heartleaf Cres! Beautifully renovated and thoughtfully updated, this detached home in desirable Fletcher's Meadow offers a fresh, modern feel with a spacious and functional layout. The main floor features a welcoming living and dining area, along with a beautifully refreshed kitchen showcasing repainted cabinetry, stainless steel appliances, generous storage and a bright breakfast area with a walk-out to the private, newly landscaped backyard. New flooring and fresh paint throughout create a clean, contemporary feel, while recent improvements including a new A/C unit, refreshed driveway and updated exhaust fan add to the home's comfort and convenience.Upstairs, the spacious primary suite features a 5-piece ensuite and walk-in closet, complemented by two additional bedrooms and a full bathroom. The finished basement offers two additional rooms, providing flexible space for a home office, recreation room or additional living space. Conveniently located close to schools, parks, shopping and everyday amenities, with a garage and expanded parking. A beautifully refreshed home offering comfort, style and exceptional family living in a sought-after Brampton neighbourhood (id:7434)
General Features
| Property Type | Single Family |
|---|---|
| CommunityName | Fletcher's Meadow |
| Building Cooling Type | Central air conditioning |
| Location Description | SANDALWOOD PKWY/EDENBROOK HILL |
| Parking Space Total | 3 |
| Foundation Type | Block |
| Building Type | House |
| Ownership Type | Freehold |
| Building.StoriesTotal | 2 |
Interior Features
| Building Fireplace Present | True |
|---|---|
| Building Heating Type | Forced air |
| Building Heating Fuel | Natural gas |
| Basement Development | Finished |
| Basement Type | N/A (Finished) |
| Construction Style Attachment | Detached |
| Flooring Type | Tile, Laminate, Hardwood |
| Living Area Range | 1100 |
| Bedrooms | 3+1 |
Exterior Features
| Sewer | Sanitary sewer |
|---|---|
| Exterior Finish | Brick |
Room Details
| Room | Dimensions | Level | Flooring | Details |
|---|---|---|---|---|
| Bedroom 2 | 2.99 m x 3.19 m | Second level | 3.19 m | |
| Bedroom 3 | 2.99 m x 2.58 m | Second level | 2.58 m | |
| Bedroom 4 | 2.78 m x 2.89 m | Basement | 2.89 m | |
| Dining room | 3.42 m x 3.12 m | Main level | 3.12 m | |
| Eating area | 2.61 m x 2.72 m | Main level | 2.72 m | |
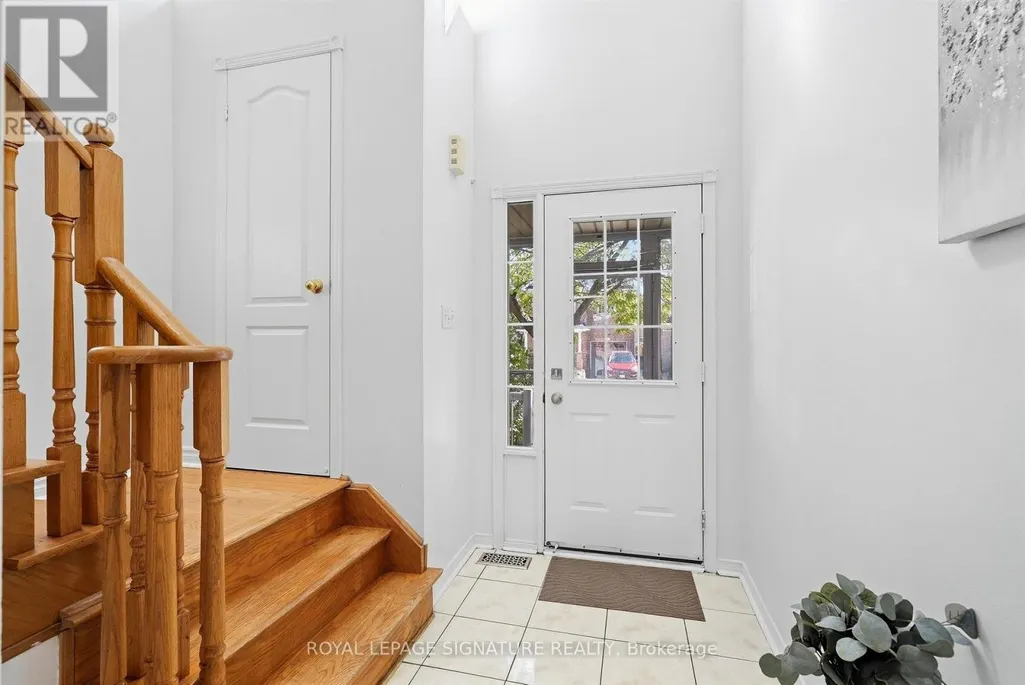
| Foyer | 2.95 m x 1.41 m | Main level | 1.41 m | |
| Kitchen | 2.52 m x 3.33 m | Main level | 3.33 m | |
| Living room | 3.42 m x 2.92 m | Main level | 2.92 m | |
| Primary Bedroom | 4.37 m x 4.04 m | Second level | 4.04 m | |
| Recreational, Games room | 3.1 m x 3.9 m | Basement | 3.9 m | |
| Utility room | 2.33 m x 2.16 m | Basement | 2.16 m |
Amenities
- Views
- New Construction
- Adult 55+
- Lease To Own
- No Strata Fees
- Furnished
- Primary On Main
- Air Conditioning
- Seller Finance
- Green
- Fixer Upper
- Horse
- Golf
- Fireplace
- Deck
- Garage
- Basement
- Pool

Property vs Single Family Average in L7A 2B9
Price
In The Neighbourhood
Just Listed
Brampton (Fletcher's Meadow)
$ 979,900
- Type
- Single Family
- Rooms
- 4 Beds + 2.5 Baths
ROYAL LEPAGE MEADOWTOWNE REALTY
Just Listed
Brampton (Fletcher's Meadow)
$ 1,099,999
- Type
- Single Family
- Rooms
- 5 Beds + 4.5 Baths
CENTURY 21 SKYLARK REAL ESTATE LTD.
Just Listed
Brampton (Fletcher's Meadow)
$ 3,200
- Type
- Single Family
- Rooms
- 3 Beds + 2.5 Baths
GET HOME REALTY INC.
Just Listed
Brampton (Fletcher's Meadow)
$ 699,900
- Type
- Single Family
- Rooms
- 4 Beds + 3.5 Baths
CENTURY 21 LEGACY LTD.
Just Listed
Brampton (Fletcher's Meadow)
$ 1,175,000
- Type
- Single Family
- Rooms
- 7 Beds + 4.5 Baths
RE/MAX GOLD REALTY INC.
Just Listed
Brampton (Fletcher's Meadow)
$ 999,999
- Type
- Single Family
- Rooms
- 5 Beds + 3.5 Baths
RIGHT AT HOME REALTY
Brampton (Fletcher's Meadow)
$ 725,000
- Type
- Single Family
- Rooms
- 3 Beds + 3 Baths
RE/MAX WEST REALTY INC.
Brampton (Fletcher's Meadow)
$ 899,900
- Type
- Single Family
- Rooms
- 3 Beds + 2.5 Baths
RIGHT AT HOME REALTY
Brampton (Fletcher's Meadow)
$ 1,300
- Type
- Single Family
- Rooms
- 1 Beds + 1 Baths
Century 21 Signature Service
Brampton (Fletcher's Meadow)
$ 1,195,000
- Type
- Single Family
- Rooms
- 6 Beds + 3.5 Baths
HOMELIFE/MIRACLE REALTY LTD
Brampton (Fletcher's Meadow)
$ 819,999
- Type
- Single Family
- Rooms
- 4 Beds + 3.5 Baths
RE/MAX GOLD REALTY INC.
Brampton (Fletcher's Meadow)
$ 999,999
- Type
- Single Family
- Rooms
- 4 Beds + 3.5 Baths
RE/MAX REAL ESTATE CENTRE INC.
 Data is supplied by Pillar 9™ MLS® System. Pillar 9™ is the owner of the copyright in its MLS® System. Data is deemed reliable but is not guaranteed accurate by Pillar 9™. The trademarks MLS®, Multiple Listing Service® and the associated logos are owned by The Canadian Real Estate Association (CREA) and identify the quality of services provided by real estate professionals who are members of CREA. Used under license.
