
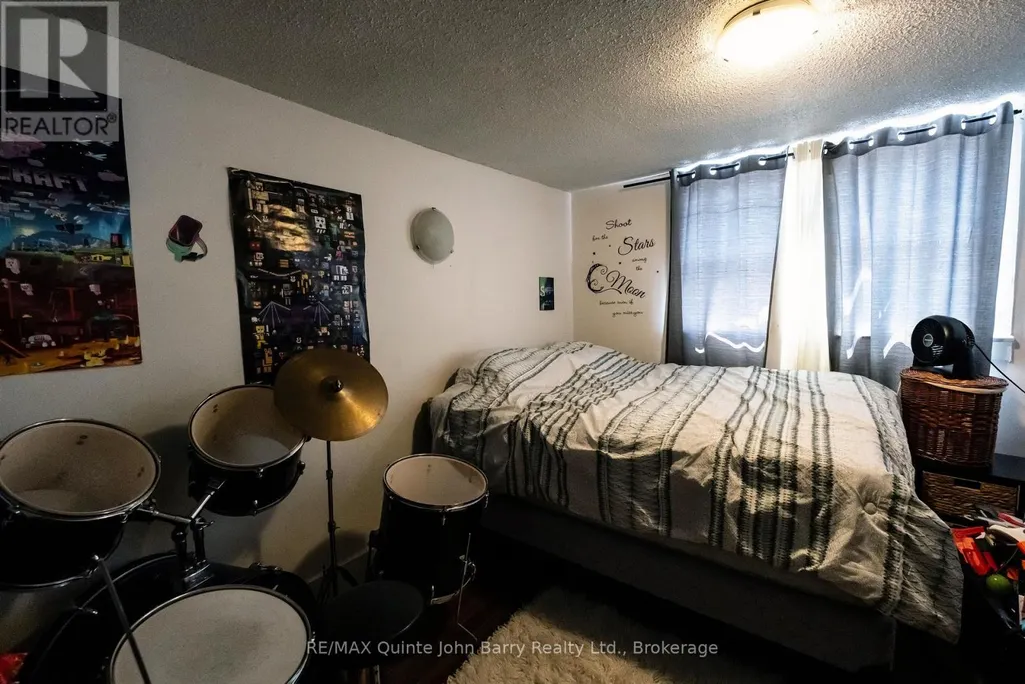
Address
15 Mercia Street, Quinte West (Trenton Ward), ON
Price
$ 479,900
Property Attributes
- ID#X13250418
- TypeMulti-Family
- Listing Status Active
- MunicipalityQuinte West (Trenton Ward)
- CityQuinte West (Trenton Ward)
- AreaTrenton Ward
- NeighbourhoodTrenton Ward
- Postal CodeK8V 2P2
- Style
- Price$ 479,900
- Bedrooms4+2
- Bathrooms3
- Half Bathrooms0
Data Source:
Canadian Real Estate Association (CREA)
Property Description
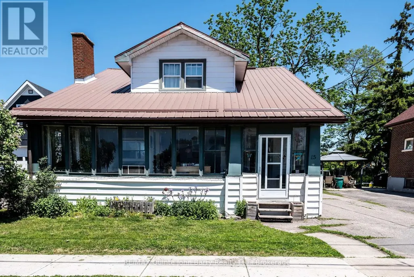
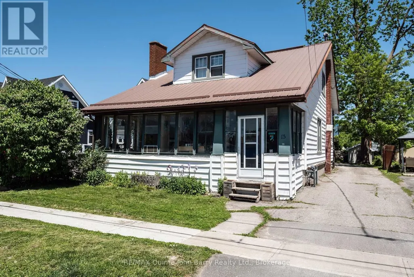
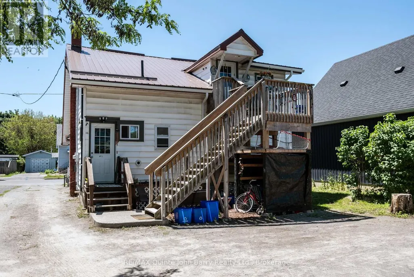
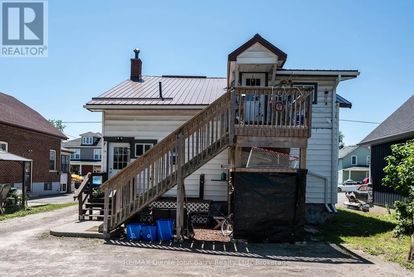
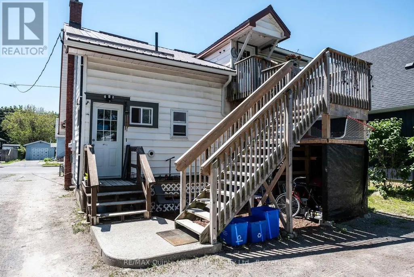
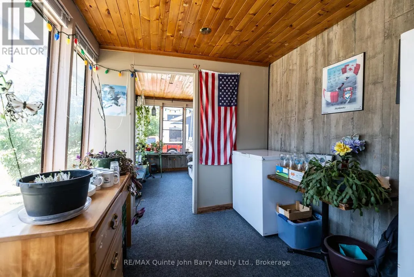
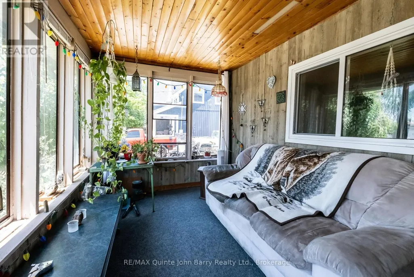
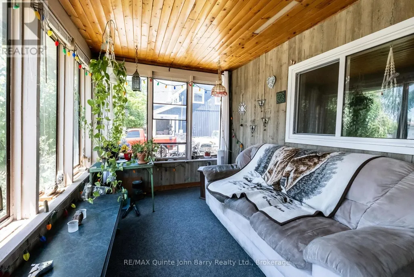
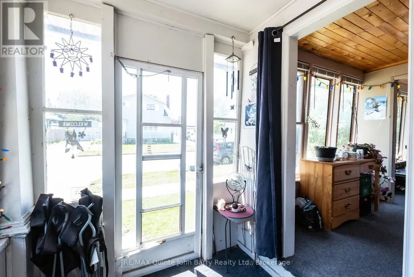
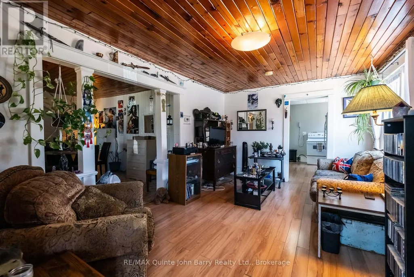
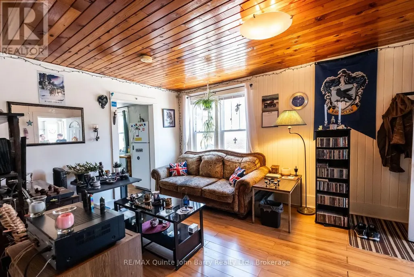
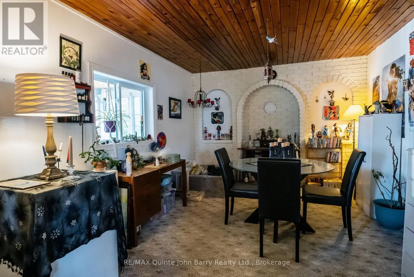
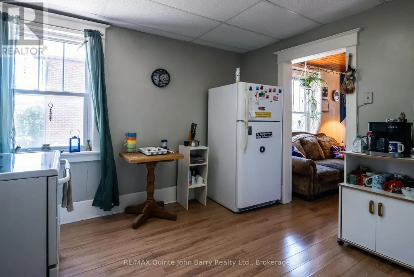
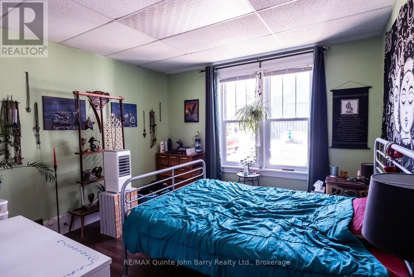
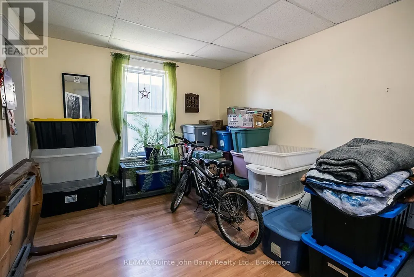
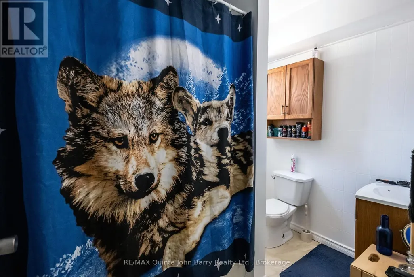
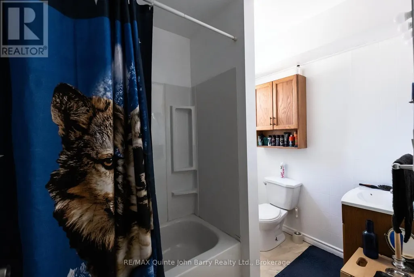
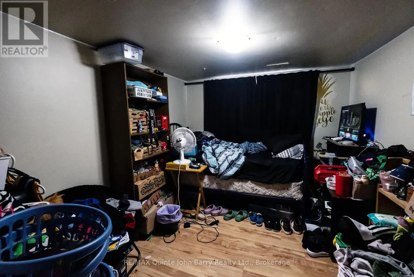
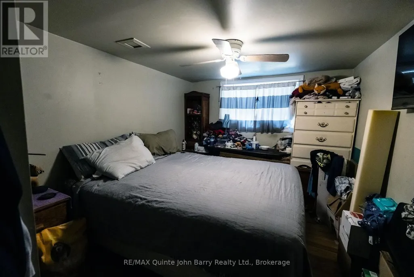
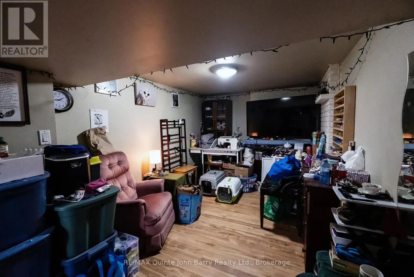
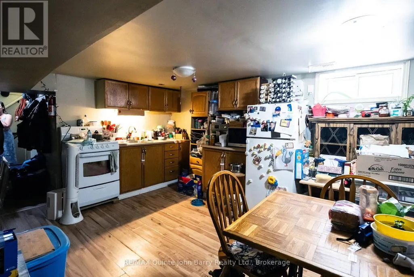
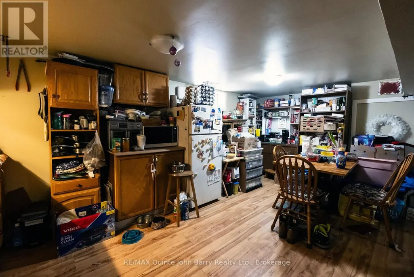
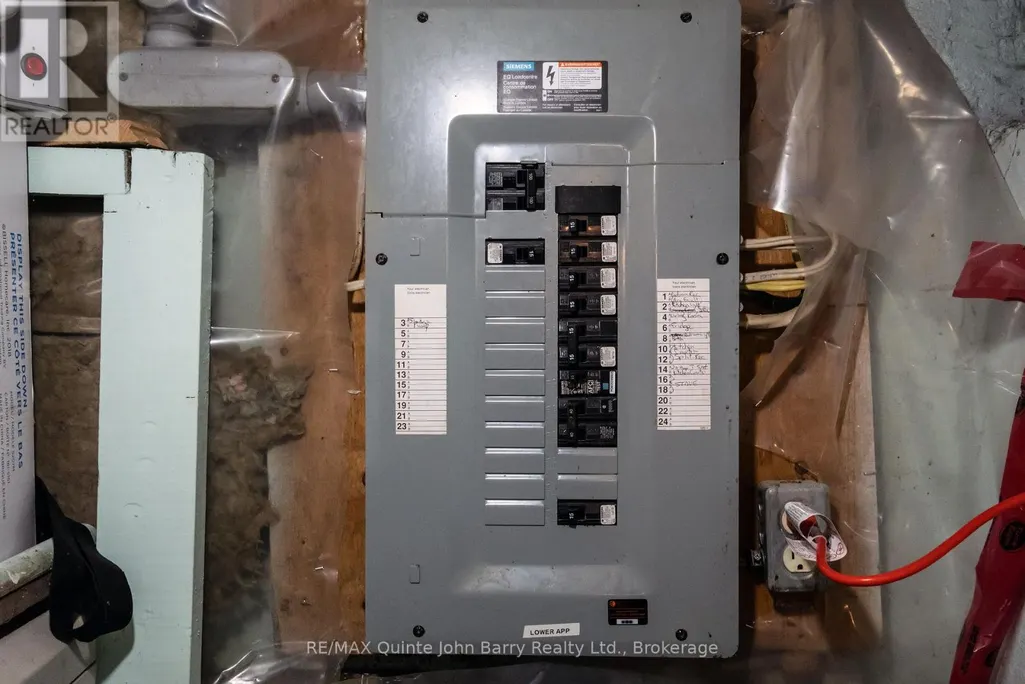
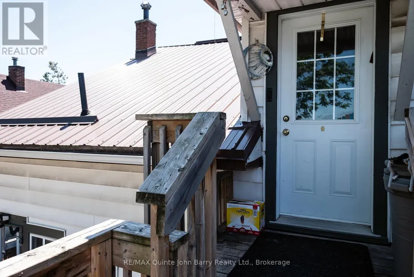
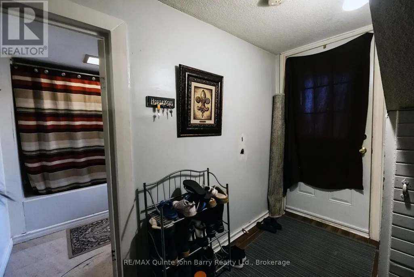
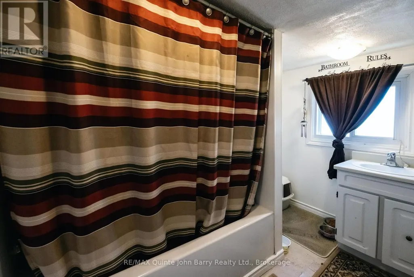
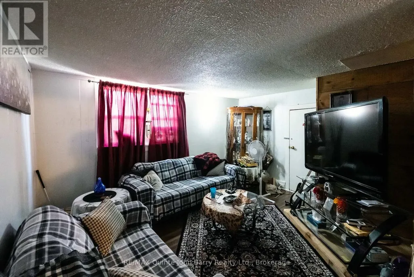
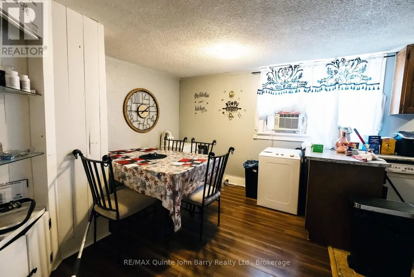
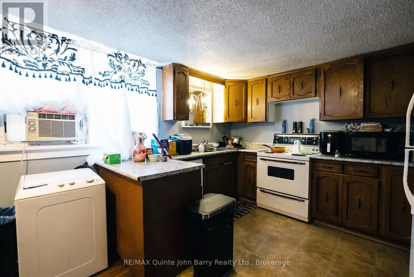
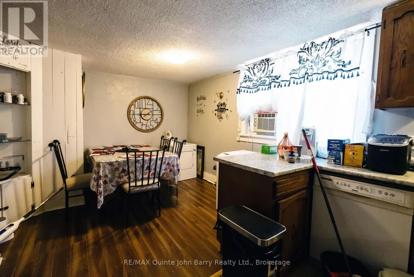
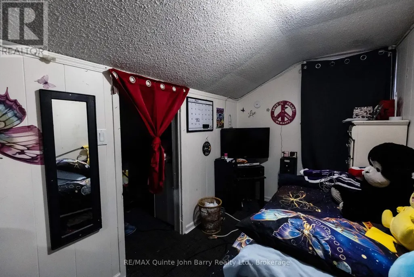
Excellent investment opportunity! Well-maintained legal triplex featuring 3 self-contained 2 bedroom, 1 bathroom units with private entrances. Separately metered breaker panels. Located conveniently close to CFB Trenton, shopping, schools and everyday amenities. Ideal for owner-occupants or investors, live in one unit while generating rental income from the other two. Significant capital improvements have been completed, including a steel roof, most windows and exterior doors, and approximately two-thirds of electrical wiring replaced and inspected by ESA). Main floor unit features a fully enclosed three-season sunroom. 4 parking spaces. (id:7434)
General Features
| Features | Flat site |
|---|---|
| Community Features | School Bus |
| Property Type | Multi-family |
| Zoning Description | R4 |
| CommunityName | Trenton Ward |
| Amenities | Golf Nearby, Hospital, Park, Schools, Public Transit |
| Building Age | 100+ years |
| Building Amenities | Separate Electricity Meters |
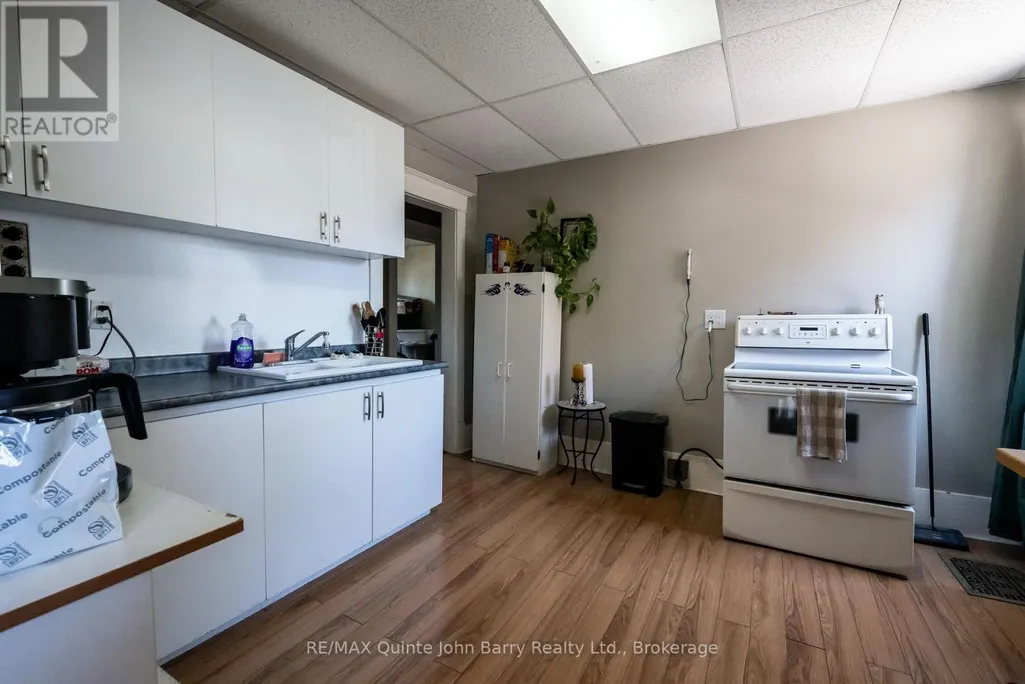
| Building Appliances | Stove, Refrigerator |
| Building Cooling Type | None |
| Location Description | Cross Streets: Dominion Street. ** Directions: Marmora to Dominion to Mercia. |
| Parking Space Total | 4 |
| Foundation Type | Concrete |
| Building Type | Triplex |
| Building.StoriesTotal | 1.5 |
Interior Features
| Building Fireplace Present | False |
|---|---|
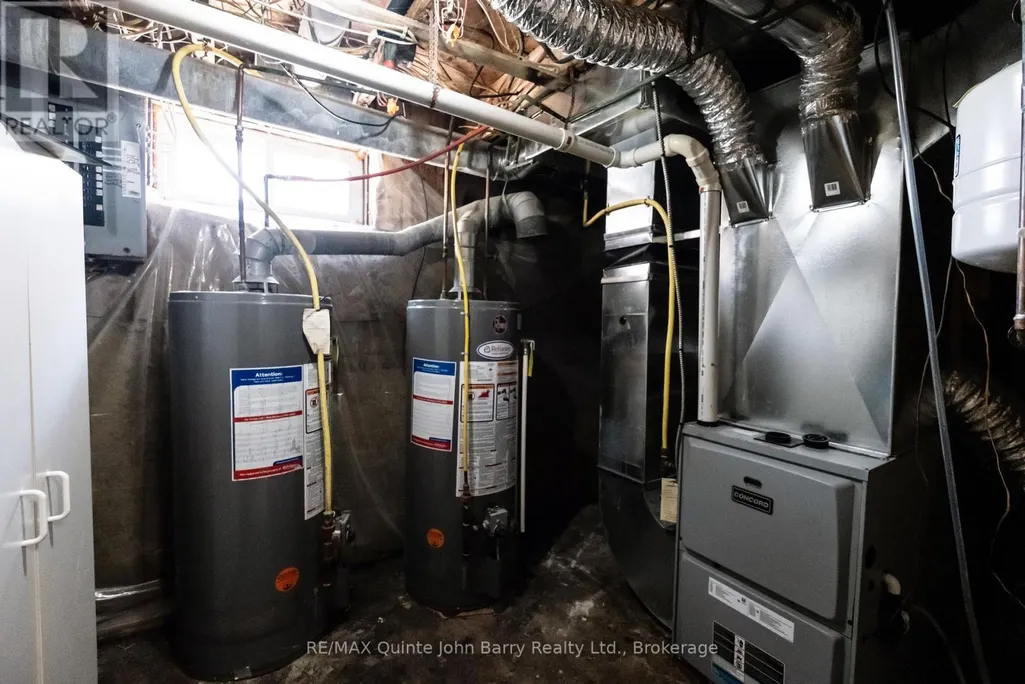
| Building Heating Type | Forced air |
| Building Heating Fuel | Natural gas |
| Basement Development | Finished |
| Basement Type | Full (Finished) |
| Living Area Range | 1500 |
| Bedrooms | 4+2 |
Exterior Features
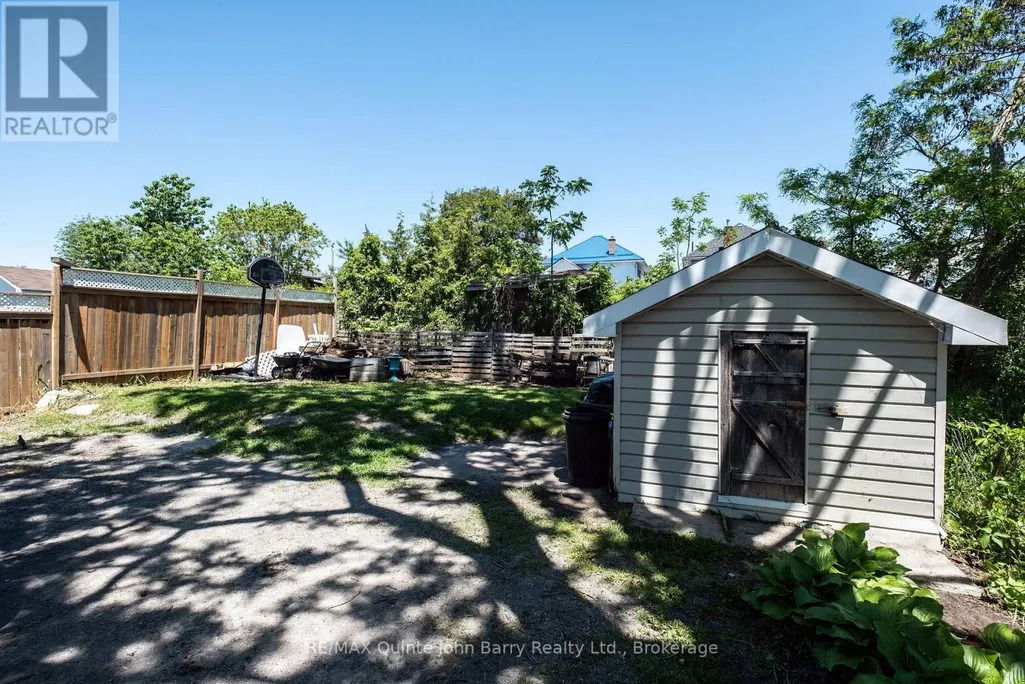
| Structure | Porch, Shed |
|---|---|
| Land Amenities | Golf Nearby, Hospital, Park, Schools, Public Transit |
| Sewer | Sanitary sewer |
| Exterior Finish | Vinyl siding |
Room Details
| Room | Dimensions | Level | Flooring | Details |
|---|---|---|---|---|
| Bedroom | 3.41 m x 3.41 m | Main level | 3.41 m | |
| Bedroom 2 | 3.41 m x 5.33 m | Main level | 5.33 m | |
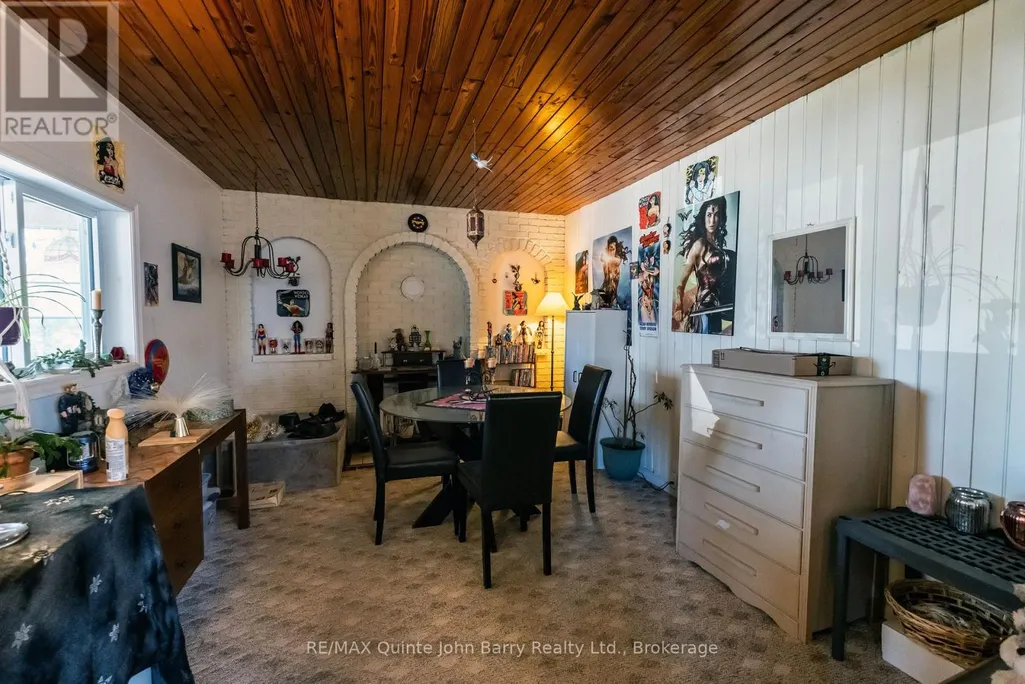
| Dining room | 4.62 m x 3.36 m | Main level | 3.36 m | |
| Kitchen | 3.32 m x 3.44 m | Main level | 3.44 m | |
| Living room | 3.42 m x 4.8 m | Main level | 4.8 m | |
| Sunroom | 6 m x 2.5 m | Main level | 2.5 m |
Amenities
- Views
- New Construction
- Adult 55+
- Lease To Own
- No Strata Fees
- Furnished
- Primary On Main
- Air Conditioning
- Seller Finance
- Green
- Fixer Upper
- Horse
- Golf
- Fireplace
- Deck
- Garage
- Basement
- Pool

Property vs Multi-Family Average in K8V 2P2
Price
In The Neighbourhood
Quinte West (Trenton Ward)
$ 3,000
- Type
- Multi-Family
- Rooms
- 1 Beds + 1.5 Baths
Century 21 Lanthorn Real Estate Ltd.
Quinte West (Trenton Ward)
$ 3,500
- Type
- Multi-Family
- Rooms
- 2 Beds + 2 Baths
Century 21 Lanthorn Real Estate Ltd.
Quinte West (Trenton Ward)
$ 690,000
- Type
- Multi-Family
- Size
- 3,678 SqFt
- Rooms
- 0 Beds + 0 Baths
RE/MAX Jazz INC.
Quinte West (Trenton Ward)
$ 799,000
- Type
- Multi-Family
- Rooms
- 6 Beds + 4 Baths
Royal Lepage Proalliance Realty
Quinte West (Trenton Ward)
$ 799,000
- Type
- Multi-Family
- Size
- 8,640 SqFt
- Rooms
- 0 Beds + 4 Baths
Royal Lepage Proalliance Realty
Quinte West (Trenton Ward)
$ 3,500,000
- Type
- Multi-Family
- Size
- 19,994 SqFt
- Rooms
- 0 Beds + 0 Baths
EKORT REALTY LTD.
Quinte West (Trenton Ward)
$ 939,500
- Type
- Multi-Family
- Rooms
- 10 Beds + 6 Baths
RE/MAX REALTRON REALTY INC.
Quinte West (Trenton Ward)
$ 2,000,000
- Type
- Multi-Family
- Size
- 9,171 SqFt
- Rooms
- 0 Beds + 0 Baths
Royal Lepage Proalliance Realty
Quinte West (Trenton Ward)
$ 1,989,000
- Type
- Multi-Family
- Size
- 11,347 SqFt
- Rooms
- 0 Beds + 0 Baths
RE/MAX REALTRON REALTY INC.
 Data is supplied by Pillar 9™ MLS® System. Pillar 9™ is the owner of the copyright in its MLS® System. Data is deemed reliable but is not guaranteed accurate by Pillar 9™. The trademarks MLS®, Multiple Listing Service® and the associated logos are owned by The Canadian Real Estate Association (CREA) and identify the quality of services provided by real estate professionals who are members of CREA. Used under license.
