
Address
37-43 Leonard Avenue, Quinte West (Trenton Ward), ON
Price
$ 690,000
Property Attributes
- ID#X13620482
- TypeMulti-Family
- Listing Status Active
- MunicipalityQuinte West (Trenton Ward)
- CityQuinte West (Trenton Ward)
- AreaTrenton Ward
- NeighbourhoodTrenton Ward
- Postal CodeK8V 2R3
- Style
- Price$ 690,000
- Bedrooms6+6
- Bathrooms4
- Half Bathrooms0
Data Source:
Canadian Real Estate Association (CREA)
Property Description
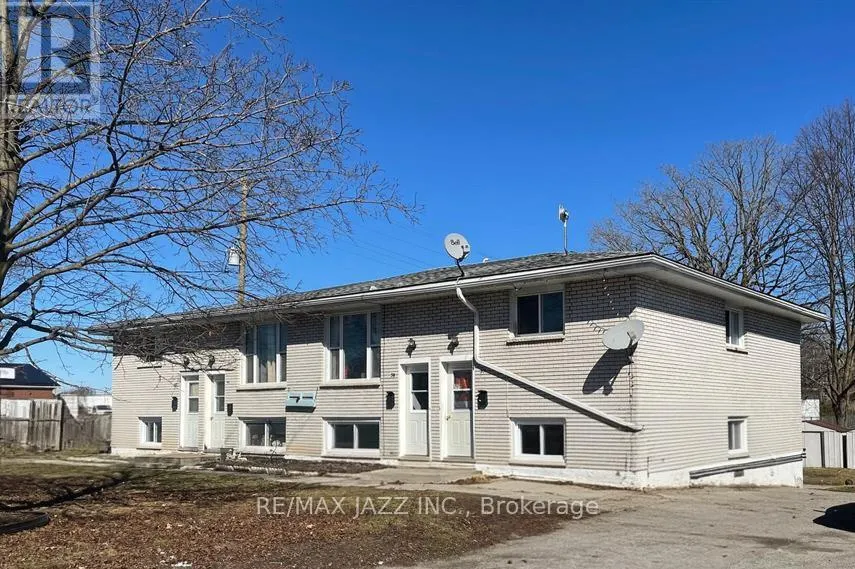
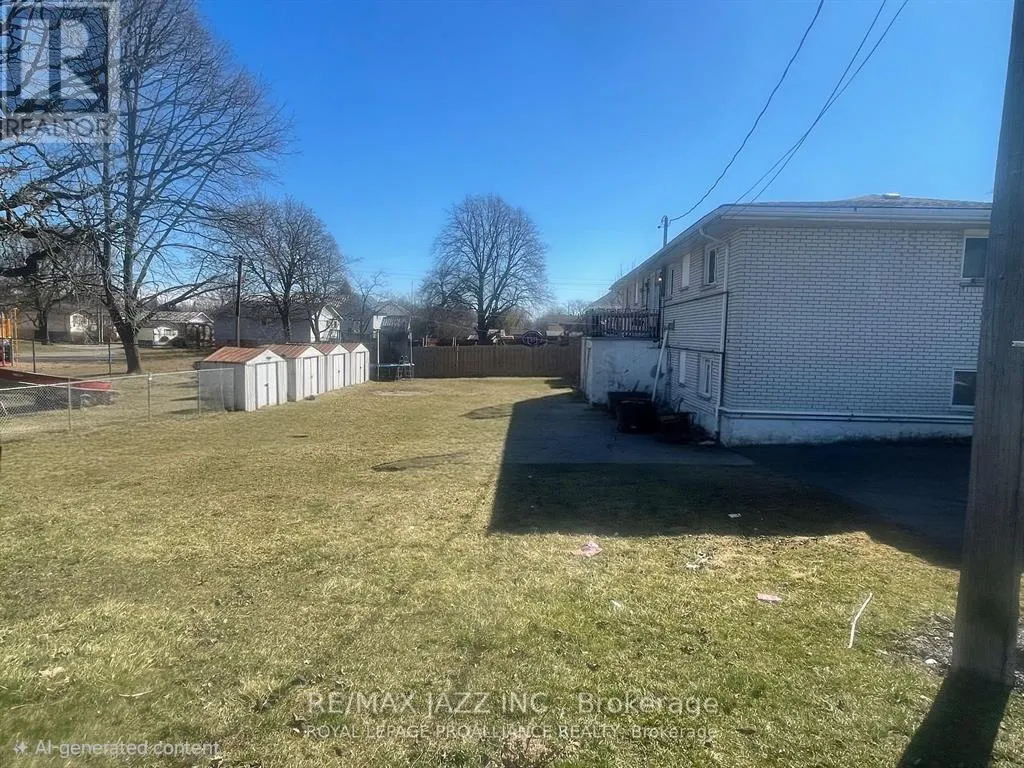
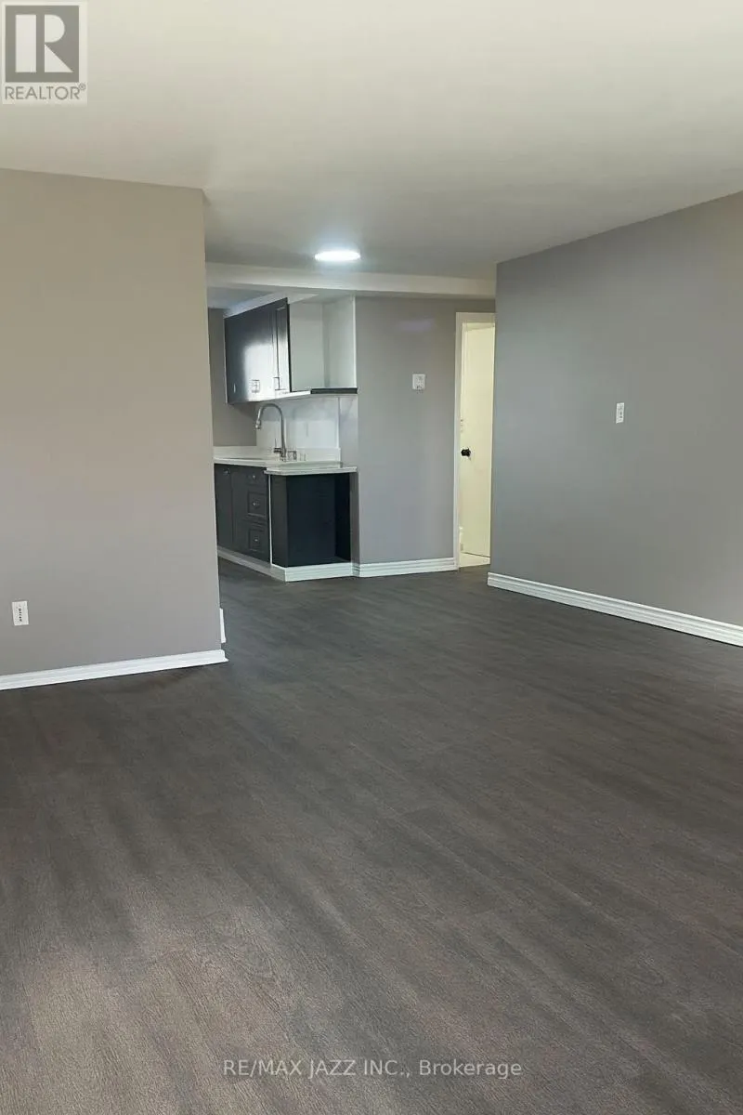
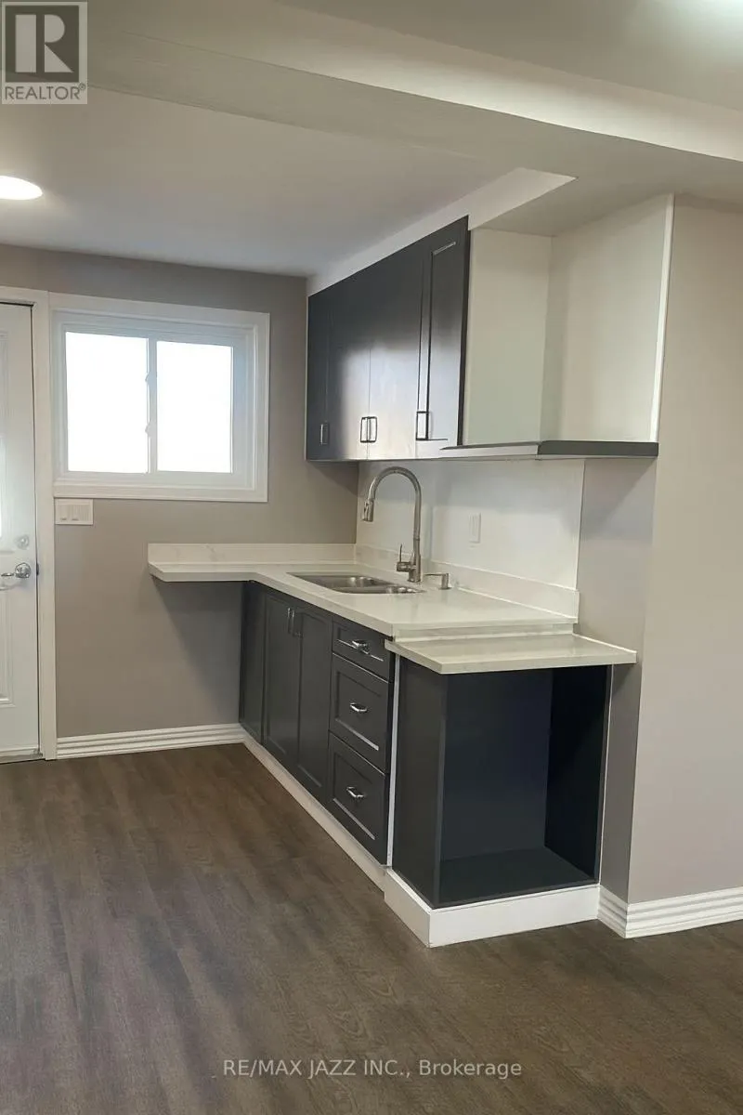
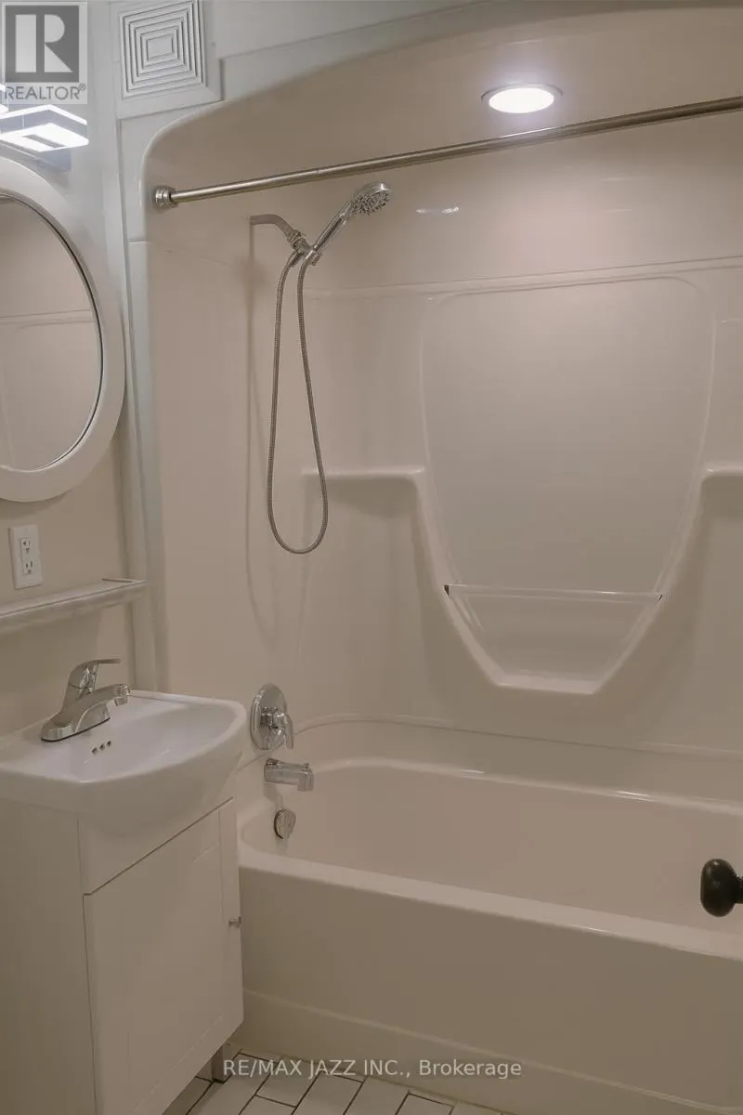
Excellent investment opportunity! Rarely offered purpose-built four-plex, each unit offering 3 bedrooms, 1 bath, in-suite laundry hookups, and its own dedicated outdoor storage shed. Situated on a large corner lot, the building is designed for low-maintenance ownership with no interior common areas to maintain. Each unit also features its own paved driveway with parking for up to 3 vehicles. Current gross annual rents are $58,860, and the property is already cash-flow positive, with substantial upside as units turn over. Tenants pay all utilities, except one unit where water is included. Unit 39 has been renovated and is leased for $2,000/month plus utilities, demonstrating the true rental potential available for the building. With minimal upgrades to the remaining units as they turn over, the property's total rent potential could reach approximately $96,000 annually. An especially rare offering- this property delivers substantial cash flow. Ideal for investors or owner-occupiers alike, where income from the three rented units can significantly offset housing costs, creating the possibility of living here with minimal to no monthly out-of-pocket expenses. A truly exceptional chance to secure a stable, cash-flowing multi-family asset with long-term growth potential. (id:7434)
General Features
| Features | Level lot, Flat site |
|---|---|
| Community Features | Community Centre |
| Property Type | Multi-family |
| Zoning Description | R5 |
| CommunityName | Trenton Ward |
| Amenities | Place of Worship, Public Transit, Schools |
| Building Age | 51 to 99 years |
| Building Amenities | Separate Electricity Meters |
| Building Appliances | Water Heater, Stove, Refrigerator |
| Building Basement Features | Apartment in basement, Walk out |
| Building Cooling Type | None |
| Location Description | Cross Streets: Creelman and Leonard Avenue. ** Directions: Sidney Street to Creelman, West to Leonard Avenue. |
| Parking Space Total | 12 |
| Foundation Type | Block |
| Building Type | Fourplex |
Interior Features
| Building Fireplace Present | False |
|---|---|
| Building Heating Type | Radiant heat |
| Building Heating Fuel | Natural gas |
| Basement Type | N/A, N/A |
| Living Area Range | 1500 |
| Bedrooms | 6+6 |
Exterior Features
| Structure | Patio(s), Shed |
|---|---|
| Land Amenities | Place of Worship, Public Transit, Schools |
| Sewer | Sanitary sewer |
| Exterior Finish | Brick |
Room Details
| Room | Dimensions | Level | Flooring | Details |
|---|---|---|---|---|
| Bathroom | 2.08 m x 1.47 m | Main level | 1.47 m | |
| Bedroom 2 | 3.27 m x 2.44 m | Main level | 2.44 m | |
| Bedroom 3 | 3.15 m x 2.36 m | Main level | 2.36 m | |
| Dining room | 2.48 m x 3.48 m | Main level | 3.48 m | |
| Kitchen | 2.03 m x 3.35 m | Main level | 3.35 m | |
| Living room | 2.97 m x 4.85 m | Main level | 4.85 m | |
| Primary Bedroom | 3.35 m x 2.95 m | Main level | 2.95 m | |
| Utility room | 2.05 m x 1.52 m | Main level | 1.52 m |
Amenities
- Views
- New Construction
- Adult 55+
- Lease To Own
- No Strata Fees
- Furnished
- Primary On Main
- Air Conditioning
- Seller Finance
- Green
- Fixer Upper
- Horse
- Golf
- Fireplace
- Deck
- Garage
- Basement
- Pool

Property vs Multi-Family Average in K8V 2R3
Price
In The Neighbourhood
Quinte West (Trenton Ward)
$ 3,000
- Type
- Multi-Family
- Rooms
- 1 Beds + 1.5 Baths
Century 21 Lanthorn Real Estate Ltd.
Quinte West (Trenton Ward)
$ 3,500
- Type
- Multi-Family
- Rooms
- 2 Beds + 2 Baths
Century 21 Lanthorn Real Estate Ltd.
Quinte West (Trenton Ward)
$ 690,000
- Type
- Multi-Family
- Size
- 3,678 SqFt
- Rooms
- 0 Beds + 0 Baths
RE/MAX Jazz INC.
Quinte West (Trenton Ward)
$ 799,000
- Type
- Multi-Family
- Rooms
- 6 Beds + 4 Baths
Royal Lepage Proalliance Realty
Quinte West (Trenton Ward)
$ 799,000
- Type
- Multi-Family
- Size
- 8,640 SqFt
- Rooms
- 0 Beds + 4 Baths
Royal Lepage Proalliance Realty
Quinte West (Trenton Ward)
$ 3,500,000
- Type
- Multi-Family
- Size
- 19,994 SqFt
- Rooms
- 0 Beds + 0 Baths
EKORT REALTY LTD.
Quinte West (Trenton Ward)
$ 479,900
- Type
- Multi-Family
- Rooms
- 6 Beds + 3 Baths
RE/MAX Quinte John Barry Realty Ltd.
Quinte West (Trenton Ward)
$ 939,500
- Type
- Multi-Family
- Rooms
- 10 Beds + 6 Baths
RE/MAX REALTRON REALTY INC.
Quinte West (Trenton Ward)
$ 2,000,000
- Type
- Multi-Family
- Size
- 9,171 SqFt
- Rooms
- 0 Beds + 0 Baths
Royal Lepage Proalliance Realty
Quinte West (Trenton Ward)
$ 1,989,000
- Type
- Multi-Family
- Size
- 11,347 SqFt
- Rooms
- 0 Beds + 0 Baths
RE/MAX REALTRON REALTY INC.
 Data is supplied by Pillar 9™ MLS® System. Pillar 9™ is the owner of the copyright in its MLS® System. Data is deemed reliable but is not guaranteed accurate by Pillar 9™. The trademarks MLS®, Multiple Listing Service® and the associated logos are owned by The Canadian Real Estate Association (CREA) and identify the quality of services provided by real estate professionals who are members of CREA. Used under license.
