
Address
5223 Palmer Avenue, Niagara Falls (Downtown), ON
Price
$ 499,000
Property Attributes
- ID#X13517296
- TypeSingle Family
- Listing Status Active
- MunicipalityNiagara Falls (Downtown)
- CityNiagara Falls (Downtown)
- Area210 - Downtown
- Neighbourhood210 - Downtown
- Postal CodeL2E 3T9
- Style
- Price$ 499,000
- Bedrooms3
- Bathrooms1
- Half Bathrooms1
Data Source:
Canadian Real Estate Association (CREA)
Property Description
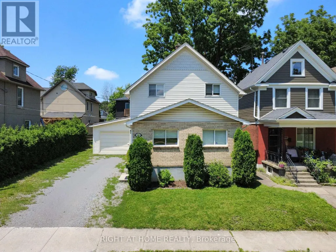
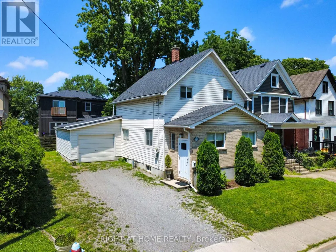
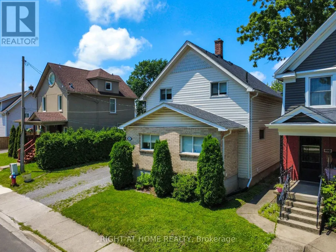
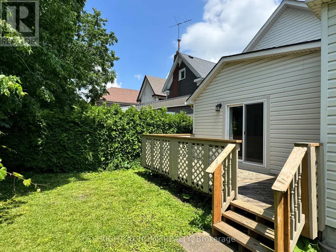
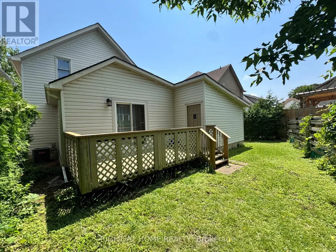
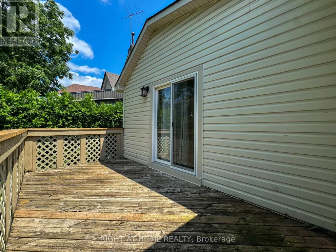
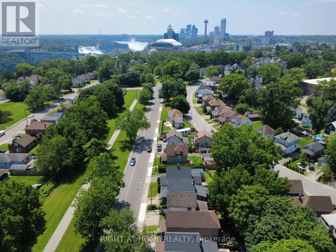
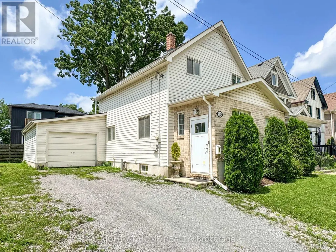
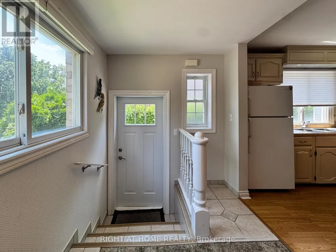
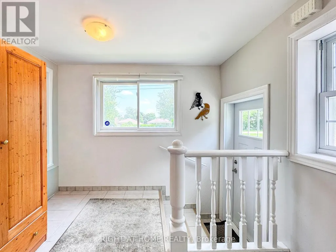
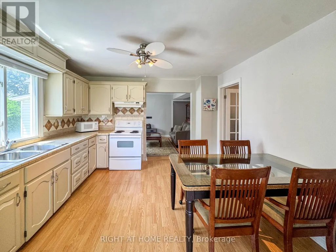
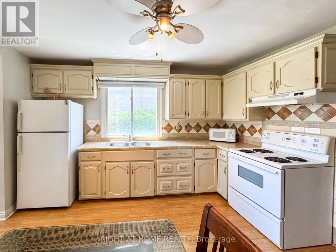
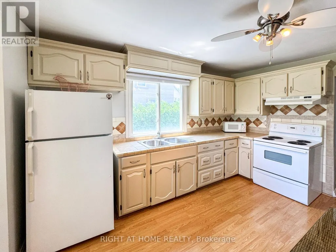
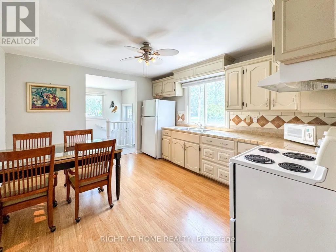
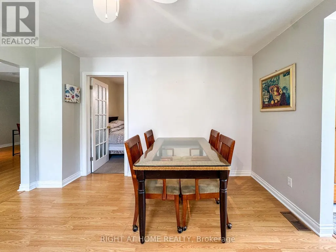
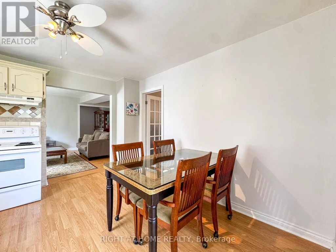
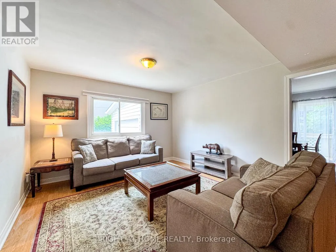
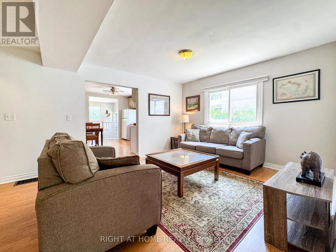
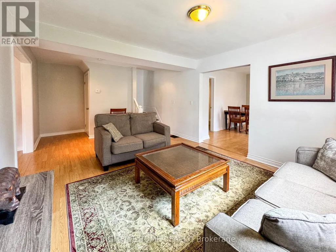
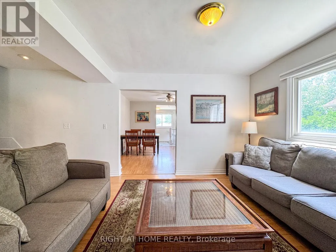
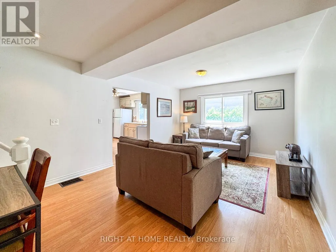
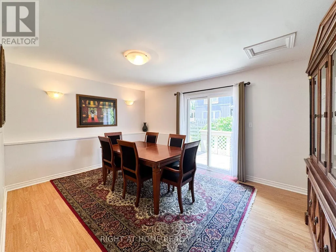
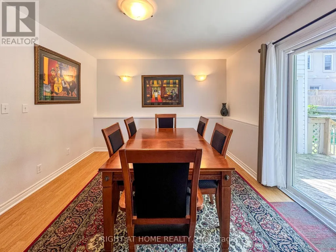
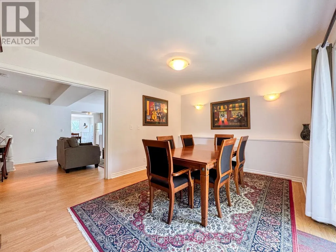
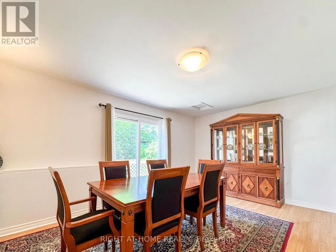
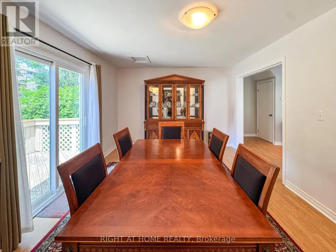
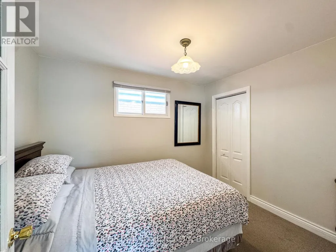
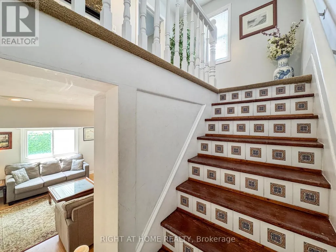
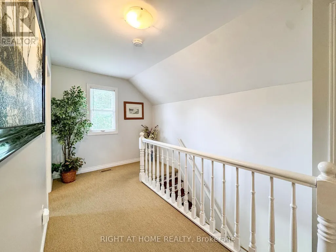
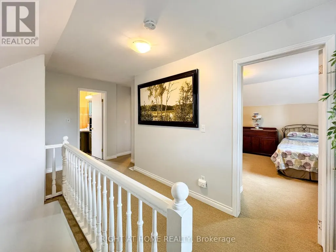
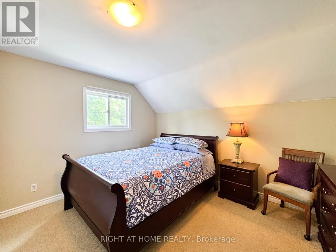
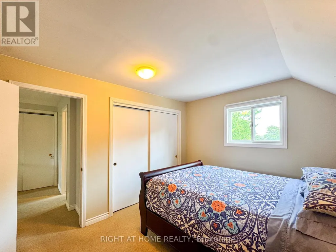
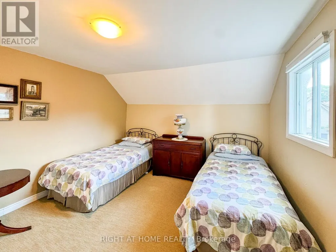
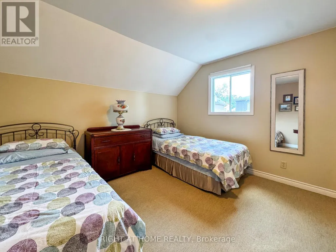
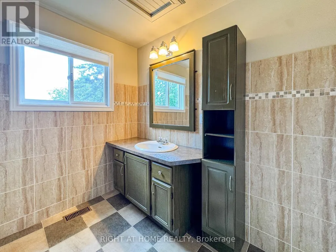
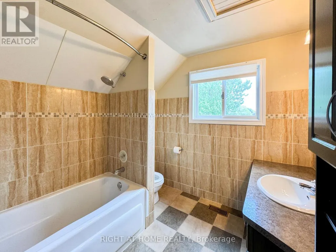
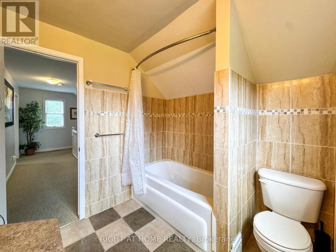
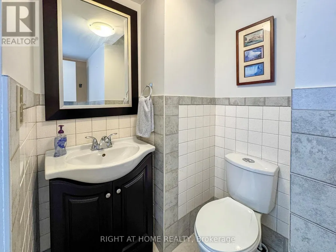
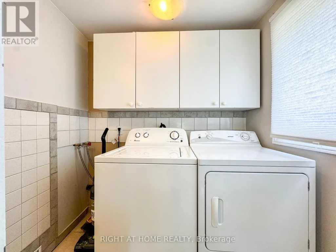
Discover this bright, spacious and move-in ready 3-bedroom home in a fantastic Niagara Falls neighbourhood, perfect for first-time buyers! Larger than it appears from the street, this well-maintained property offers excellent value and turn-key living.The main floor features a large living room, a formal dining room with patio doors to the back deck, and a generous eat-in kitchen ideal for family meals. You'll love the convenience of main floor laundry, a 2-piece powder room, and a third bedroom (or home office) on this level. Upstairs you'll find two additional large bedrooms and an updated 4-piece bathroom. The basement offers great potential for future finishing, providing flexibility to grow with your family. Additional highlights include a generous garage with plenty of storage and parking. This solid, well-cared-for home is clean, functional, and ready for you to simply move in and enjoy. Close to schools, parks, and amenities, it's an ideal starter home in a great location. Don't miss out! (id:7434)
General Features
| Property Type | Single Family |
|---|---|
| Zoning Description | R2 |
| CommunityName | 210 - Downtown |
| Building Appliances | Dryer, Stove, Washer, Refrigerator |
| Building Cooling Type | Central air conditioning |
| Location Description | Falls Ave & Palmer Ave |
| Parking Space Total | 5 |
| Foundation Type | Block |
| Building Type | House |
| Ownership Type | Freehold |
| Building.StoriesTotal | 2 |
Interior Features
| Building Fireplace Present | False |
|---|---|
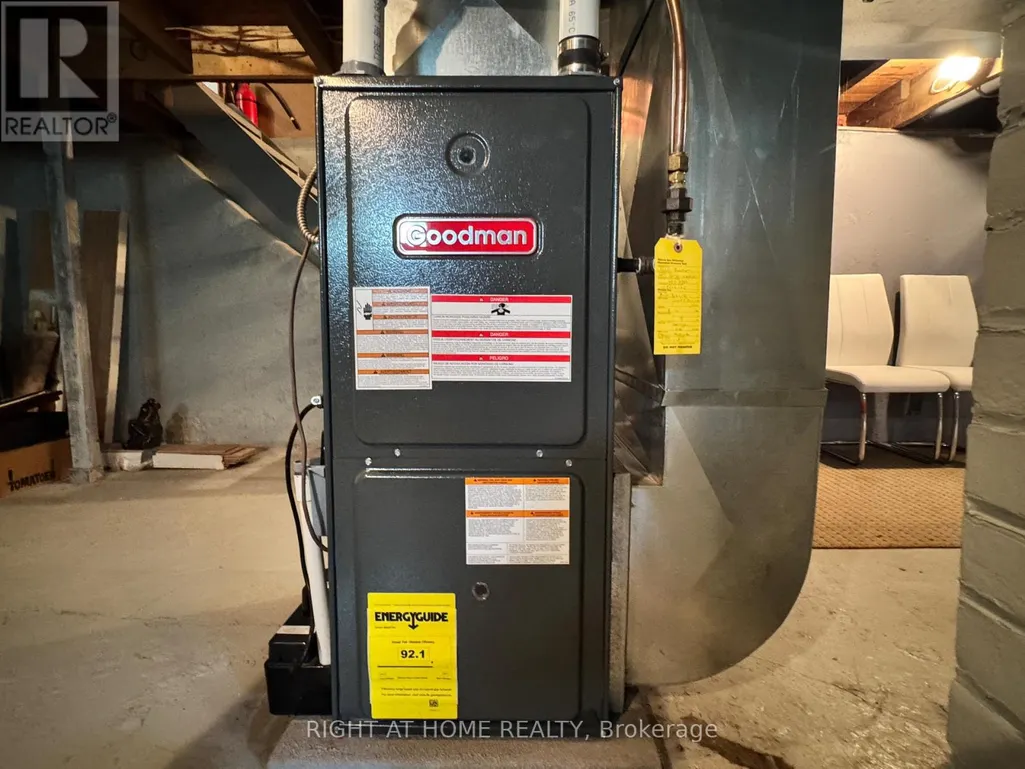
| Building Heating Type | Forced air |
| Building Heating Fuel | Natural gas |
| Basement Development | Unfinished |
| Basement Type | N/A (Unfinished) |
| Construction Style Attachment | Detached |
| Living Area Range | 1100 |
| Bedrooms | 3 |
Exterior Features
| Sewer | Sanitary sewer |
|---|---|
| Exterior Finish | Vinyl siding, Brick |
Room Details
| Room | Dimensions | Level | Flooring | Details |
|---|---|---|---|---|
| Bathroom | 2.46 m x 2.46 m | Second level | 2.46 m | |
| Bedroom | 3.68 m x 3.89 m | Second level | 3.89 m | |
| Bedroom 2 | 3.89 m x 3.15 m | Second level | 3.15 m | |
| Bedroom 3 | 2.62 m x 3.23 m | Main level | 3.23 m | |
| Dining room | 3.53 m x 4.85 m | Main level | 4.85 m | |
| Kitchen | 3.71 m x 3.89 m | Main level | 3.89 m | |
| Laundry room | 1.96 m x 1.55 m | Main level | 1.55 m | |
| Living room | 3.68 m x 3.28 m | Main level | 3.28 m | |
| Partial bathroom | 1.45 m x 1.22 m | Main level | 1.22 m |
Amenities
- Views
- New Construction
- Adult 55+
- Lease To Own
- No Strata Fees
- Furnished
- Primary On Main
- Air Conditioning
- Seller Finance
- Green
- Fixer Upper
- Horse
- Golf
- Fireplace
- Deck
- Garage
- Basement
- Pool

Property vs Single Family Average in L2E 3T9
Price
In The Neighbourhood
Niagara Falls (Downtown)
$ 735,000
- Type
- Single Family
- Rooms
- 4 Beds + 2 Baths
CENTURY 21 PEOPLE'S CHOICE REALTY INC.
Niagara Falls (Downtown)
$ 380,000
- Type
- Single Family
- Rooms
- 2 Beds + 1.5 Baths
RE/MAX ESCARPMENT REALTY INC.
Niagara Falls (Downtown)
$ 529,900
- Type
- Single Family
- Rooms
- 6 Beds + 2 Baths
REAL BROKER ONTARIO LTD.
Niagara Falls (Downtown)
$ 1,300
- Type
- Single Family
- Rooms
- 2 Beds + 1 Baths
HOMELIFE LANDMARK REALTY INC.
Niagara Falls (Downtown)
$ 2,400
- Type
- Single Family
- Rooms
- 3 Beds + 1.5 Baths
ROBIN HOOD REALTY LIMITED
 Data is supplied by Pillar 9™ MLS® System. Pillar 9™ is the owner of the copyright in its MLS® System. Data is deemed reliable but is not guaranteed accurate by Pillar 9™. The trademarks MLS®, Multiple Listing Service® and the associated logos are owned by The Canadian Real Estate Association (CREA) and identify the quality of services provided by real estate professionals who are members of CREA. Used under license.
