




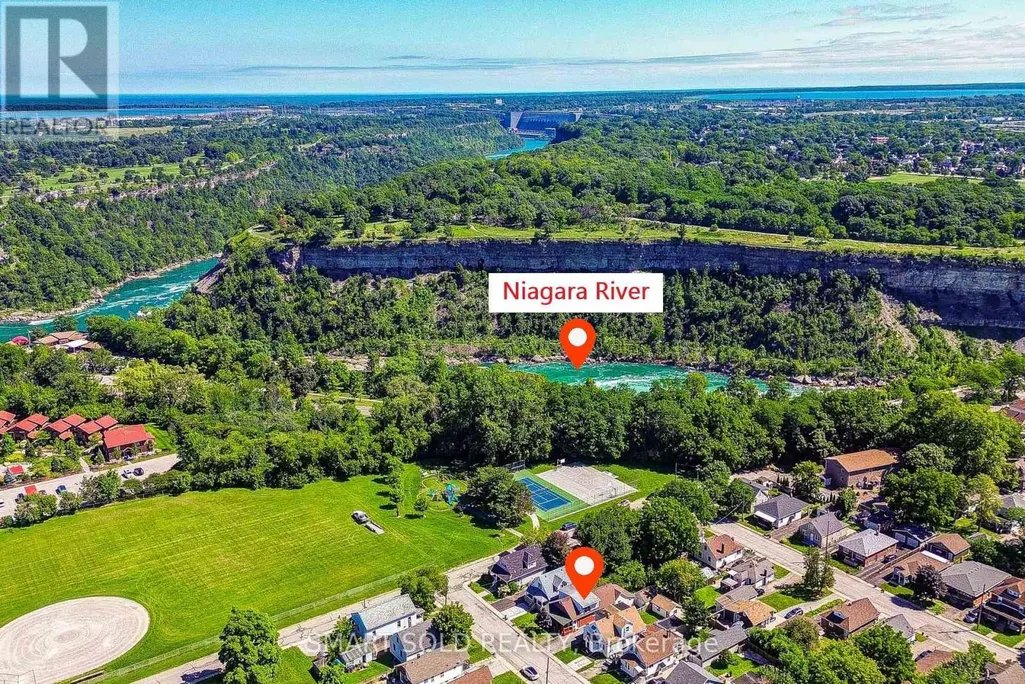
Address
4096 Broughton Avenue, Niagara Falls (Downtown), ON
Price
$ 699,000
Property Attributes
- ID#X13629916
- TypeSingle Family
- Listing Status Active
- MunicipalityNiagara Falls (Downtown)
- CityNiagara Falls (Downtown)
- Area210 - Downtown
- Neighbourhood210 - Downtown
- Postal CodeL2E 3K6
- Style
- Price$ 699,000
- Bedrooms4
- Bathrooms4
- Half Bathrooms1
Data Source:
Canadian Real Estate Association (CREA)
Property Description
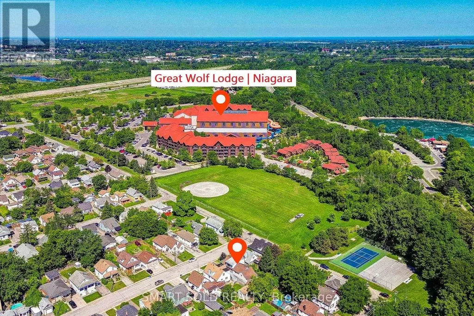
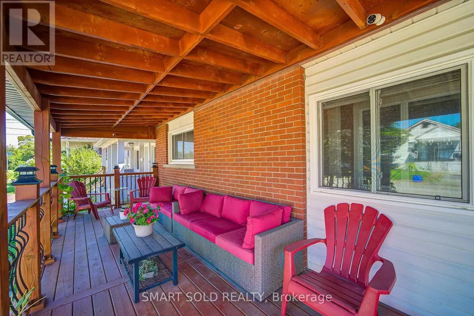
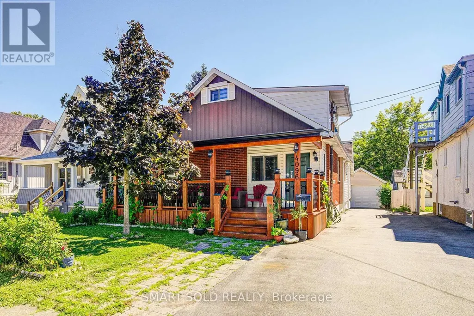
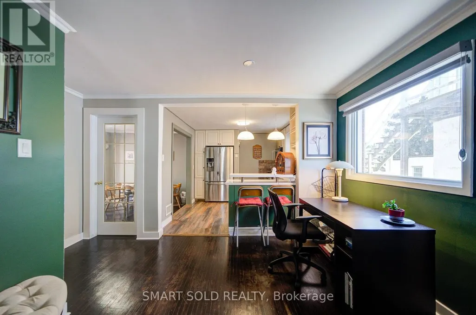
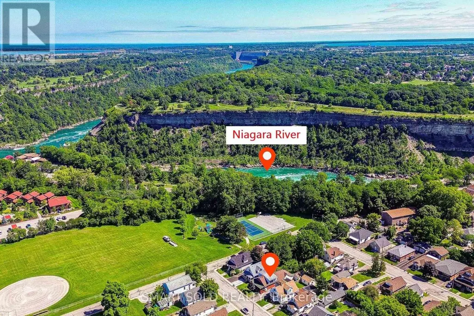
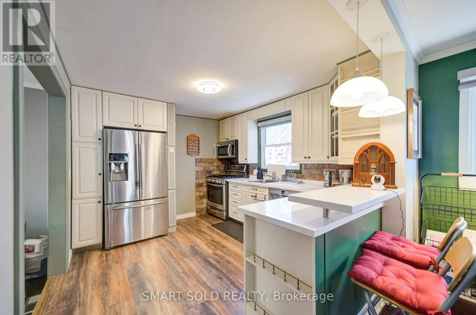
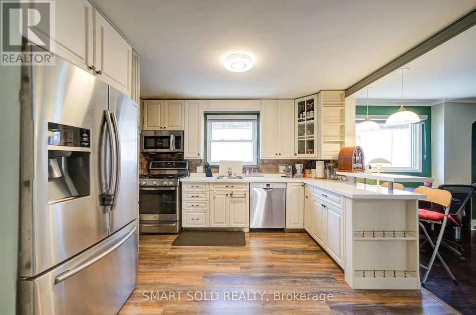
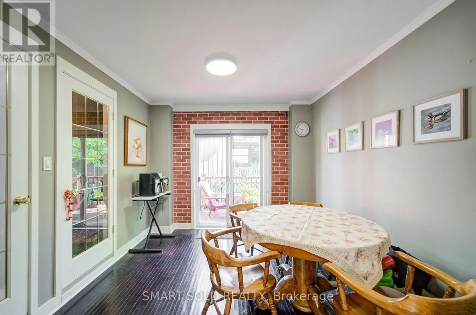
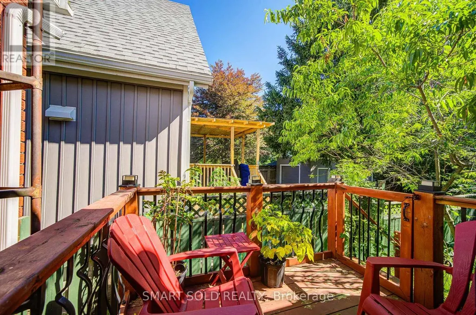
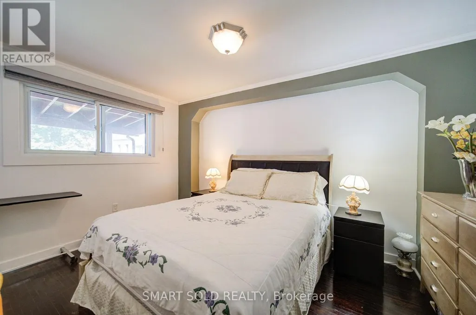
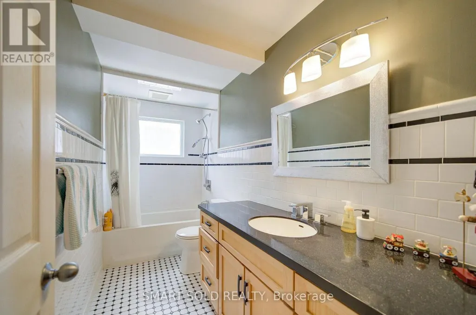
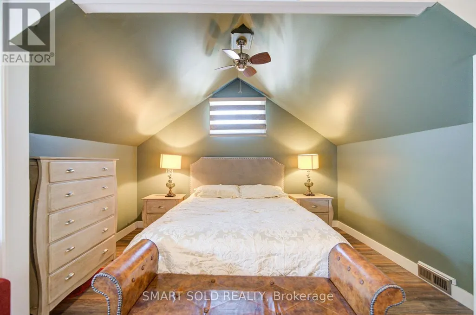
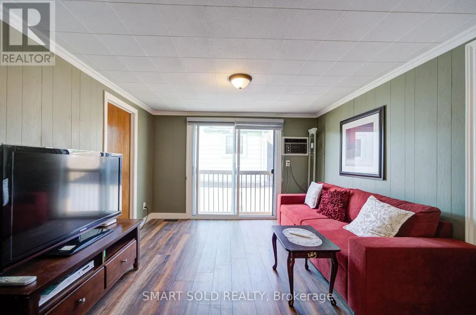
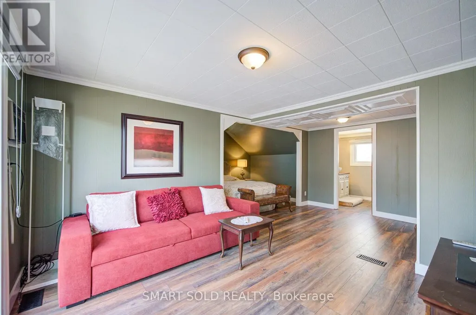
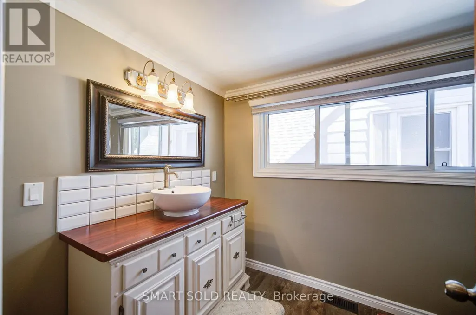
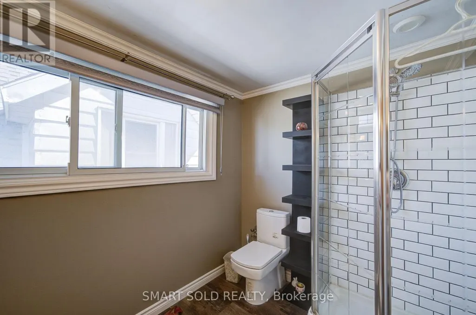
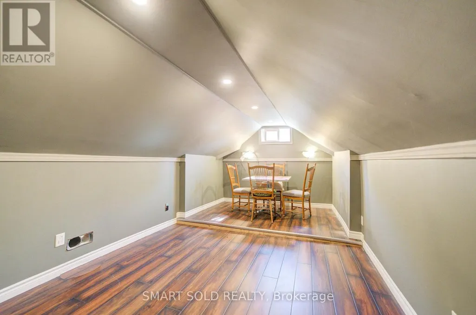
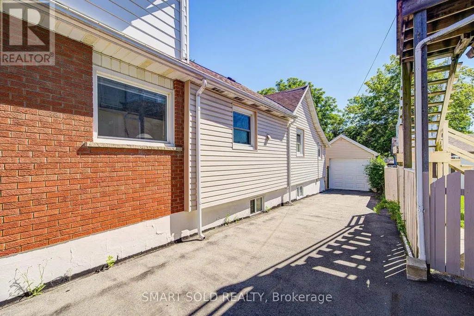
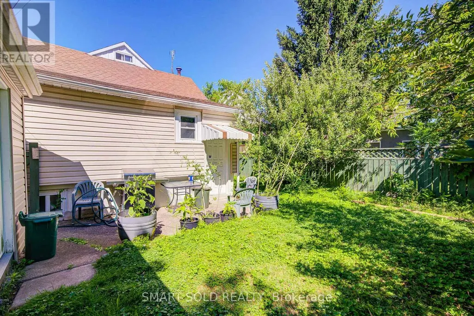
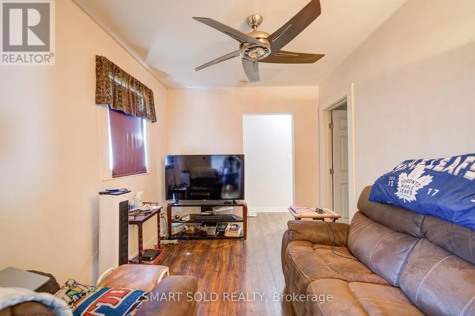
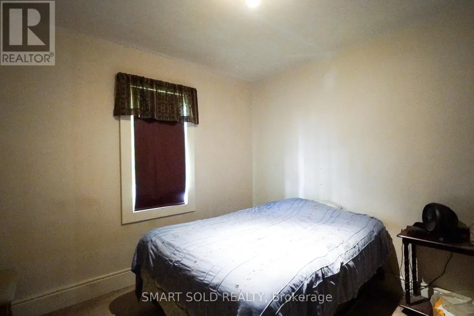
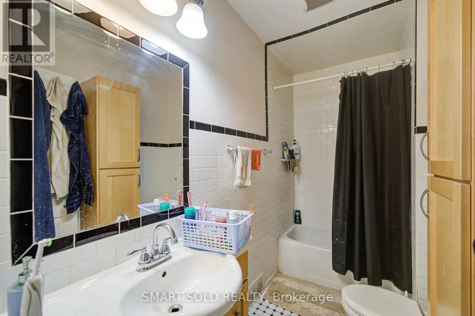
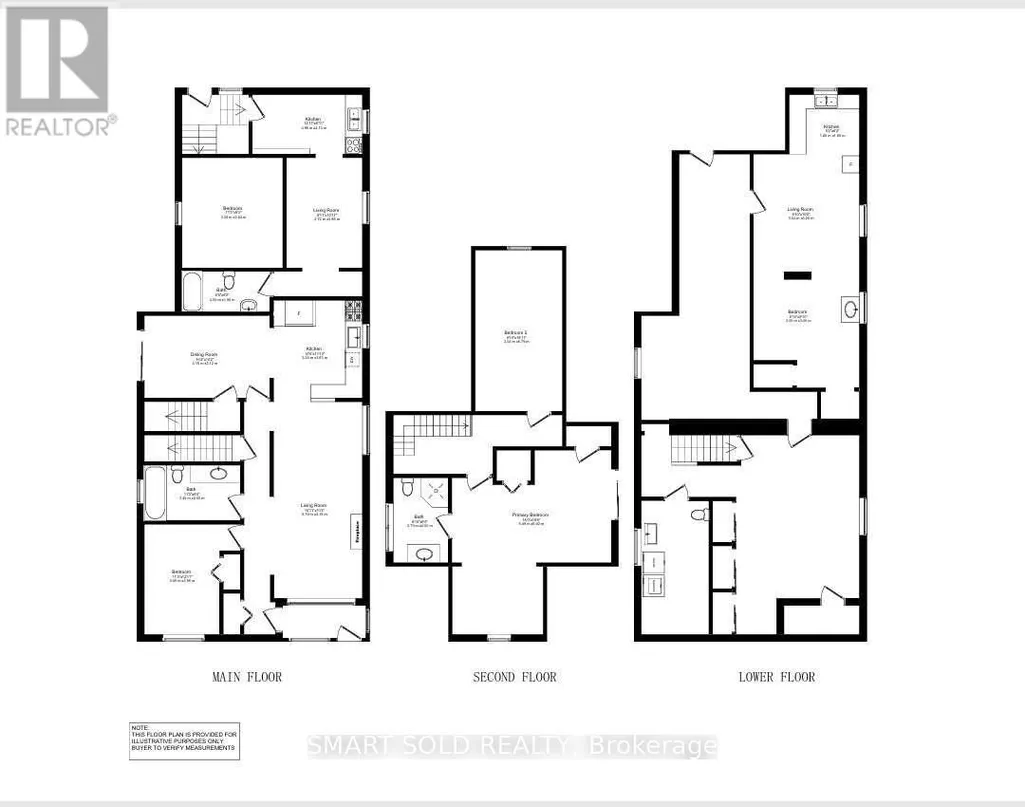
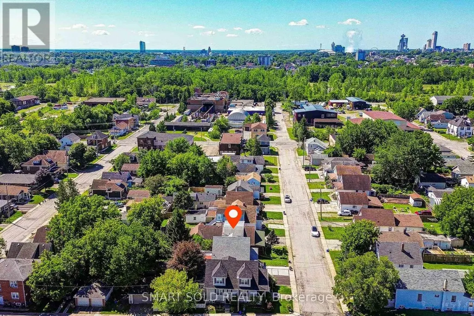
Welcome To This Well-Maintained 2-Storey Detached Home On A Quiet, Established Street In Niagara Falls! Offering 3+1 Bedrooms, A In-Law Suite, Multiple Bathrooms, A Detached Garage, And A Finished Basement With Separate Walk-Up Entrance, This Spacious Home Offers Excellent Flexibility For Families, Multi-Generational Living, Or Additional Income Potential.The Main Floor Features A Bedroom And Full 4-Piece Bathroom, Bright Open-Concept Kitchen With Breakfast Bar And Stainless Steel Appliances, And A Dining Area With Walk-Out To The Balcony And Private Backyard. The Family Room Is Combined With The Living Area, Creating A Bright And Inviting Space For Everyday Living And Entertaining. A Separate Side Entrance Leads To The Legal 1-Bedroom In-Law Suite, Featuring A Living Room, Bedroom, And Full 4-Piece Bathroom.Upstairs Offers Two Generously Sized Bedrooms, Including A Spacious Primary Bedroom With Sitting Area, Walk-In Closet, Ensuite Bathroom, And Sliding Door Walk-Out To The Balcony.The Finished Basement Features A Separate Walk-Up Entrance, Refrigerator, Sink, And 3-Piece Bathroom. The Laundry Room Includes A Sink And Toilet, Providing Additional Convenience And Flexible Living Space.Enjoy A Spacious Front Deck, Perfect For Outdoor Dining And Summer BBQs, Beautifully Landscaped Front Yard, Private Backyard, And Detached Garage For Parking, Storage, Or Hobbies.Excellent Location Just Steps From Great Wolf Lodge And Niagara River Parkway, And Close To Niagara Glen, Parks, Public Transit, GO Train, Highway Access, Shopping, Restaurants, And Everyday Amenities. A Wonderful Opportunity For Families Seeking Space, Flexibility, And Convenience. Move In And Enjoy! (id:7434)
General Features
| Features | Guest Suite, In-Law Suite |
|---|---|
| Property Type | Single Family |
| Zoning Description | R2 |
| CommunityName | 210 - Downtown |
| Building Amenities | Fireplace(s) |
| Building Appliances | Water meter, Dryer, Microwave, Hood Fan, Two stoves, Washer, Window Coverings, Refrigerator |
| Building Basement Features | Separate entrance |
| Building Cooling Type | Central air conditioning |
| Location Description | Cross Streets: Victoria/Leader/Broughton. ** Directions: East. |
| Parking Space Total | 5 |
| Foundation Type | Concrete |
| Building Type | House |
| Ownership Type | Freehold |
| Building.StoriesTotal | 2 |
Interior Features
| Building Fireplace Present | True |
|---|---|
| Building Fireplace Total | 1 |
| Building Heating Type | Forced air |
| Building Heating Fuel | Natural gas |
| Basement Development | Finished |
| Basement Type | N/A (Finished), N/A |
| Construction Style Attachment | Detached |
| Flooring Type | Hardwood, Ceramic |
| Living Area Range | 1500 |
| Bedrooms | 4 |
Exterior Features
| Sewer | Sanitary sewer |
|---|---|
| Exterior Finish | Aluminum siding, Brick |
Room Details
| Room | Dimensions | Level | Flooring | Details |
|---|---|---|---|---|
| Bathroom | 3.45 m x 2 m | Main level | 2 m | |
| Bedroom | 3.38 m x 2.84 m | Main level | 2.84 m | |
| Bedroom 2 | 3.02 m x 5.79 m | Second level | 5.79 m | |
| Dining room | 3.15 m x 3.12 m | Main level | 3.12 m | |
| Kitchen | 3.96 m x 2.13 m | Main level | 2.13 m | |
| Living room | 2.72 m x 3.96 m | Main level | 3.96 m | |
| Other | 3 m x 3.2 m | Basement | 3.2 m | |
| Partial bathroom | 1.9 m x 2.6 m | Basement | 2.6 m | |
| Primary Bedroom | 5.49 m x 5.92 m | Second level | 5.92 m |
Amenities
- Views
- New Construction
- Adult 55+
- Lease To Own
- No Strata Fees
- Furnished
- Primary On Main
- Air Conditioning
- Seller Finance
- Green
- Fixer Upper
- Horse
- Golf
- Fireplace
- Deck
- Garage
- Basement
- Pool

Property vs Single Family Average in L2E 3K6
Price
In The Neighbourhood
Niagara Falls (Downtown)
$ 735,000
- Type
- Single Family
- Rooms
- 4 Beds + 2 Baths
CENTURY 21 PEOPLE'S CHOICE REALTY INC.
Niagara Falls (Downtown)
$ 380,000
- Type
- Single Family
- Rooms
- 2 Beds + 1.5 Baths
RE/MAX ESCARPMENT REALTY INC.
Niagara Falls (Downtown)
$ 529,900
- Type
- Single Family
- Rooms
- 6 Beds + 2 Baths
REAL BROKER ONTARIO LTD.
Niagara Falls (Downtown)
$ 1,300
- Type
- Single Family
- Rooms
- 2 Beds + 1 Baths
HOMELIFE LANDMARK REALTY INC.
Niagara Falls (Downtown)
$ 2,400
- Type
- Single Family
- Rooms
- 3 Beds + 1.5 Baths
ROBIN HOOD REALTY LIMITED
Open House
Niagara Falls (Downtown)
$ 1,095,000
- Type
- Single Family
- Rooms
- 5 Beds + 4.5 Baths
ICI SOURCE REAL ASSET SERVICES INC.
 Data is supplied by Pillar 9™ MLS® System. Pillar 9™ is the owner of the copyright in its MLS® System. Data is deemed reliable but is not guaranteed accurate by Pillar 9™. The trademarks MLS®, Multiple Listing Service® and the associated logos are owned by The Canadian Real Estate Association (CREA) and identify the quality of services provided by real estate professionals who are members of CREA. Used under license.
