

Address
202 - 2 Maxwell Street, Toronto (Bathurst Manor), ON
Price
$ 799,000
Property Attributes
- ID#C13711106
- TypeTownhouse
- Listing Status Active
- MunicipalityToronto (Bathurst Manor)
- CityToronto (Bathurst Manor)
- AreaBathurst Manor
- NeighbourhoodBathurst Manor
- Postal CodeM3H 2S8
- Style
- Price$ 799,000
- Bedrooms3
- Bathrooms2
- Half Bathrooms1
Data Source:
Canadian Real Estate Association (CREA)
Property Description
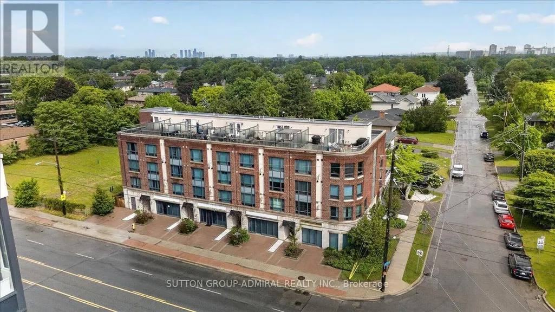
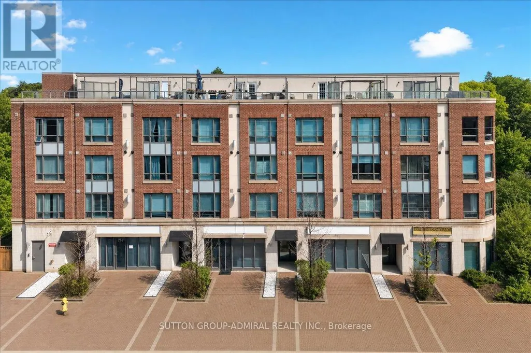
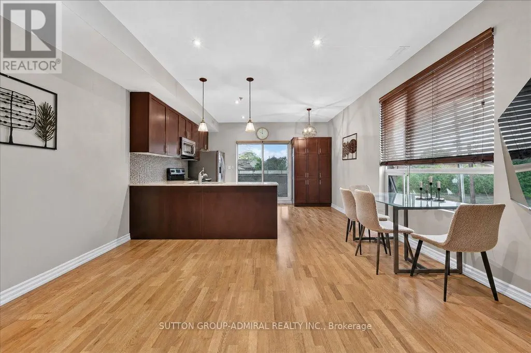
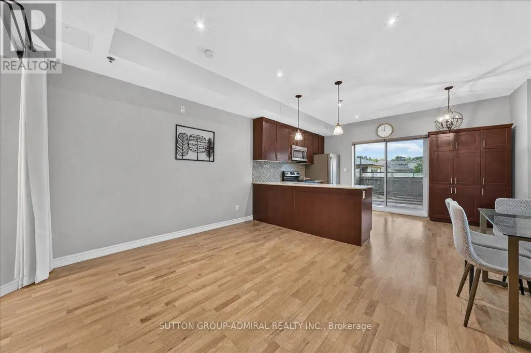
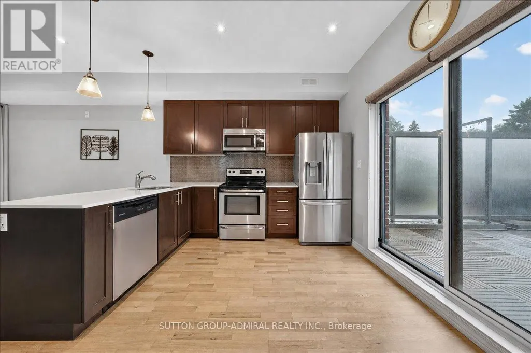
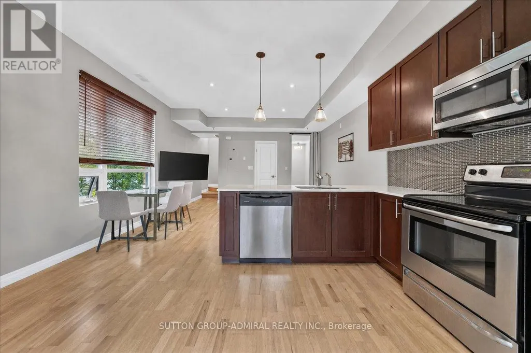
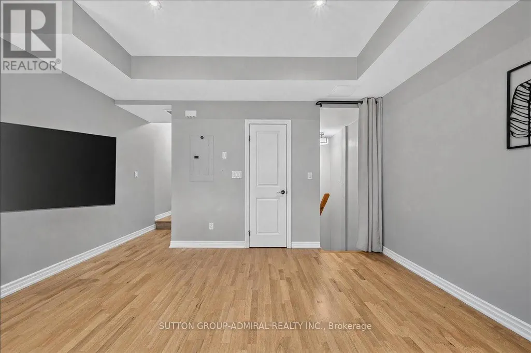
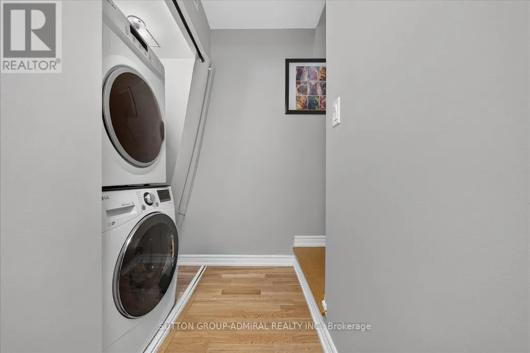
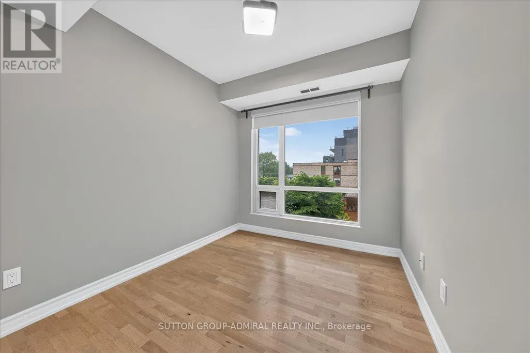
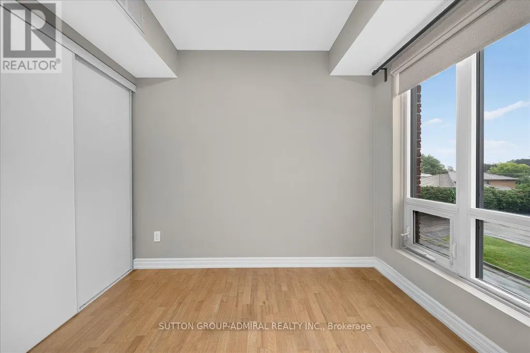
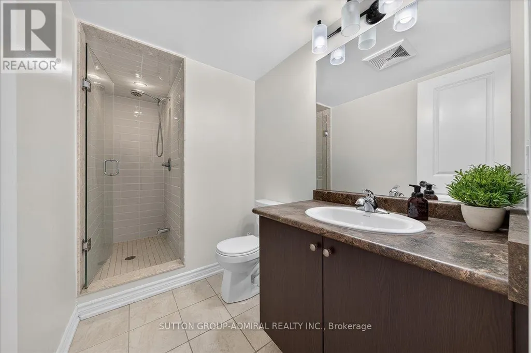
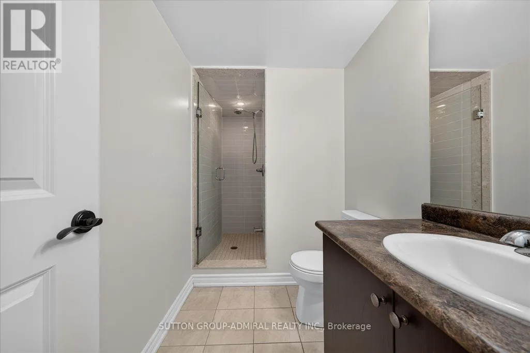
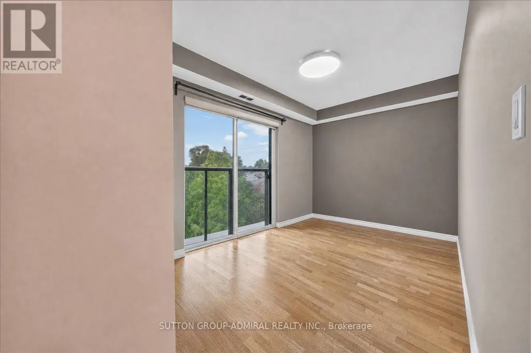
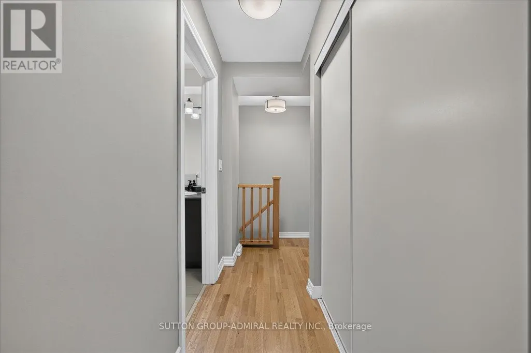
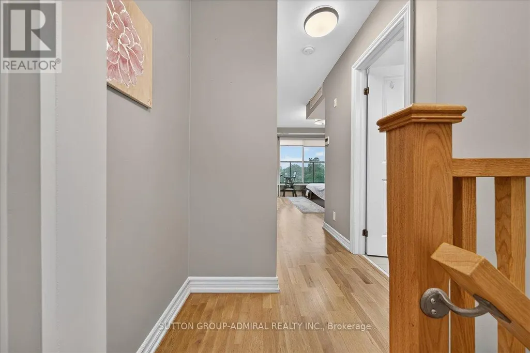
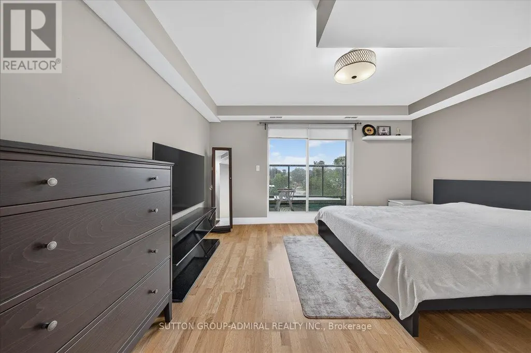
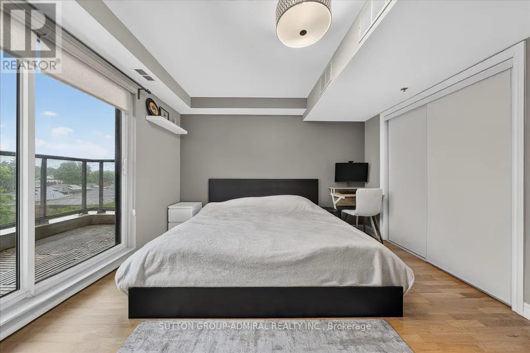
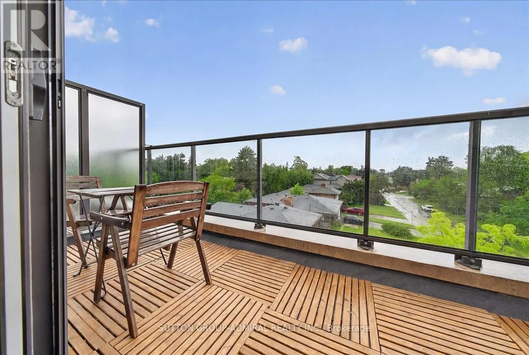
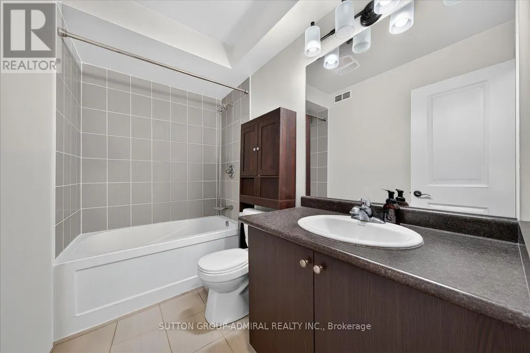
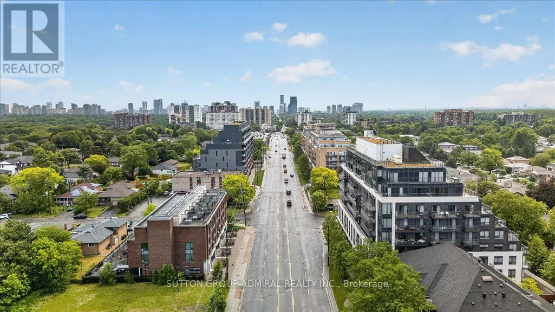
Rarely offered corner townhouse and the largest unit in the building, located in the heart of the family-friendly Bathurst Manor/Clanton Park neighbourhood. This bright and spacious 3-bedroom, 3-bathroom home features a private entrance, hardwood floors, oversized windows, and stylish quartz countertops. Enjoy unbeatable convenience with Sheppard West Subway Station, Yorkdale Mall, restaurants, shopping, parks, schools, and major highways just steps away. Exceptional value per square foot and a rare opportunity to own one of the largest and best-located townhomes in North York (id:7434)
General Features
| Features | Carpet Free |
|---|---|
| Community Features | Pets Allowed With Restrictions |
| Property Type | Single Family |
| CommunityName | Bathurst Manor |
| Building Age | 11 to 15 years |
| Building Amenities | Visitor Parking, Storage - Locker |
| Building Cooling Type | Central air conditioning |
| Location Description | Cross Streets: Bathurst St & Sheppard Ave W. ** Directions: West of Bathurst St and Sheppard Ave W. |
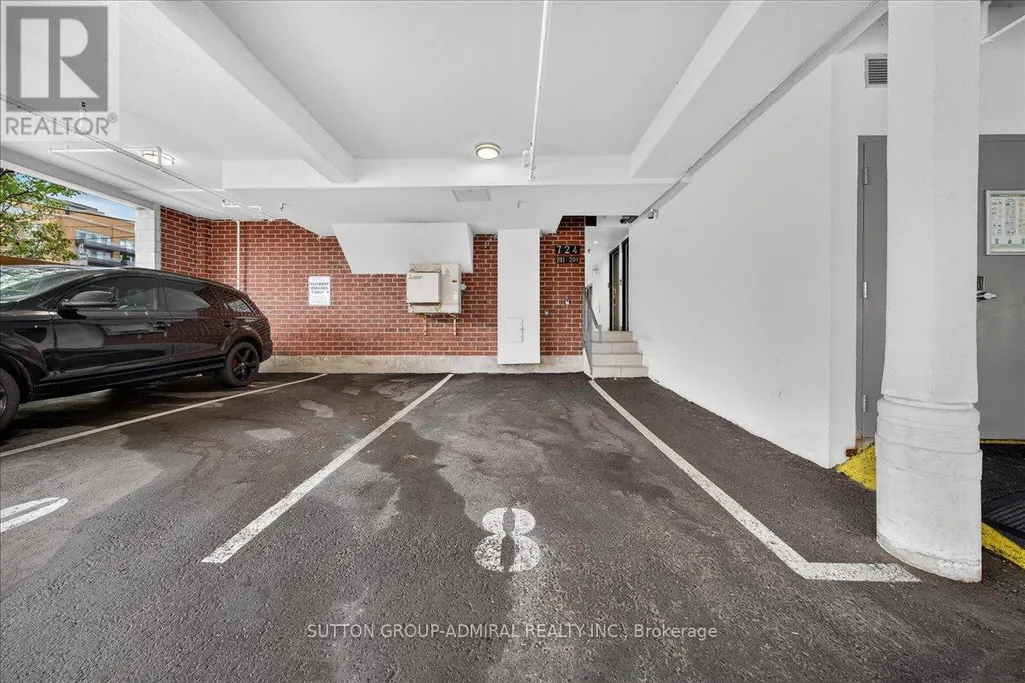
| Parking Space Total | 1 |
| Building Type | Row / Townhouse |
| Maintenance Fee | 596.45 |
| Ownership Type | Condominium/Strata |
| Building.StoriesTotal | 3 |
Interior Features
| Building Fireplace Present | True |
|---|---|
| Building Heating Type | Forced air |
| Building Heating Fuel | Natural gas |
| Basement Type | None |
| Flooring Type | Hardwood |
| Living Area Range | 1600 |
| Bedrooms | 3 |
Exterior Features
| Exterior Finish | Concrete, Brick Facing |
|---|
Room Details
| Room | Dimensions | Level | Flooring | Details |
|---|---|---|---|---|
| Bedroom | 4.36 m x 3.63 m | Third level | 3.63 m | |
| Bedroom 2 | 3.58 m x 2.44 m | Second level | 2.44 m | |
| Bedroom 3 | 2.75 m x 2.44 m | Second level | 2.44 m | |
| Kitchen | 1.88 m x 3.23 m | Main level | 3.23 m | |
| Living room | 4.36 m x 4.48 m | Main level | 4.48 m |
Amenities
- Views
- New Construction
- Adult 55+
- Lease To Own
- No Strata Fees
- Furnished
- Pets
- Primary On Main
- Air Conditioning
- Seller Finance
- Green
- Fixer Upper
- Horse
- Golf
- Fireplace
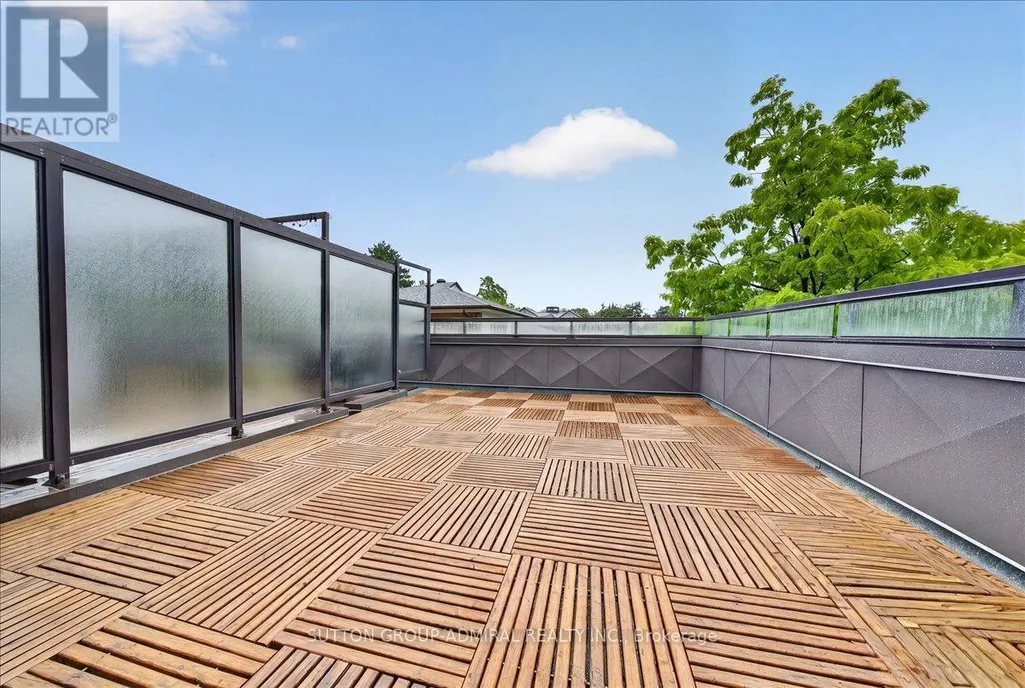
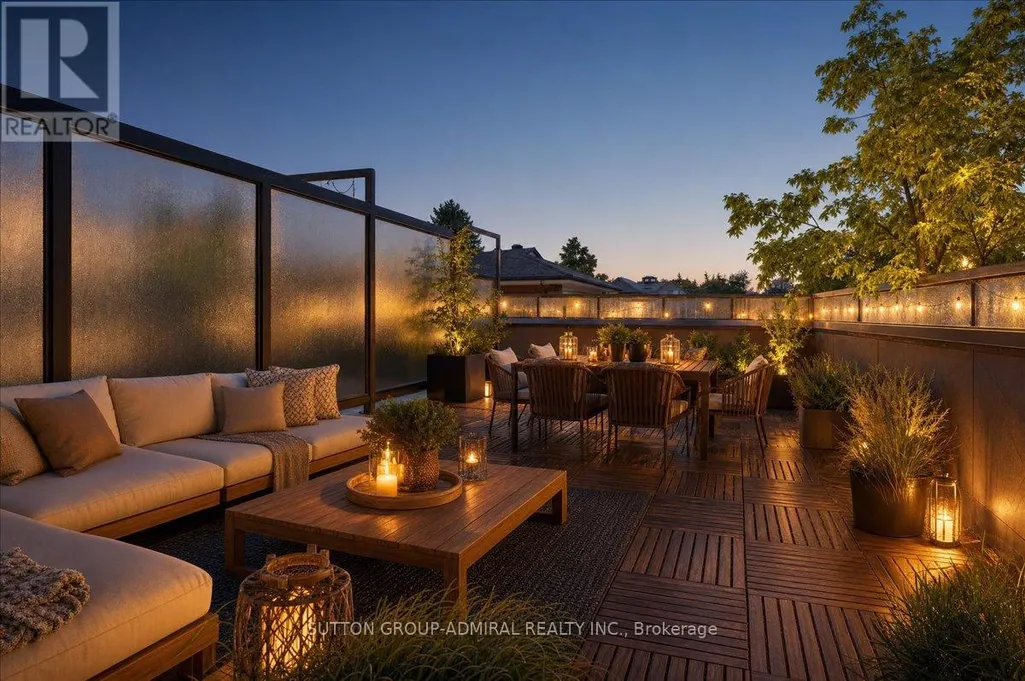
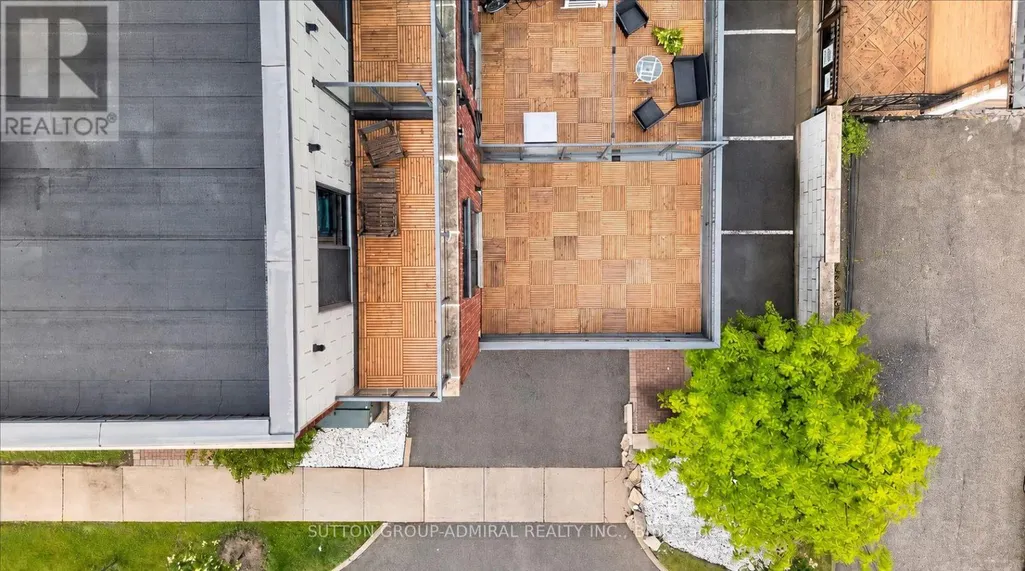
- Deck
- Garage
- Basement
- Pool

Property vs Townhouse Average in M3H 2S8
Price
 Data is supplied by Pillar 9™ MLS® System. Pillar 9™ is the owner of the copyright in its MLS® System. Data is deemed reliable but is not guaranteed accurate by Pillar 9™. The trademarks MLS®, Multiple Listing Service® and the associated logos are owned by The Canadian Real Estate Association (CREA) and identify the quality of services provided by real estate professionals who are members of CREA. Used under license.
