


Address
30 - 988 Sheppard Avenue W, Toronto (Bathurst Manor), ON
Price
$ 3,000
Property Attributes
- ID#C13786208
- TypeTownhouse
- Listing Status Active
- MunicipalityToronto (Bathurst Manor)
- CityToronto (Bathurst Manor)
- AreaBathurst Manor
- NeighbourhoodBathurst Manor
- Postal CodeM3H 2T6
- Style
- Price$ 3,000
- Bedrooms3
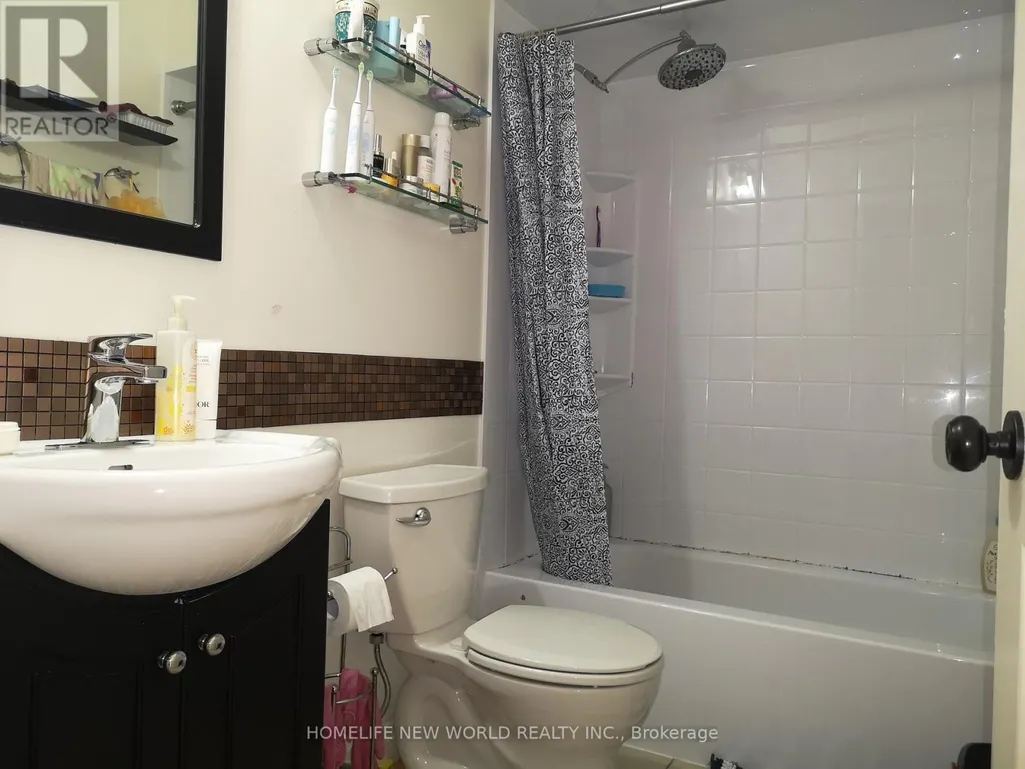
- Bathrooms1
- Half Bathrooms0
Data Source:
Canadian Real Estate Association (CREA)
Property Description
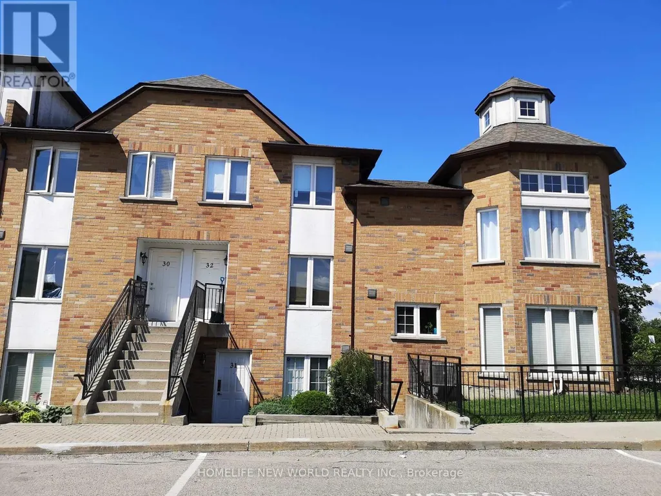
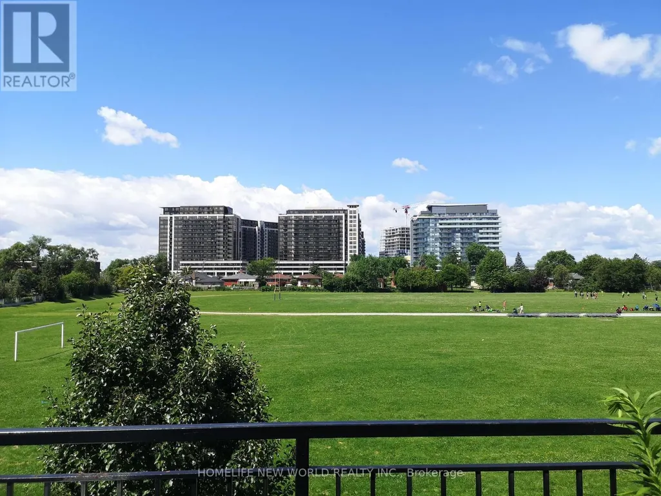
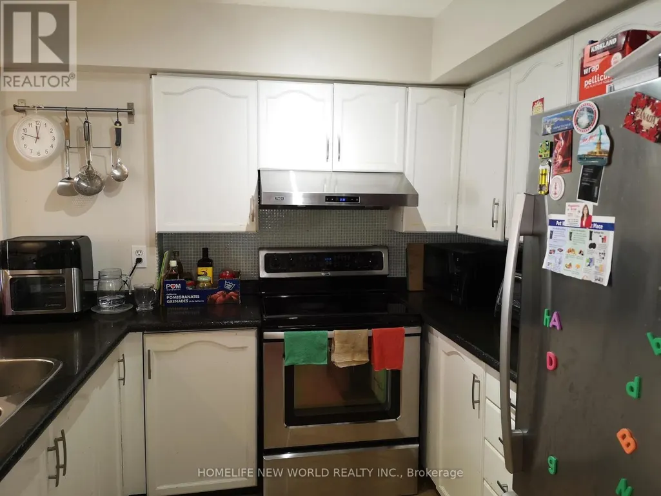
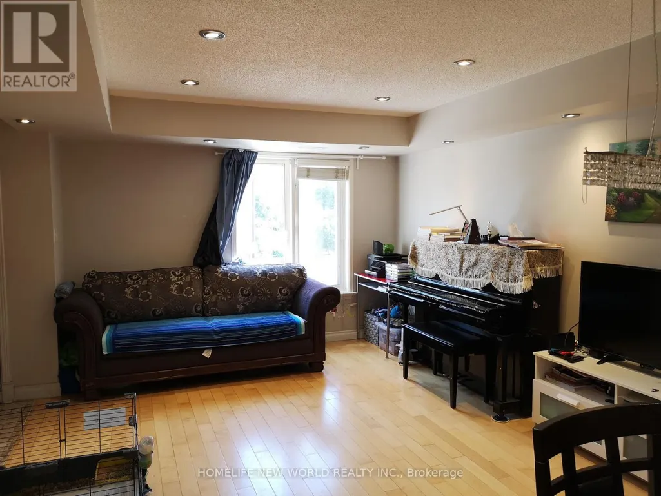
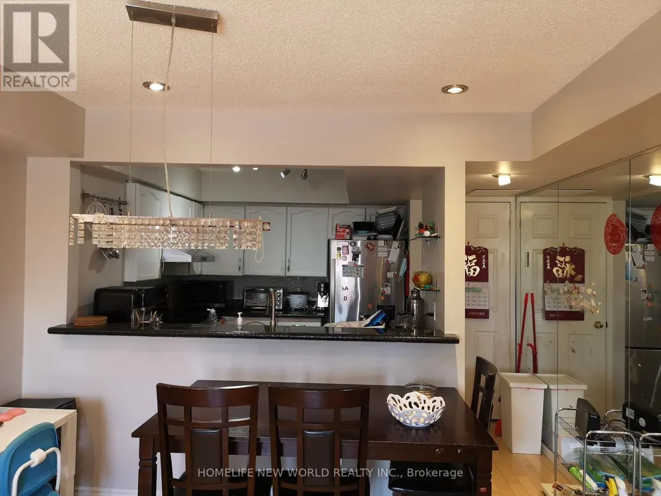
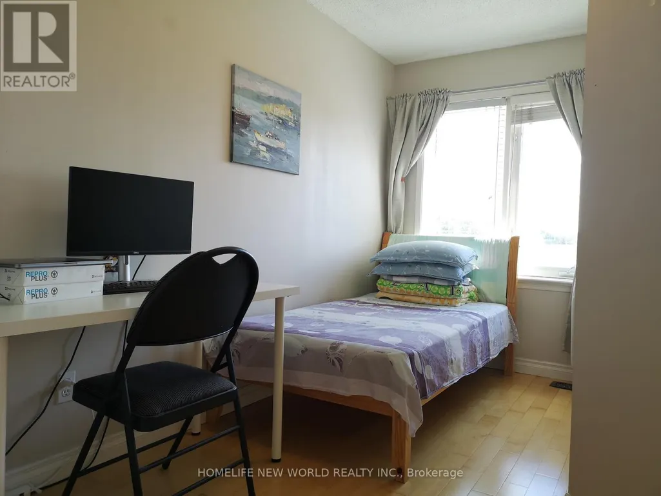
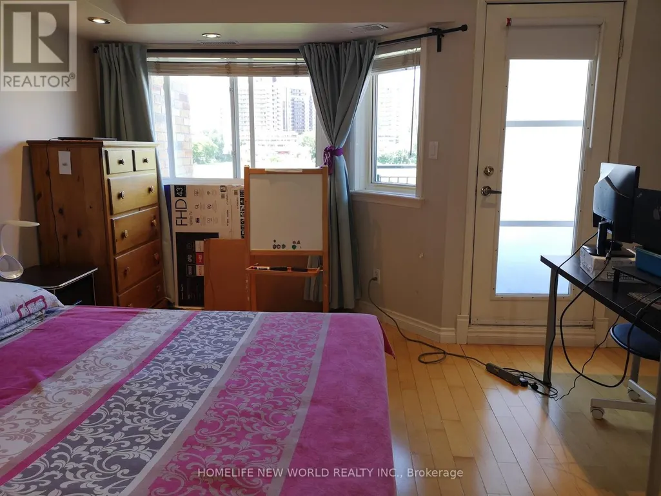
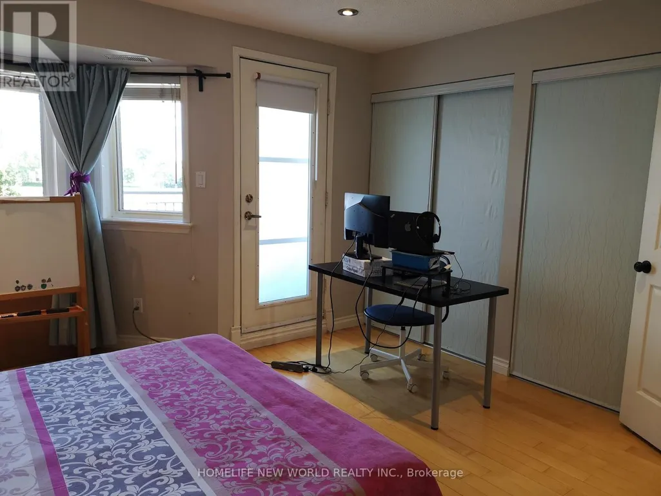
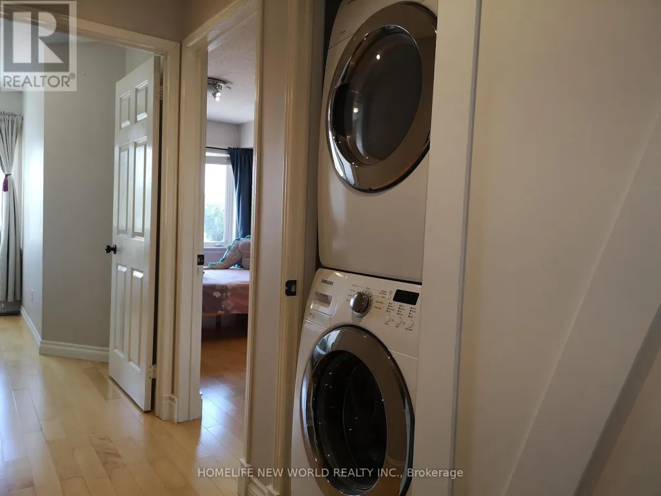
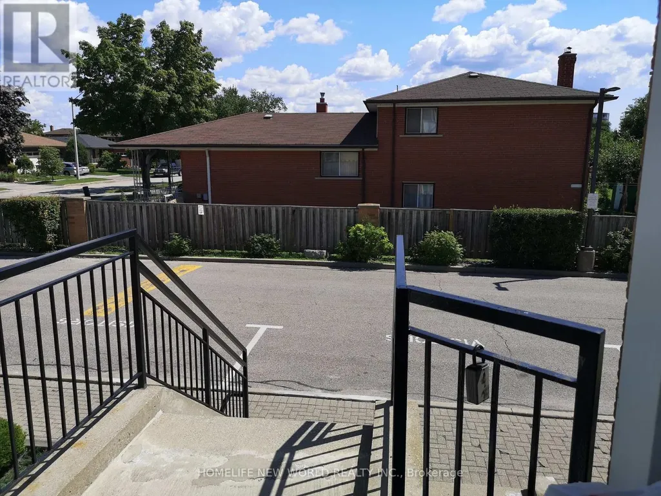
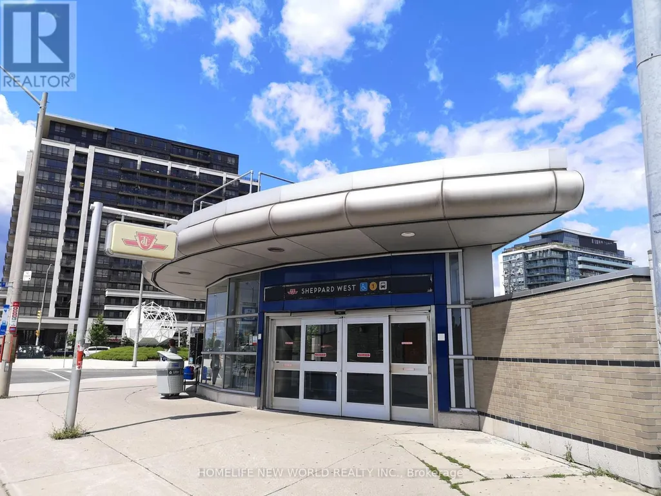
MaCS High school(William Lyons Mackenzie) at your back yard. Enjoy the fabulous green field and sunset view at your balcony. The Bathurst-Manor Neighborhoods-this is the location you are looking for. Well-maintained upper level 3 bedrooms townhouse , Throughout With Hardwood Flooring, Stainless Steel Appliances, Pot Lights, All bedrooms with large closet and sunlight. Short walk to Sheppard West Subway station, one subway train to downtown or York university. Easy access to Highway, Shopping And Schools, Parks, Earl Bales Community Centre and ski park. One Parking, and one Locker included. (id:7434)
General Features
| Features | Balcony |
|---|---|
| Community Features | Pets Allowed With Restrictions |
| Property Type | Single Family |
| Lease | 3000.00 |
| CommunityName | Bathurst Manor |
| Amenities | Park, Public Transit, Schools, Ski area |
| Building Amenities | Visitor Parking, Storage - Locker |
| Building Appliances | Furniture |
| Building Cooling Type | Central air conditioning |
| Location Description | Cross Streets: Allen/Sheppard. ** Directions: TTC at Allen/Sheppard. |
| Parking Space Total | 1 |
| Building Type | Row / Townhouse |
| Ownership Type | Condominium/Strata |
Interior Features
| Building Fireplace Present | False |
|---|---|
| Building Heating Type | Forced air |
| Building Heating Fuel | Natural gas |
| Basement Type | None |
| Flooring Type | Hardwood |
| Living Area Range | 1000 |
| Bedrooms | 3 |
Exterior Features
| ViewType | View |
|---|---|
| Land Amenities | Park, Public Transit, Schools, Ski area |
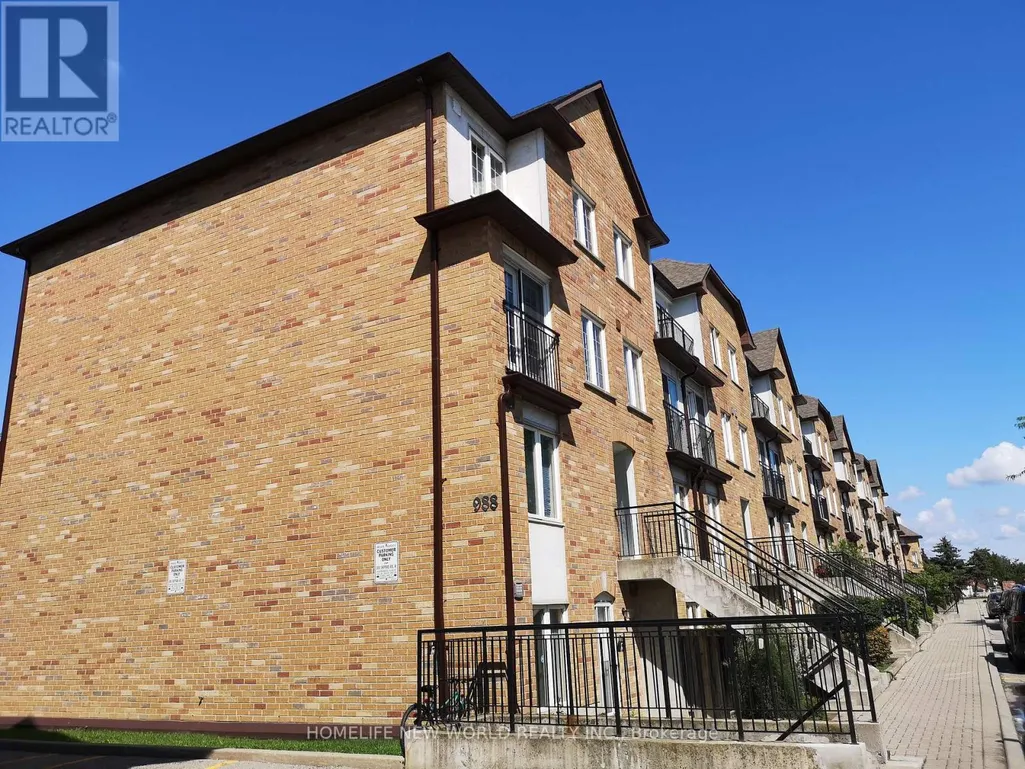
| Exterior Finish | Brick |
Room Details
| Room | Dimensions | Level | Flooring | Details |
|---|---|---|---|---|
| Bedroom 2 | 5.05 m x 2.62 m | Second level | 2.62 m | |
| Bedroom 3 | 3.65 m x 2.62 m | Second level | 2.62 m | |
| Dining room | 5.66 m x 3.38 m | Main level | 3.38 m | |
| Kitchen | 2.43 m x 2.43 m | Main level | 2.43 m | |
| Living room | 5.66 m x 3.38 m | Main level | 3.38 m | |
| Primary Bedroom | 4.54 m x 4.08 m | Second level | 4.08 m |
Amenities
- Views
- New Construction
- Adult 55+
- Lease To Own
- No Strata Fees
- Furnished
- Pets
- Primary On Main
- Air Conditioning
- Seller Finance
- Green
- Fixer Upper
- Horse
- Golf
- Fireplace
- Deck
- Garage
- Basement
- Pool

Property vs Townhouse Average in M3H 2T6
Price
 Data is supplied by Pillar 9™ MLS® System. Pillar 9™ is the owner of the copyright in its MLS® System. Data is deemed reliable but is not guaranteed accurate by Pillar 9™. The trademarks MLS®, Multiple Listing Service® and the associated logos are owned by The Canadian Real Estate Association (CREA) and identify the quality of services provided by real estate professionals who are members of CREA. Used under license.
