


Address
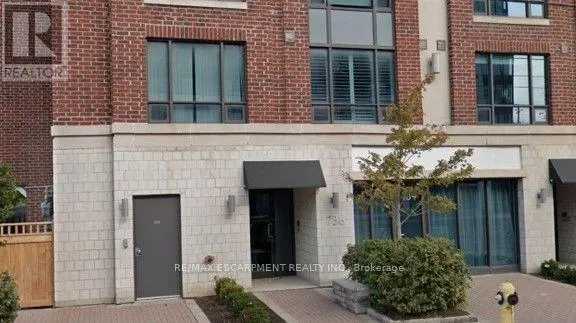
204 - 736 Sheppard Avenue W, Toronto (Bathurst Manor), ON
Price
$ 3,500
Property Attributes
- ID#C13743102
- TypeTownhouse
- Listing Status Active
- MunicipalityToronto (Bathurst Manor)
- CityToronto (Bathurst Manor)
- AreaBathurst Manor
- NeighbourhoodBathurst Manor
- Postal CodeM3H 2S8
- Style
- Price$ 3,500
- Bedrooms3
- Bathrooms2
- Half Bathrooms1
Data Source:
Canadian Real Estate Association (CREA)
Property Description
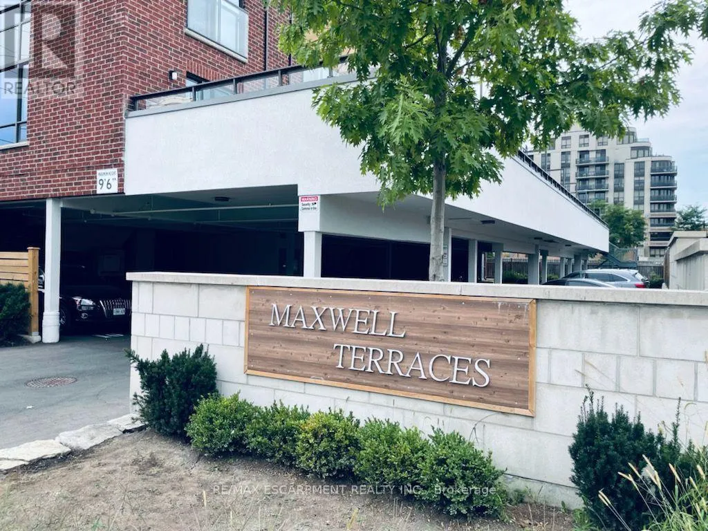
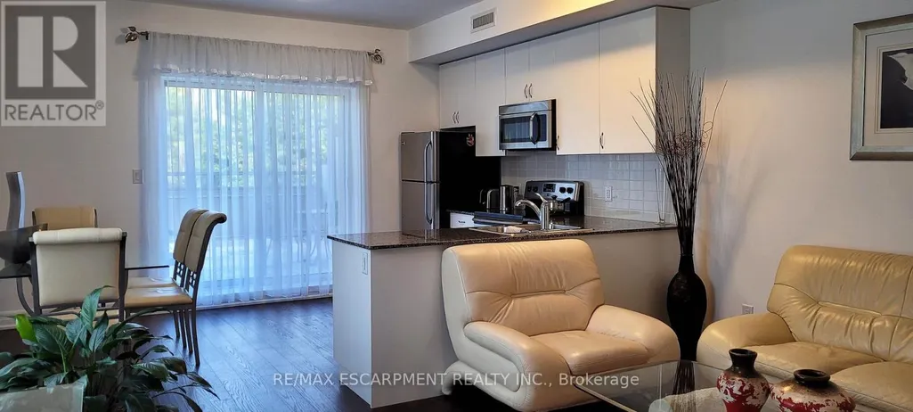
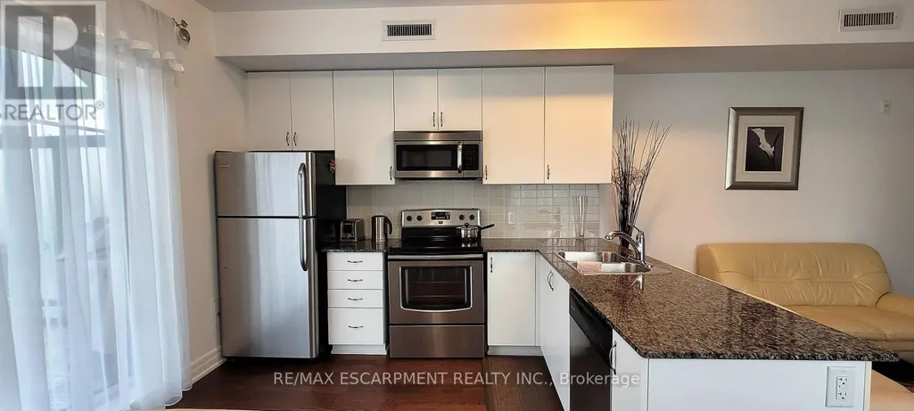
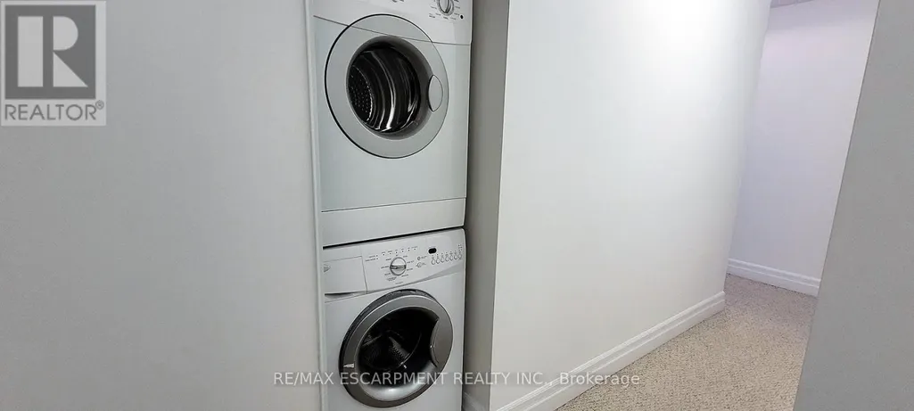
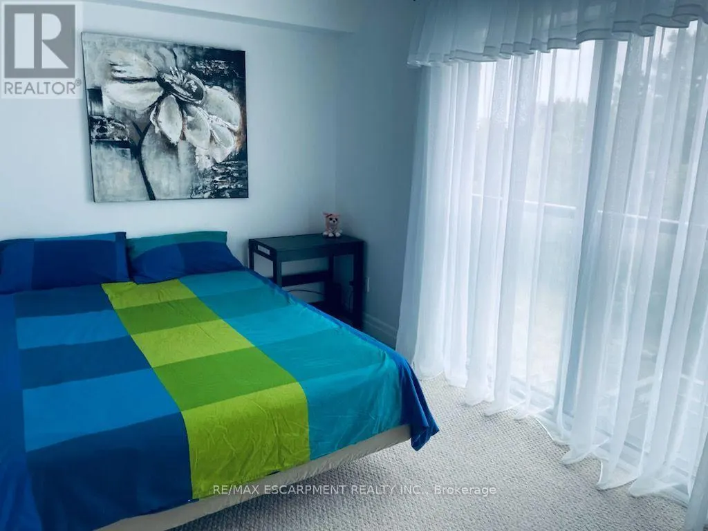
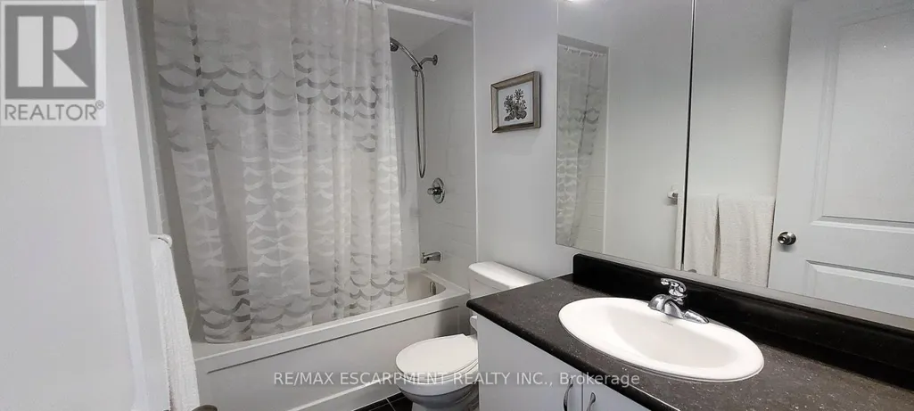
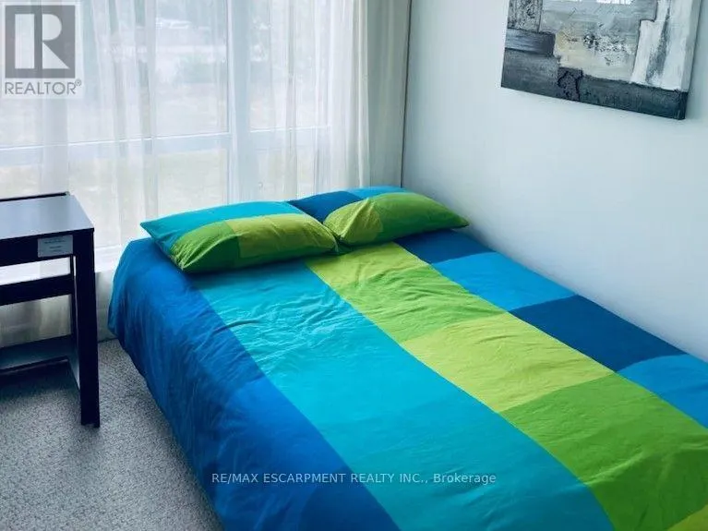
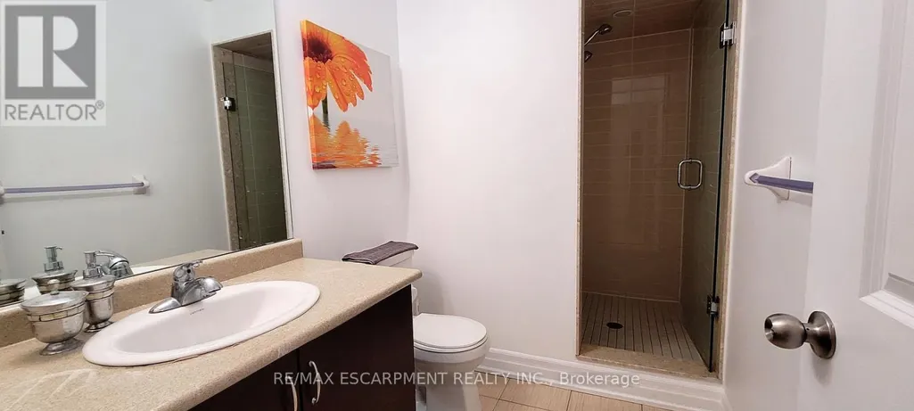
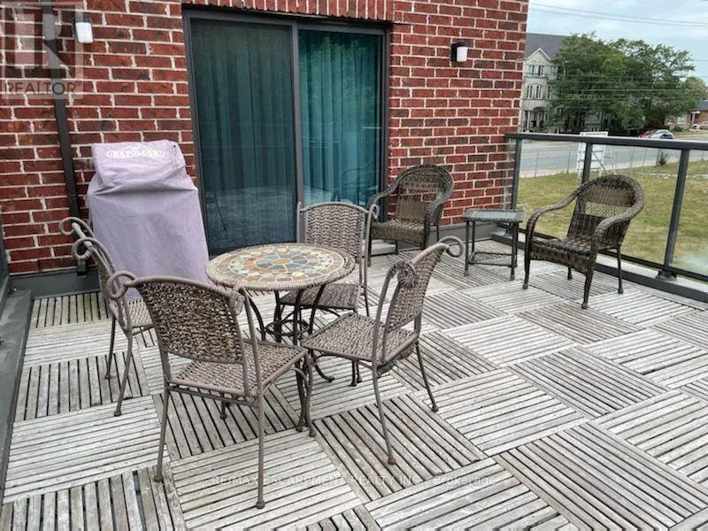
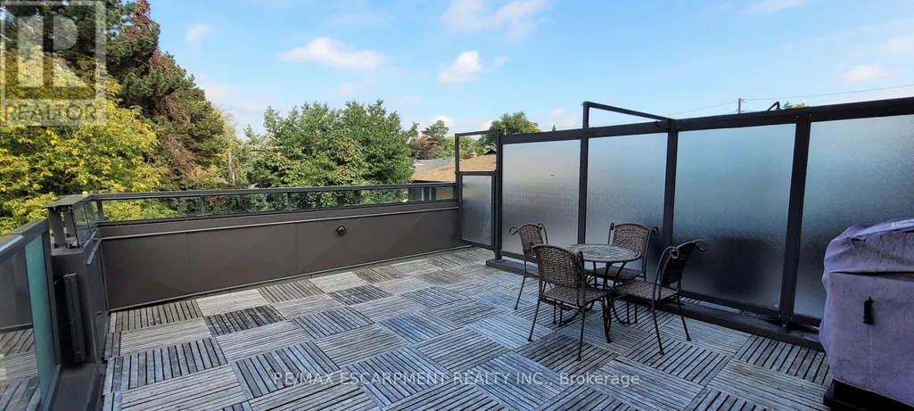
Welcome to Maxwell Terraces, where townhouse space meets the convenience of condo living. This furnished three-storey home offers over 1,600 sq. ft. with three bedrooms, two full bathrooms and a main-floor powder room. The open-concept living and dining area features hardwood flooring and a bright kitchen with granite counters, stainless steel appliances, a breakfast bar and a walkout to an exceptional private terrace-an outdoor space that is genuinely large enough to dine, entertain and unwind. Two bedrooms and a full bathroom occupy the second level, while the third-floor primary suite provides added privacy with its own four-piece ensuite and balcony access. Upper-level laundry, a private entrance and included parking complete the package. Conveniently located in Bathurst Manor, close to TTC and subway access, Highway 401,shopping, schools, parks and everyday amenities. (id:7434)
General Features
| Community Features | Pets not Allowed |
|---|---|
| Property Type | Single Family |
| Lease | 3500.00 |
| CommunityName | Bathurst Manor |
| Amenities | Park, Place of Worship, Public Transit, Schools |
| Building Age | 11 to 15 years |
| Building Amenities | Visitor Parking |
| Building Cooling Type | Central air conditioning |
| Location Description | Cross Streets: Sheppard and Bathurst. ** Directions: On sheppard, turn on Maxwell for parking. |
| Parking Space Total | 1 |
| Building Type | Row / Townhouse |
| Ownership Type | Condominium/Strata |
| Building.StoriesTotal | 3 |
Interior Features
| Building Fireplace Present | False |
|---|---|
| Building Heating Type | Forced air |
| Building Heating Fuel | Natural gas |
| Basement Type | None |
| Flooring Type | Carpeted |
| Living Area Range | 1600 |
| Bedrooms | 3 |
Exterior Features
| Land Amenities | Park, Place of Worship, Public Transit, Schools |
|---|---|
| Exterior Finish | Brick |
Room Details
| Room | Dimensions | Level | Flooring | Details |
|---|---|---|---|---|
| Bedroom 2 | 3.81 m x 2.56 m | Second level | 2.56 m | |
| Bedroom 3 | 2.74 m x 2.87 m | Second level | 2.87 m | |
| Kitchen | 1.99 m x 3.23 m | Main level | 3.23 m | |
| Laundry room | 4.36 m x 4.48 m | Main level | 4.48 m | |
| Primary Bedroom | 2.87 m x 3.63 m | Third level | 3.63 m |
Amenities
- Views
- New Construction
- Adult 55+
- Lease To Own
- No Strata Fees
- Furnished
- Pets
- Primary On Main
- Air Conditioning
- Seller Finance
- Green
- Fixer Upper
- Horse
- Golf
- Fireplace
- Deck
- Garage
- Basement
- Pool

 Data is supplied by Pillar 9™ MLS® System. Pillar 9™ is the owner of the copyright in its MLS® System. Data is deemed reliable but is not guaranteed accurate by Pillar 9™. The trademarks MLS®, Multiple Listing Service® and the associated logos are owned by The Canadian Real Estate Association (CREA) and identify the quality of services provided by real estate professionals who are members of CREA. Used under license.
