
Just Listed




Address
4808 - 115 Blue Jays Way, Toronto (Waterfront Communities), ON
Price
$ 2,350
Property Attributes
- ID#C13837374
- TypeCondos
- Listing Status Active
- MunicipalityToronto (Waterfront Communities)
- CityToronto (Waterfront Communities)
- AreaWaterfront Communities C1
- NeighbourhoodWaterfront Communities C1
- Postal CodeM5V 0N4
- Style
- Price$ 2,350
- Bedrooms1
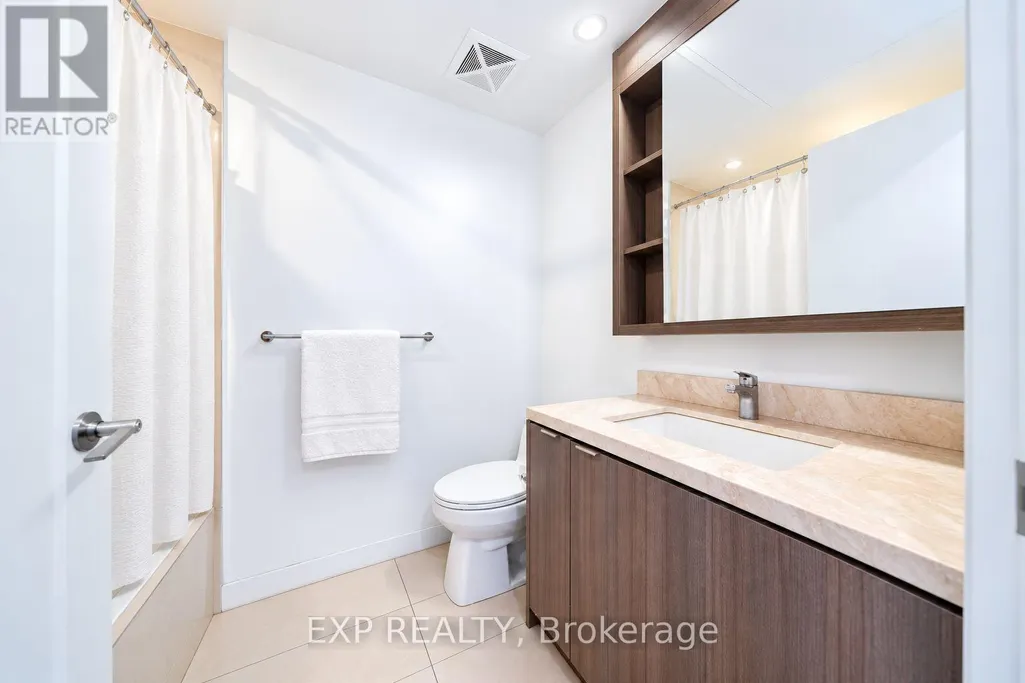
- Bathrooms1
- Half Bathrooms0
Data Source:
Canadian Real Estate Association (CREA)
Property Description
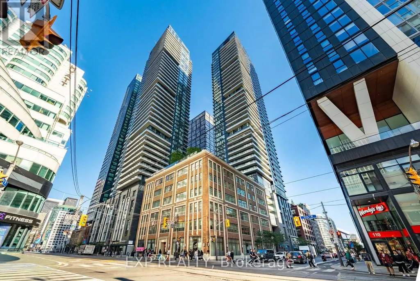
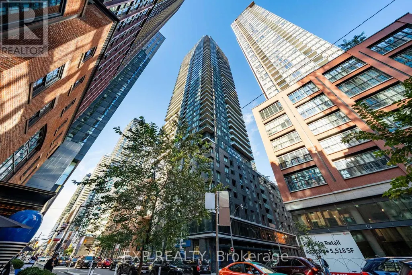
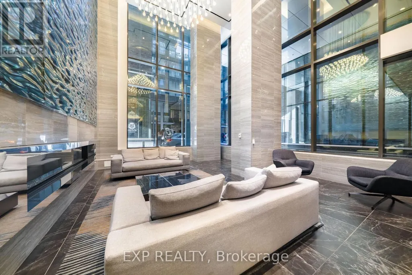
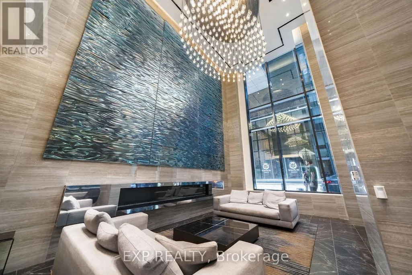
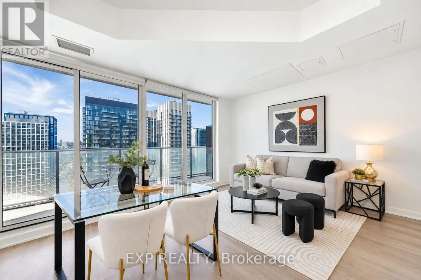
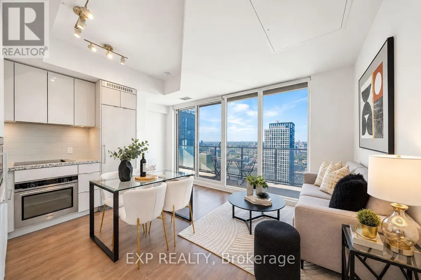
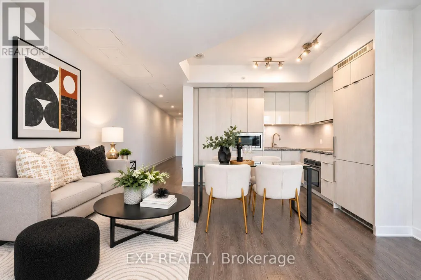
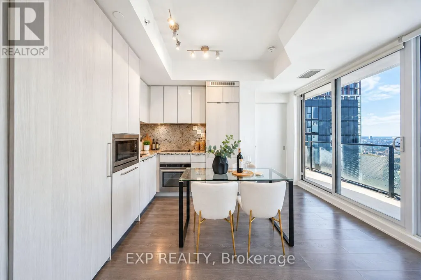
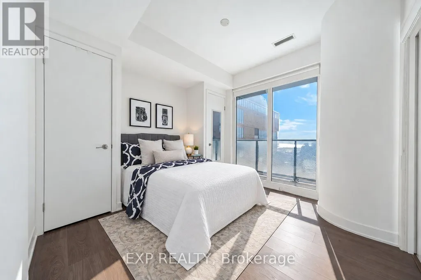
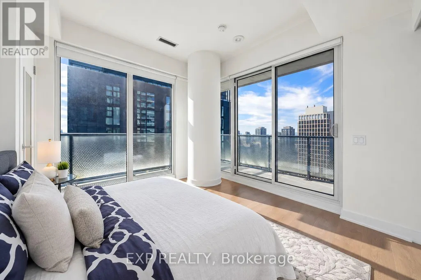
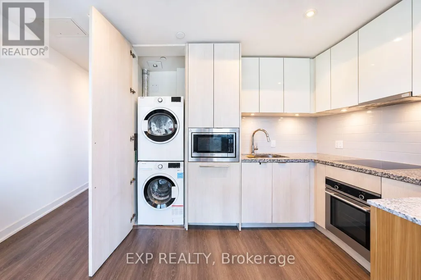
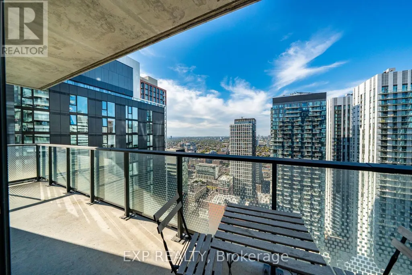
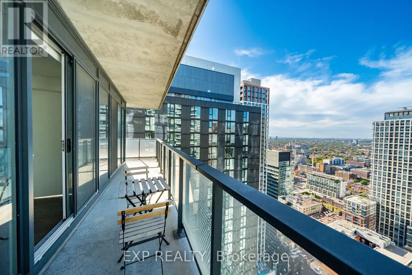
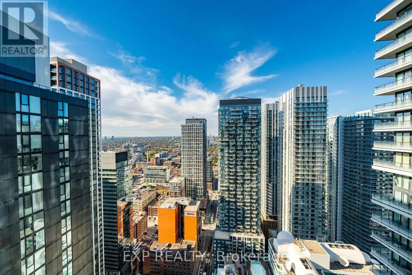
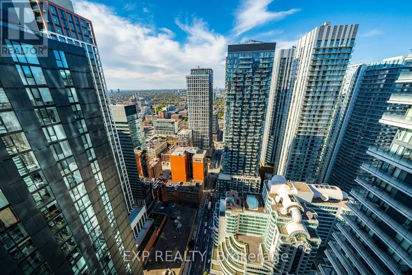
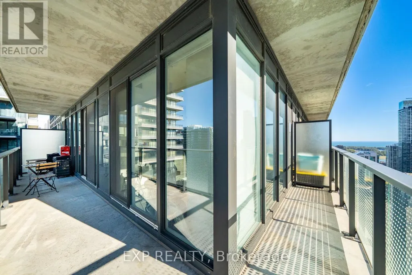
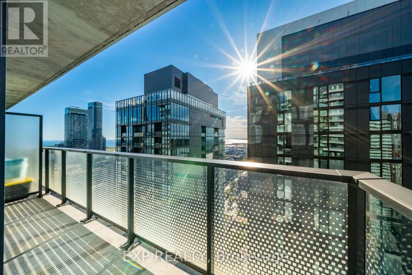
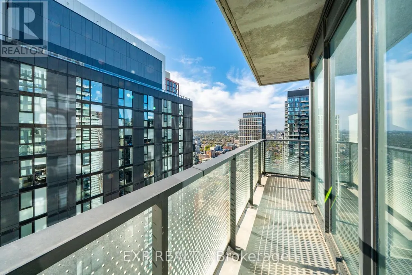
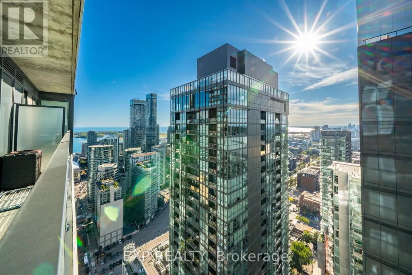
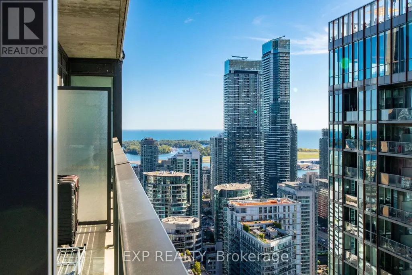
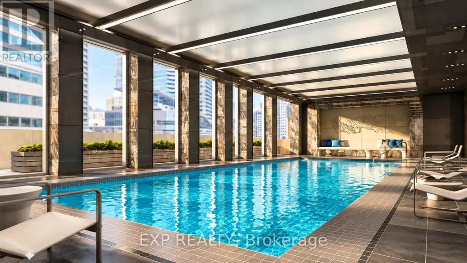
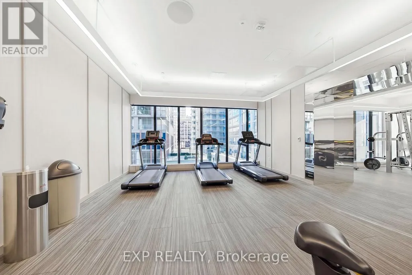
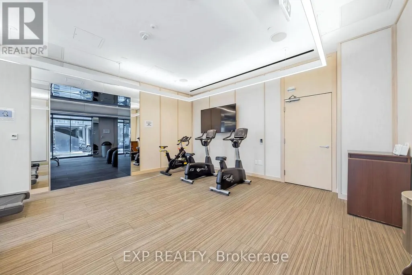
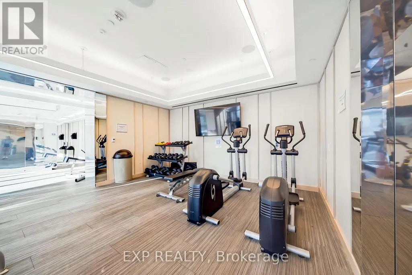
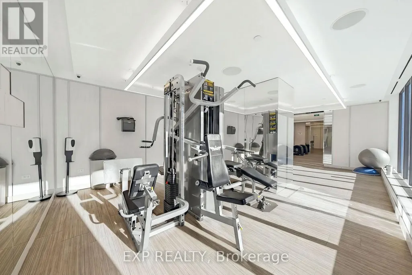
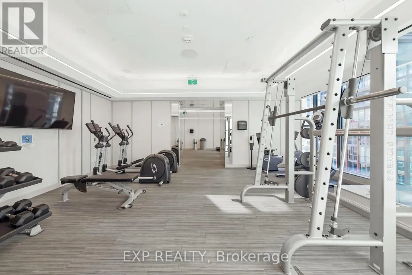
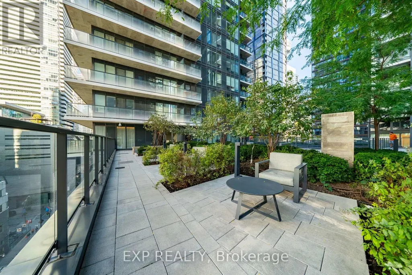
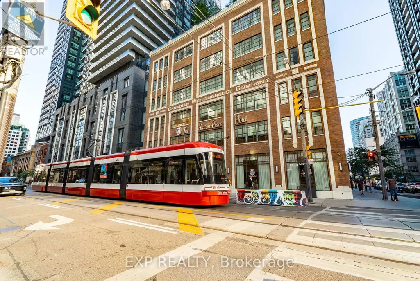
Bright And Contemporary 1-Bedroom Corner Suite Perched On The 48th Floor In The Heart Of Toronto's Entertainment District, Showcasing Impressive City Views Through Expansive Floor-To-Ceiling Windows. This Well-Designed Suite Features A Functional Open-Concept Layout With Modern Finishes Throughout. The Sleek Kitchen With Built-In Appliances Flows Seamlessly Into The Living Area, While The Corner Exposure Fills The Space With Natural Light And Offers A Stunning Downtown Backdrop Day And Night. Enjoy An Exceptional Collection Of Building Amenities Including 24-Hour Concierge, Fitness Centre, Indoor Pool, Rooftop Terrace And Party Room. Unbeatable Downtown Location Just Steps To King Street West, TIFF Lightbox, Rogers Centre, CN Tower, The Financial District, Restaurants, Cafes, Shopping, Nightlife And Public Transit. Enjoy The Best Of Downtown Toronto Right Outside Your Door. (id:7434)
General Features
| Features | Balcony, Carpet Free |
|---|---|
| Community Features | Pets Allowed With Restrictions |
| Property Type | Single Family |
| Lease | 2350.00 |
| CommunityName | Waterfront Communities C1 |
| Amenities | Hospital, Park, Public Transit |
| Building Amenities | Security/Concierge, Exercise Centre, Recreation Centre, Party Room |
| Building Appliances | Dishwasher, Dryer, Microwave, Stove, Washer, Refrigerator |
| Building Cooling Type | Central air conditioning |
| Location Description | Cross Streets: King St W / Blue Jays Way. ** Directions: Located in the Southeast quadrant of King St W and Blue Jays Way. |
| Building Type | Apartment |
| Ownership Type | Condominium/Strata |
Interior Features
| Building Fireplace Present | False |
|---|---|
| Building Heating Type | Forced air |
| Building Heating Fuel | Natural gas |
| Basement Type | None |
| Flooring Type | Laminate |
| Bedrooms | 1 |
Exterior Features
| Pool Type | Indoor pool |
|---|---|
| Land Amenities | Hospital, Park, Public Transit |
| Exterior Finish | Concrete |
Room Details
| Room | Dimensions | Level | Flooring | Details |
|---|---|---|---|---|
| Dining room | 4.11 m x 3.96 m | Flat | 3.96 m | |
| Kitchen | 4.11 m x 3.96 m | Flat | 3.96 m | |
| Living room | 4.11 m x 3.96 m | Flat | 3.96 m | |
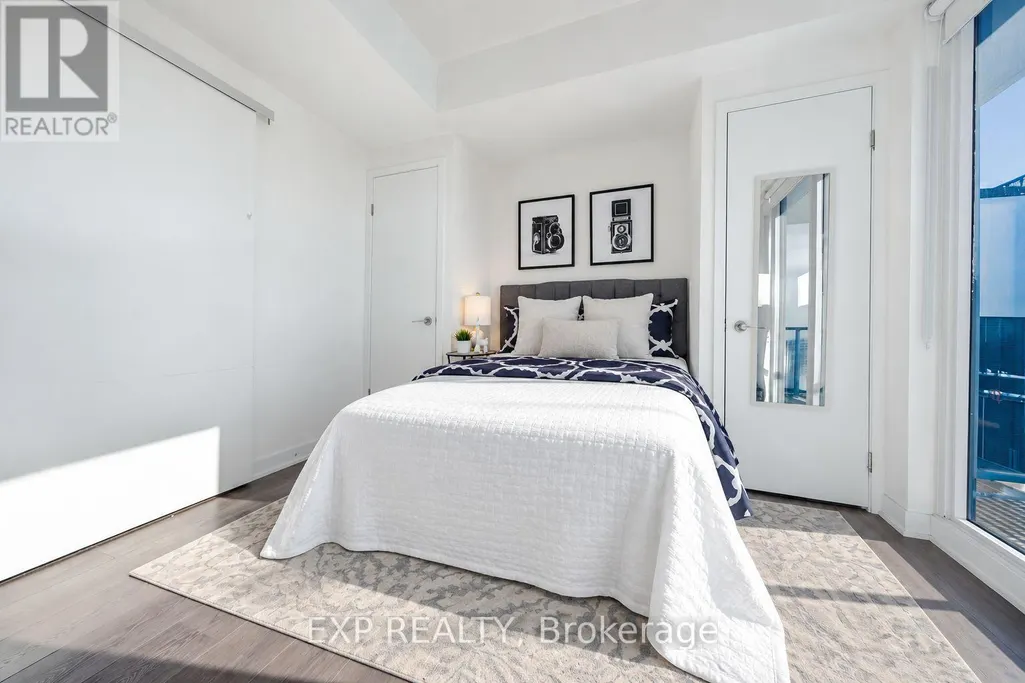
| Primary Bedroom | 3.3 m x 2.95 m | Flat | 2.95 m |
Amenities
- Views
- New Construction
- Adult 55+
- Lease To Own
- No Strata Fees
- Furnished
- Pets
- Primary On Main
- Air Conditioning
- Seller Finance
- Green
- Fixer Upper
- Horse
- Golf
- Fireplace
- Deck
- Garage
- Basement
- Pool

Property vs Condos Average in M5V 0N4
In The Neighbourhood
Just Listed
Toronto (Waterfront Communities)
$ 649,900
- Type
- Condos
- Rooms
- 2 Beds + 1.5 Baths
HOMELIFE/FUTURE REALTY INC.
Just Listed
Toronto (Waterfront Communities)
$ 625,000
- Type
- Condos
- Rooms
- 2 Beds + 1 Baths
RE/MAX PRIME PROPERTIES - UNIQUE GROUP
Just Listed
Toronto (Waterfront Communities)
$ 3,500
- Type
- Condos
- Rooms
- 2 Beds + 2 Baths
REALTY ASSOCIATES INC.
Just Listed
Toronto (Waterfront Communities)
$ 2,500
- Type
- Condos
- Rooms
- 1 Beds + 1 Baths
ROYAL LEPAGE VISION REALTY
Just Listed
Toronto (Waterfront Communities)
$ 2,900
- Type
- Condos
- Rooms
- 2 Beds + 1 Baths
SAVE MAX REAL ESTATE INC.
Just Listed
Toronto (Waterfront Communities)
$ 3,300
- Type
- Condos
- Rooms
- 2 Beds + 2 Baths
KINGSWAY REAL ESTATE
Just Listed
Toronto (Waterfront Communities)
$ 2,650
- Type
- Condos
- Rooms
- 2 Beds + 2 Baths
PROPERTY.CA INC.
Just Listed
Toronto (Waterfront Communities)
$ 569,000
- Type
- Condos
- Rooms
- 1 Beds + 1 Baths
ROYAL LEPAGE REAL ESTATE SERVICES LTD.
Just Listed
Toronto (Waterfront Communities)
$ 2,400
- Type
- Condos
- Rooms
- 1 Beds + 1 Baths
ROYAL LEPAGE REAL ESTATE SERVICES LTD.
Just Listed
Toronto (Waterfront Communities)
$ 2,650
- Type
- Condos
- Rooms
- 2 Beds + 1 Baths
RE/MAX REALTRON JIM MO REALTY
Just Listed
Toronto (Waterfront Communities)
$ 880,000
- Type
- Condos
- Rooms
- 2 Beds + 2 Baths
CHESTNUT PARK REAL ESTATE LIMITED
Just Listed
Toronto (Waterfront Communities)
$ 6,000
- Type
- Condos
- Rooms
- 3 Beds + 2 Baths
BAY STREET GROUP INC.
 Data is supplied by Pillar 9™ MLS® System. Pillar 9™ is the owner of the copyright in its MLS® System. Data is deemed reliable but is not guaranteed accurate by Pillar 9™. The trademarks MLS®, Multiple Listing Service® and the associated logos are owned by The Canadian Real Estate Association (CREA) and identify the quality of services provided by real estate professionals who are members of CREA. Used under license.
