
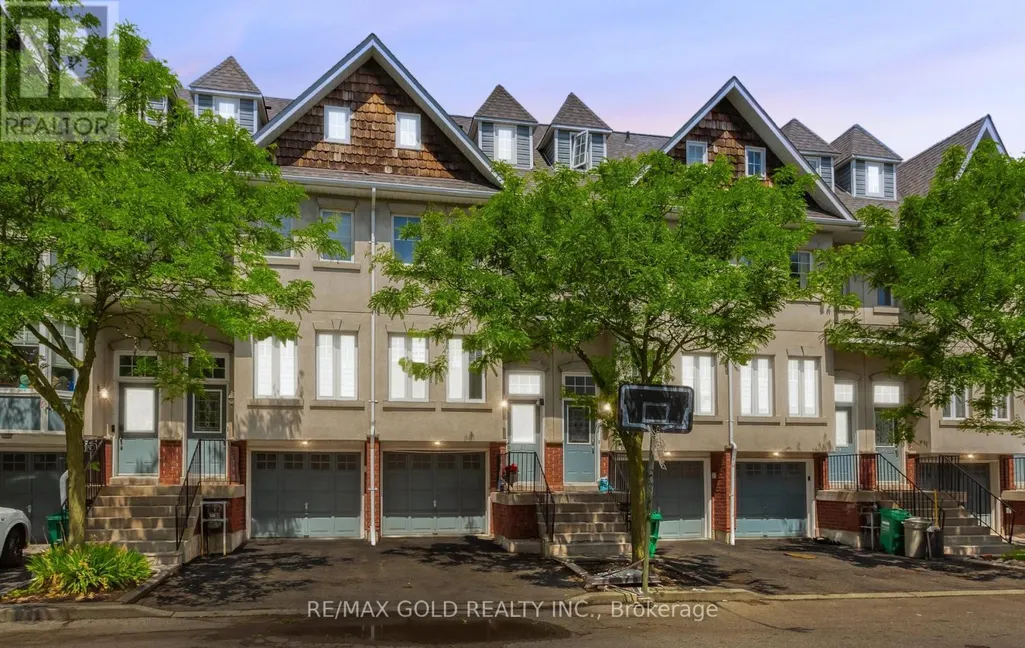
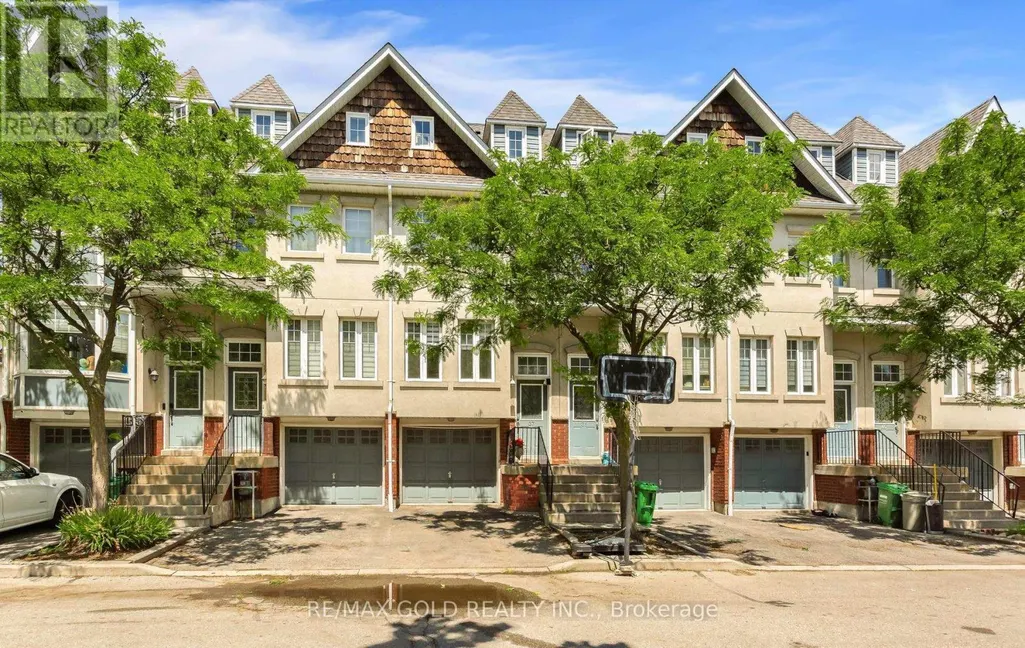
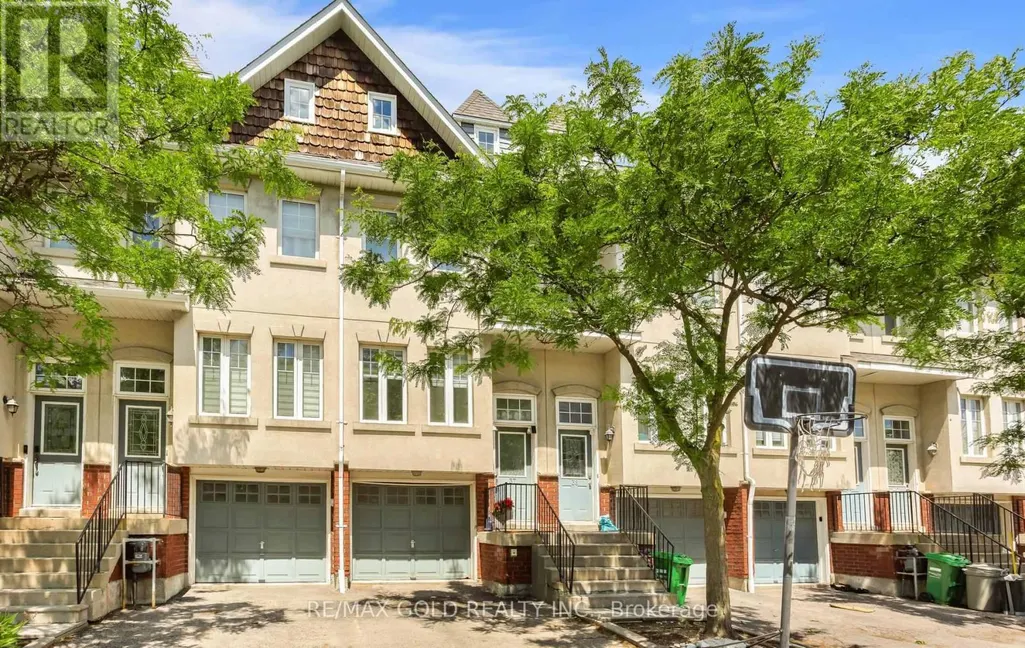
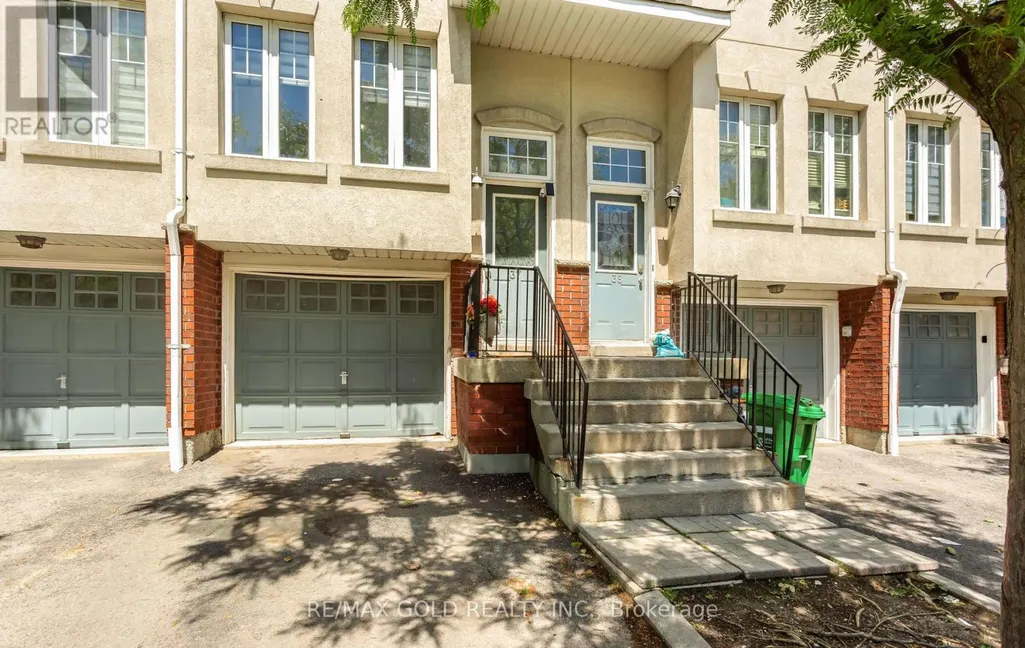
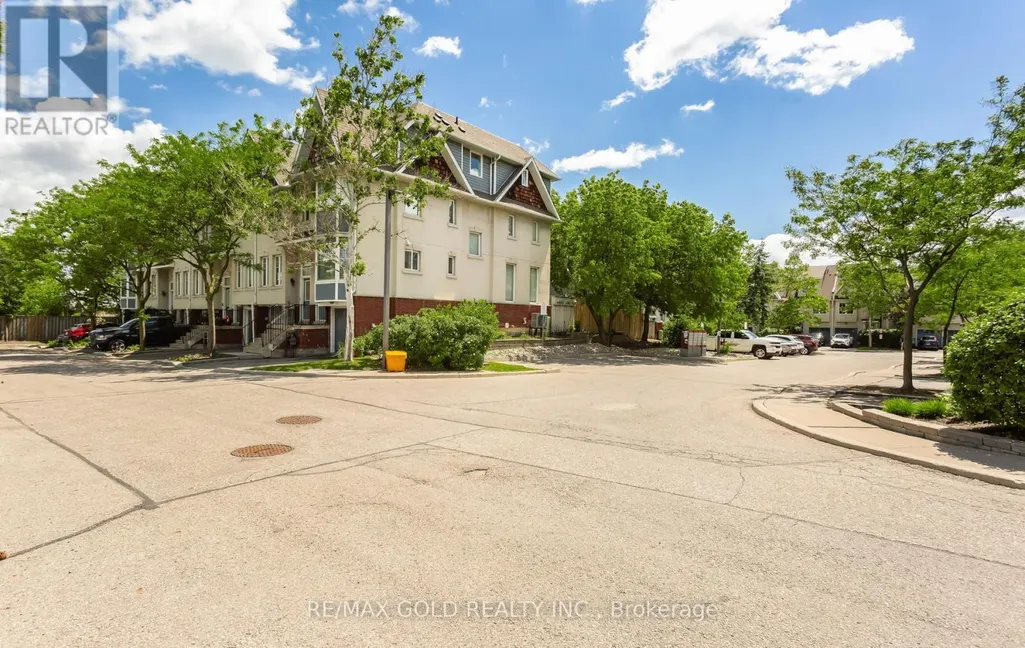
Address
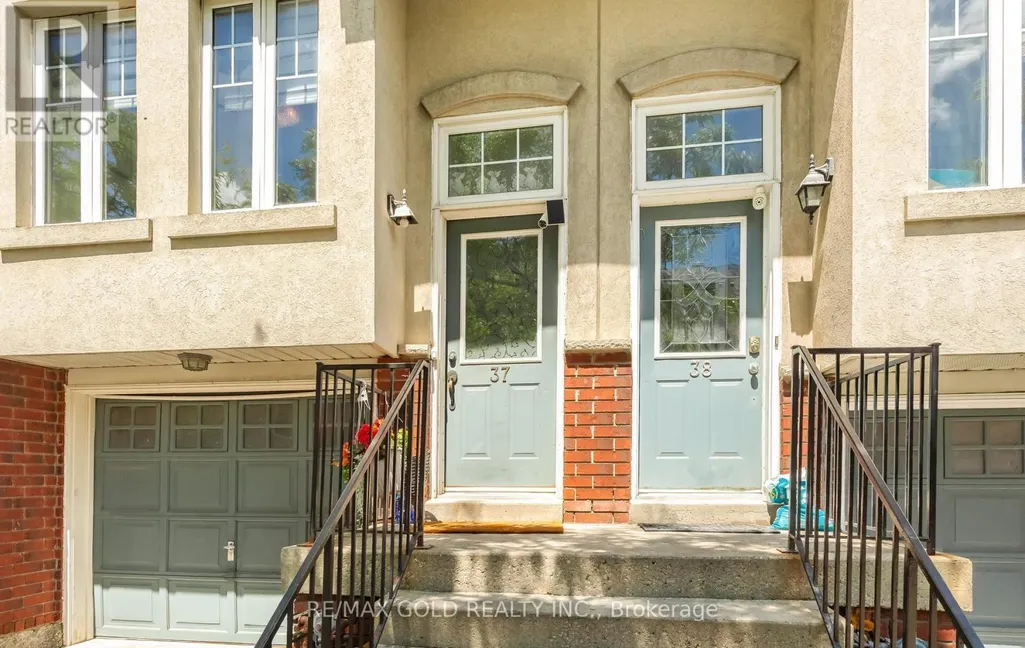
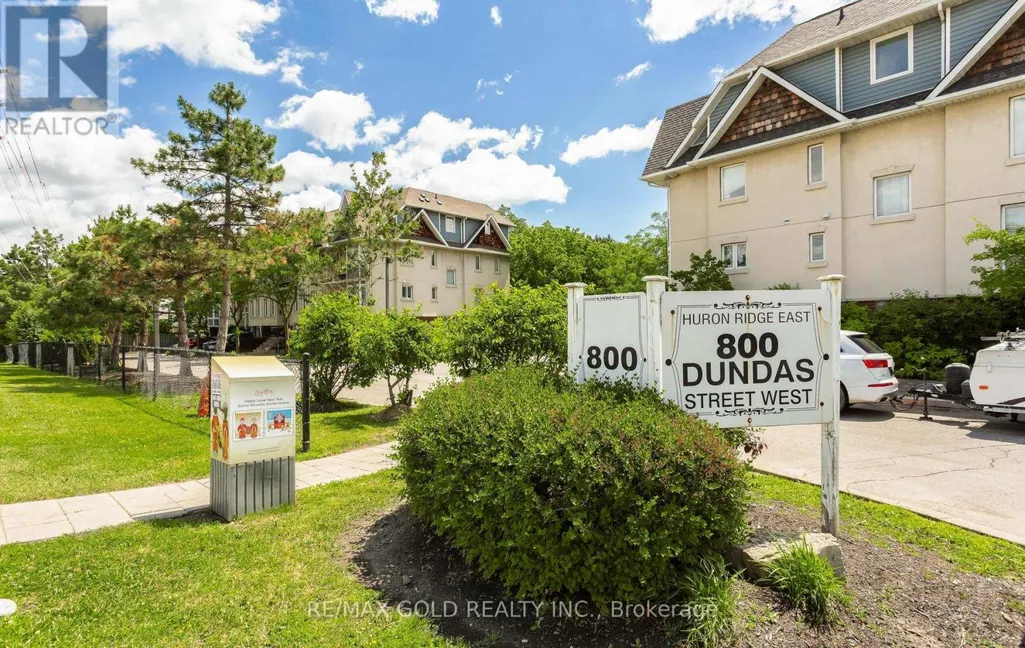
37 - 800 Dundas Street W, Mississauga (Erindale), ON
Price
$ 795,000
Property Attributes
- ID#W13471064
- TypeTownhouse
- Listing Status Active
- MunicipalityMississauga (Erindale)
- CityMississauga (Erindale)
- AreaErindale
- NeighbourhoodErindale
- Postal CodeL5C 4S5
- Style
- Price$ 795,000
- Bedrooms4+1
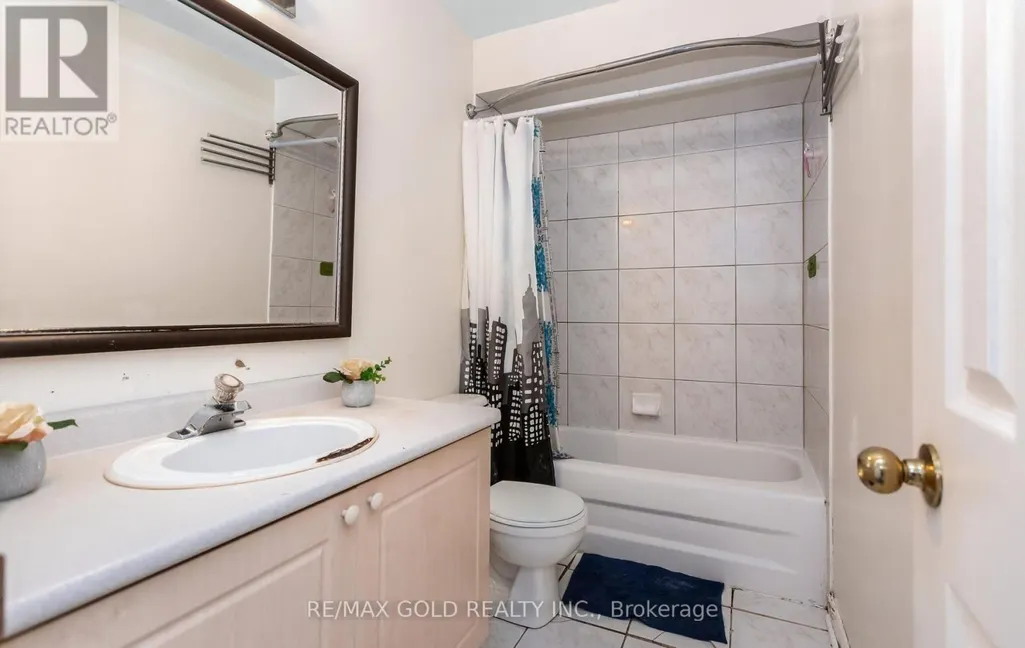
- Bathrooms2
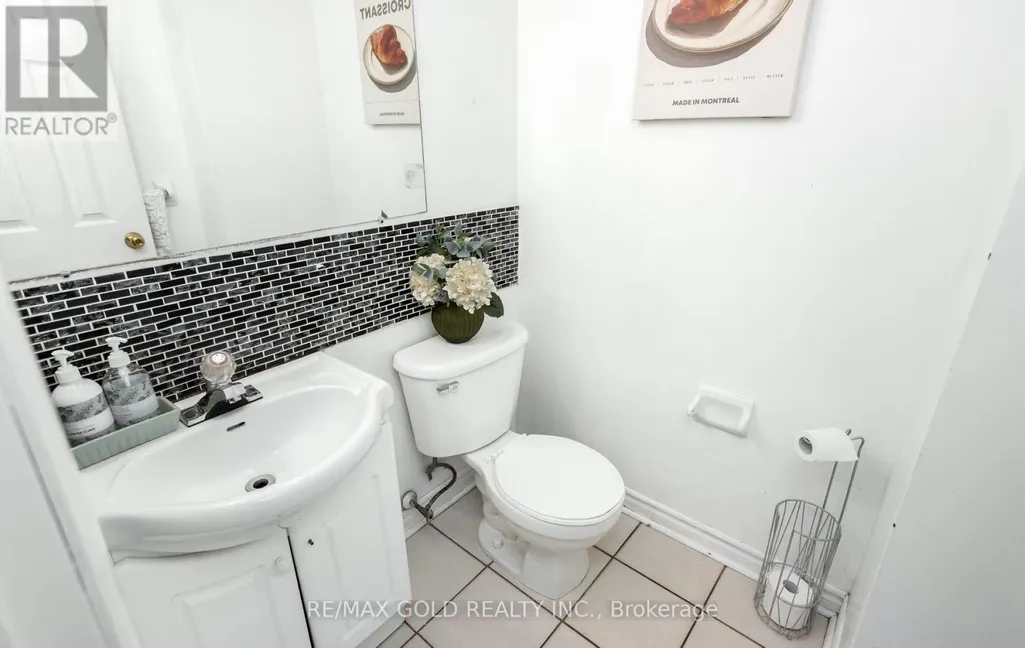
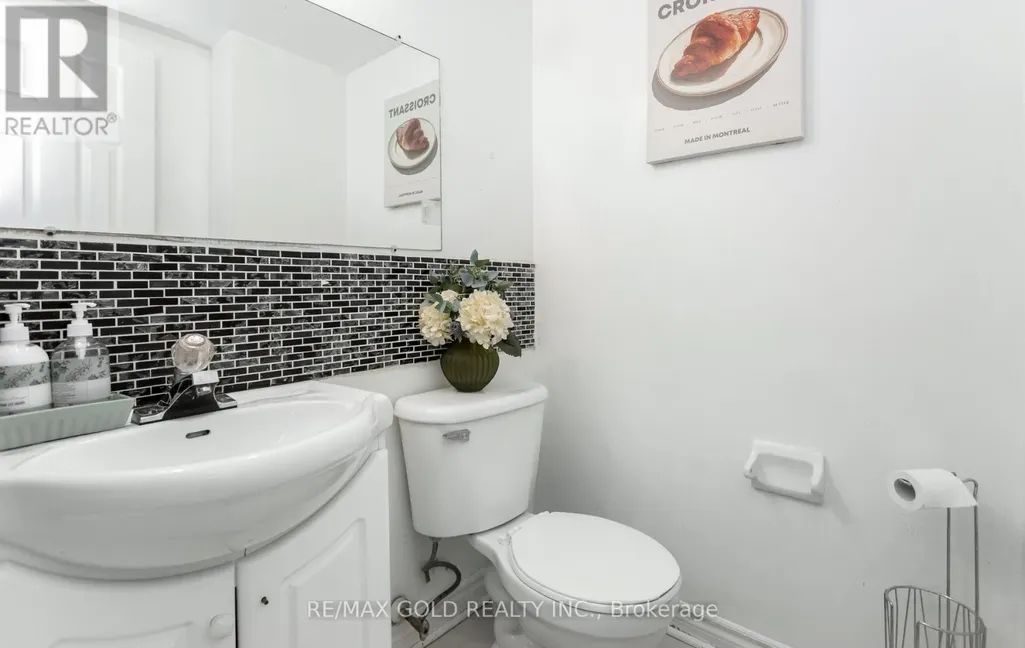
- Half Bathrooms1
Data Source:
Canadian Real Estate Association (CREA)
Property Description
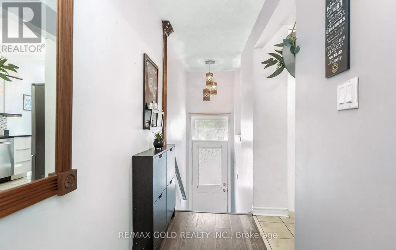
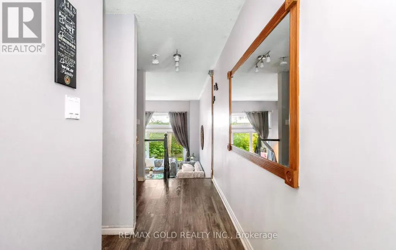
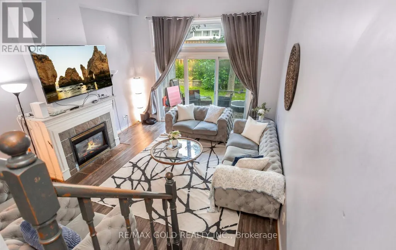
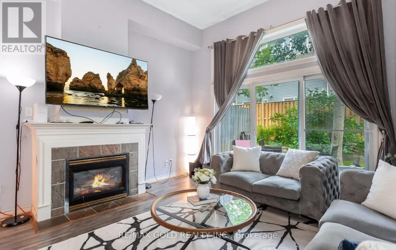
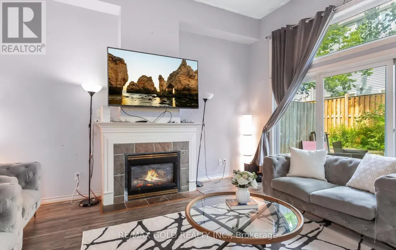
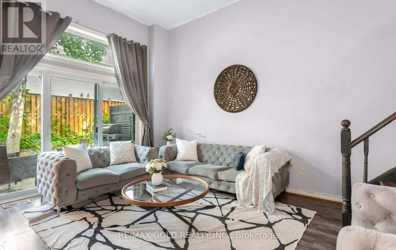
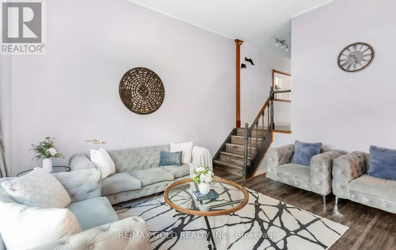
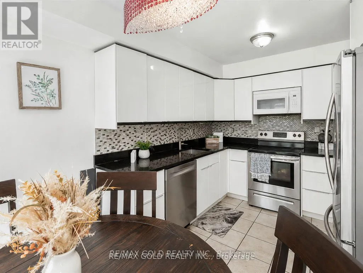
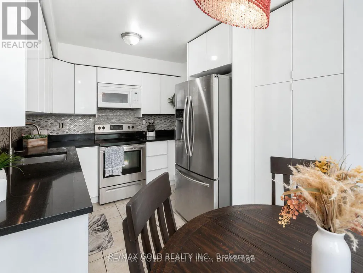
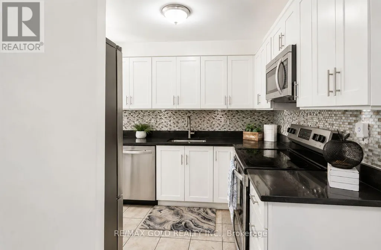
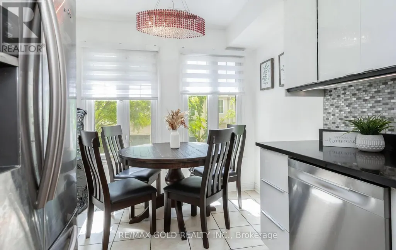
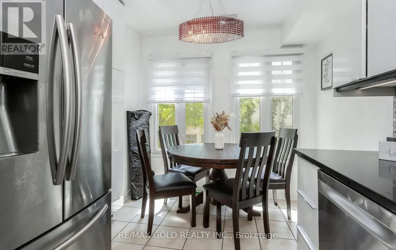
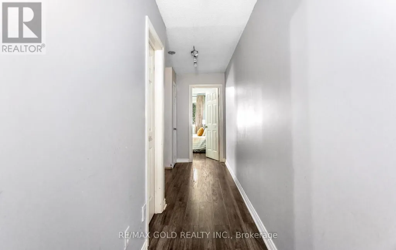
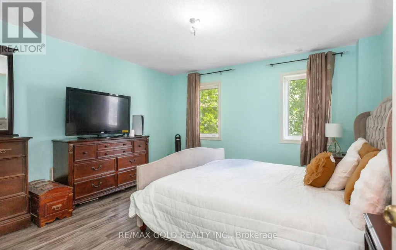
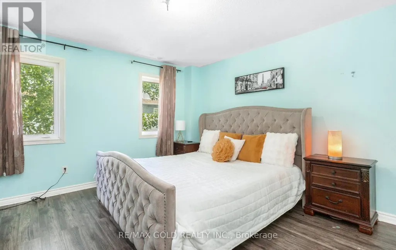
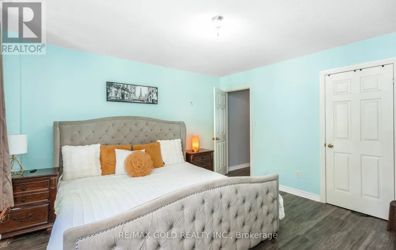
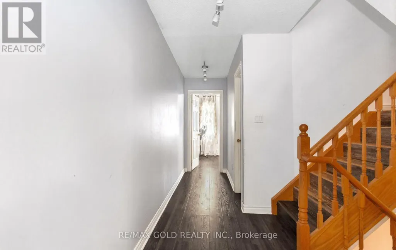
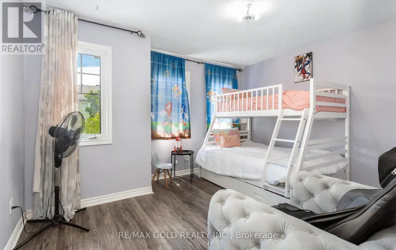
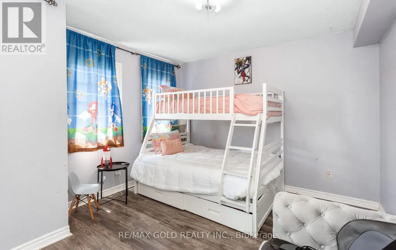
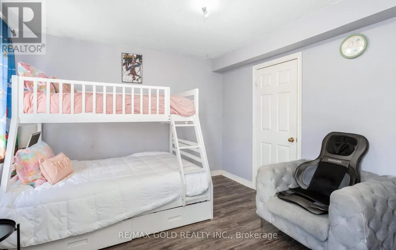
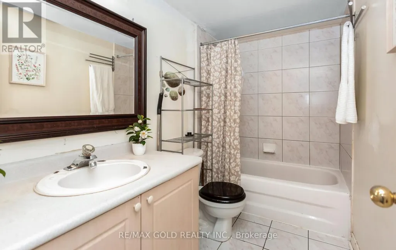
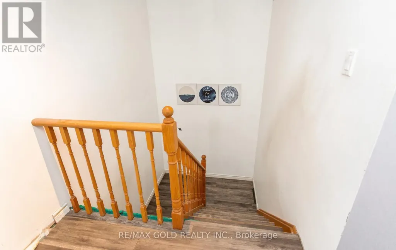
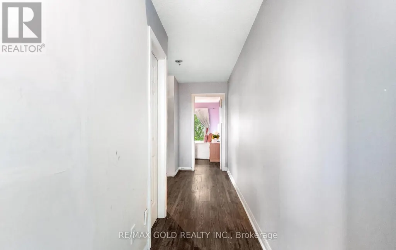
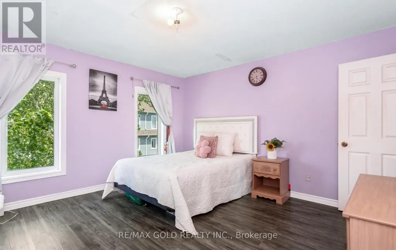
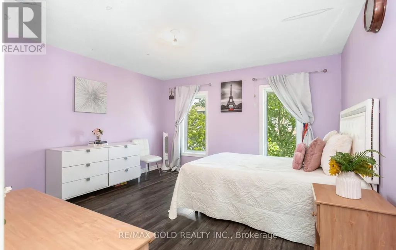
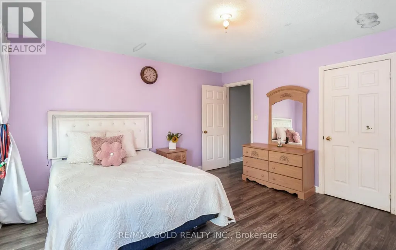
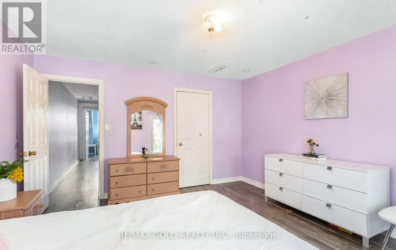
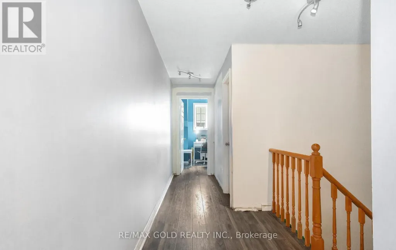
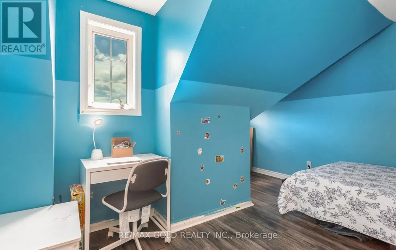
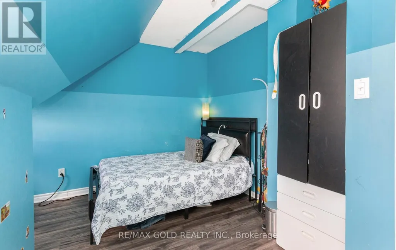
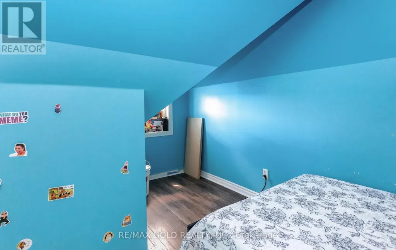
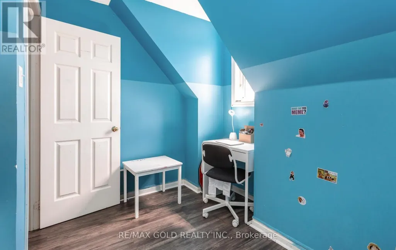
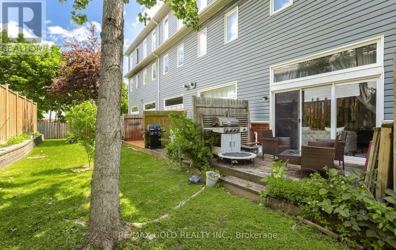
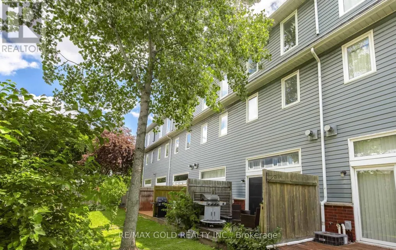
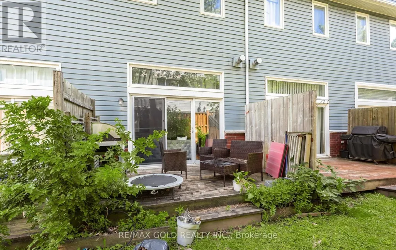
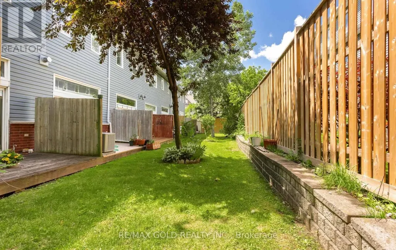
Beautiful 4-bedroom, 3-bathroom townhome nestled in a small, charming complex next to Huron Park. Featuring three exposures that fill the home with natural light, this spacious residence offers a bright and welcoming atmosphere throughout. Ideally located close to all amenities, including transit, recreation facilities, schools, shopping, and the hospital, making everyday living convenient and enjoyable. (id:7434)
General Features
| Features | Carpet Free |
|---|---|
| Community Features | Pets Allowed With Restrictions |
| Property Type | Single Family |
| CommunityName | Erindale |
| Amenities | Public Transit |
| Building Amenities | Recreation Centre |
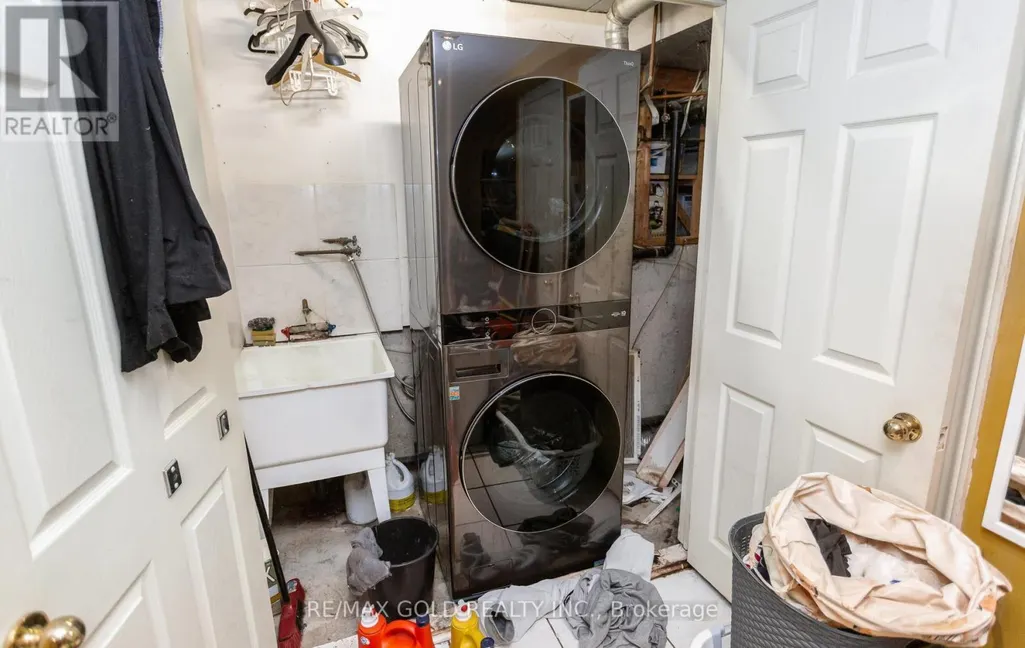
| Building Appliances | Dryer, Stove, Washer, Window Coverings, Refrigerator |
| Building Cooling Type | Central air conditioning |
| Location Description | Dundas/Mavis |
| Parking Space Total | 2 |
| Building Type | Row / Townhouse |
| Maintenance Fee | 300.00 |
| Ownership Type | Condominium/Strata |
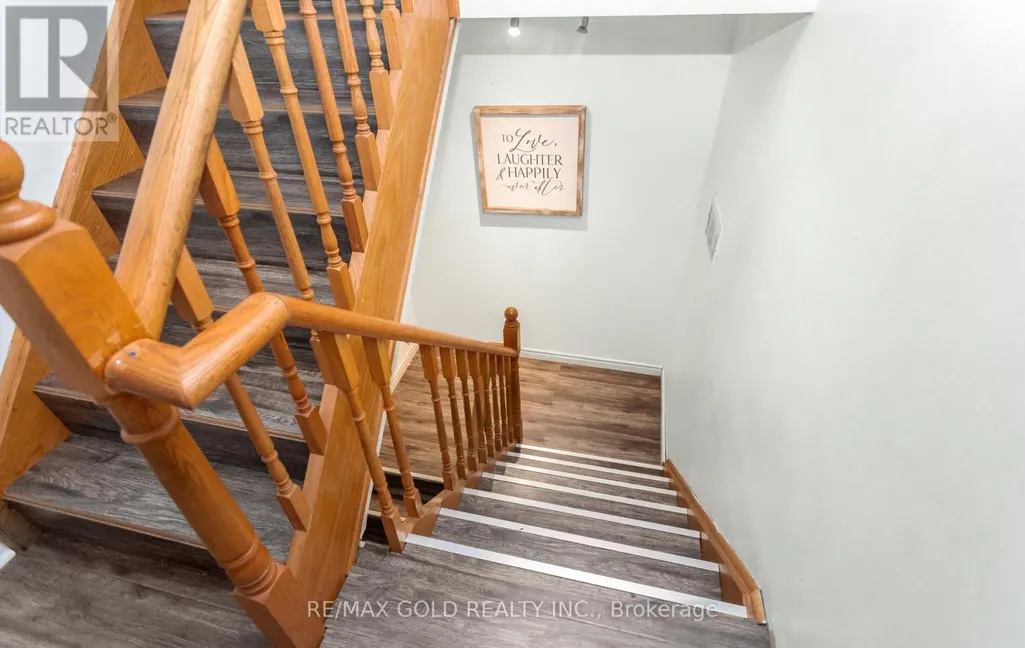
| Building.StoriesTotal | 3 |
Interior Features
| Building Fireplace Present | True |
|---|---|
| Building Heating Type | Forced air |
| Building Heating Fuel | Natural gas |
| Basement Development | Finished |
| Basement Type | N/A (Finished) |
| Flooring Type | Ceramic, Carpeted |
| Living Area Range | 1800 |
| Bedrooms | 4+1 |
Exterior Features
| Structure | Tennis Court |
|---|---|
| Land Amenities | Public Transit |
| Exterior Finish | Stucco, Vinyl siding |
Room Details
| Room | Dimensions | Level | Flooring | Details |
|---|---|---|---|---|
| Bedroom 2 | 4.04 m x 4.03 m | Second level | 4.03 m | |
| Bedroom 3 | 4.06 m x 3.46 m | Second level | 3.46 m | |
| Bedroom 4 | 4.05 m x 2.23 m | Third level | 2.23 m | |
| Eating area | 4.22 m x 2.59 m | Ground level | 2.59 m | |
| Kitchen | 4.22 m x 2.59 m | Ground level | 2.59 m | |
| Living room | 4.84 m x 4.04 m | Ground level | 4.04 m | |
| Primary Bedroom | 4.06 m x 4.03 m | Third level | 4.03 m | |
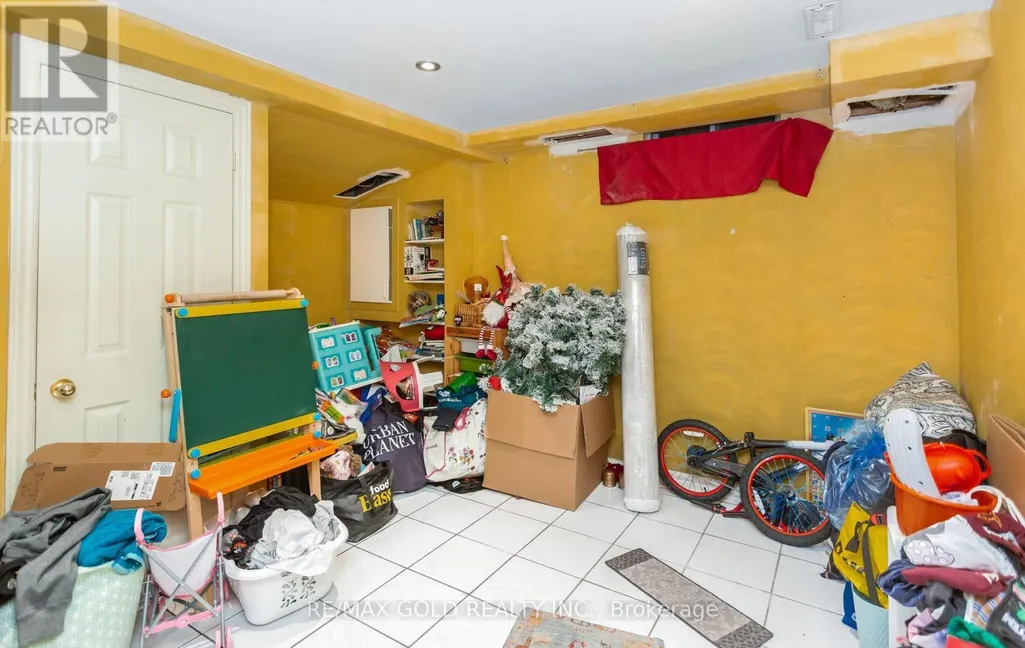
| Recreational, Games room | 3.86 m x 2.8 m | Basement | 2.8 m |
Amenities
- Views
- New Construction
- Adult 55+
- Lease To Own
- No Strata Fees
- Furnished
- Pets
- Primary On Main
- Air Conditioning
- Seller Finance
- Green
- Fixer Upper
- Horse
- Golf
- Fireplace
- Deck
- Garage
- Basement
- Pool

Property vs Townhouse Average in L5C 4S5
Price
In The Neighbourhood
Open House
Mississauga (Erindale)
$ 995,000
- Type
- Townhouse
- Rooms
- 3 Beds + 2.5 Baths
SUTTON GROUP-ADMIRAL REALTY INC.
Mississauga (Erindale)
$ 459,999
- Type
- Townhouse
- Rooms
- 4 Beds + 1.5 Baths
THE CANADIAN HOME REALTY INC.
Mississauga (Erindale)
$ 849,900
- Type
- Townhouse
- Rooms
- 5 Beds + 2.5 Baths
CENTURY 21 PERCY FULTON LTD.
 Data is supplied by Pillar 9™ MLS® System. Pillar 9™ is the owner of the copyright in its MLS® System. Data is deemed reliable but is not guaranteed accurate by Pillar 9™. The trademarks MLS®, Multiple Listing Service® and the associated logos are owned by The Canadian Real Estate Association (CREA) and identify the quality of services provided by real estate professionals who are members of CREA. Used under license.
