






Address
60 - 3025 Cedarglen Gate, Mississauga (Erindale), ON
Price
$ 778,000
Property Attributes
- ID#W13747734
- TypeTownhouse
- Listing Status Active
- MunicipalityMississauga (Erindale)
- CityMississauga (Erindale)
- AreaErindale
- NeighbourhoodErindale
- Postal CodeL5C 2V7
- Style
- Price$ 778,000
- Bedrooms4
- Bathrooms2
- Half Bathrooms1
Data Source:
Canadian Real Estate Association (CREA)
Property Description
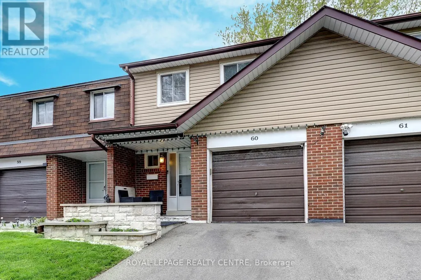
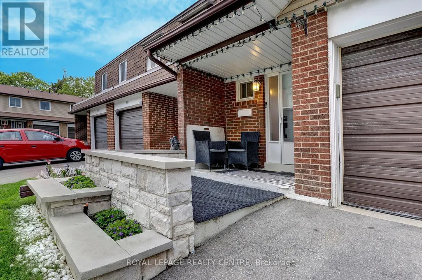
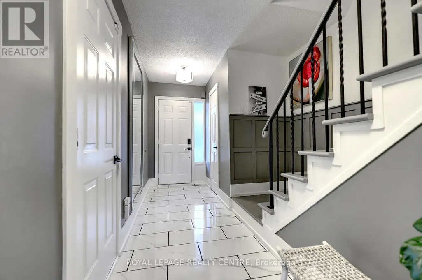
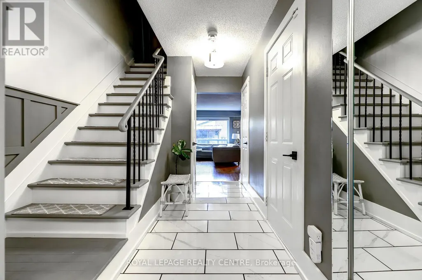
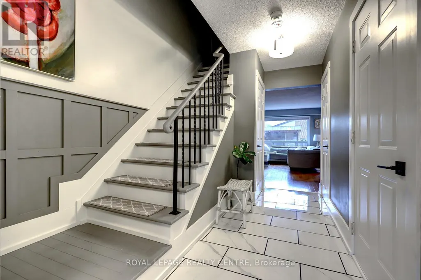
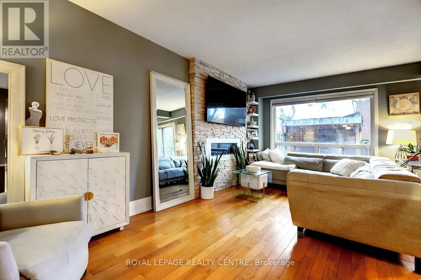
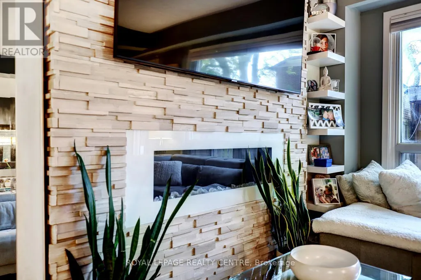
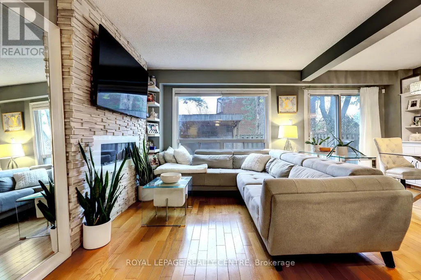
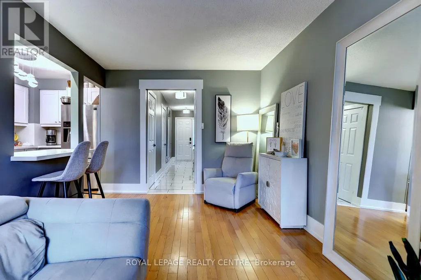
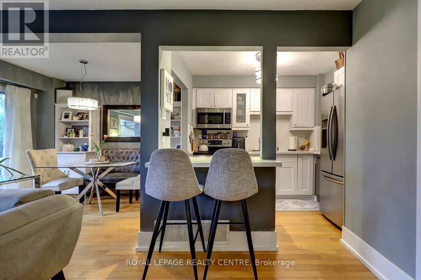
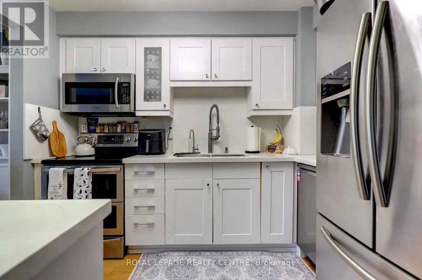
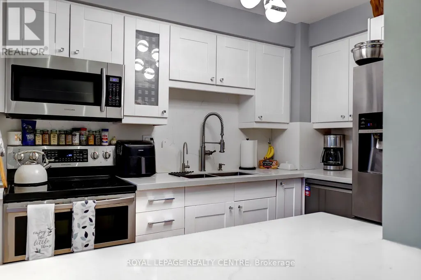
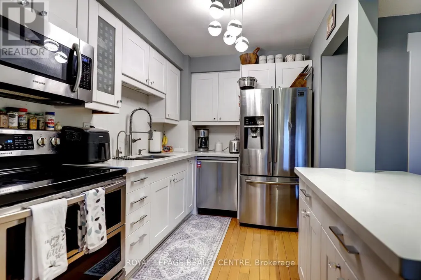
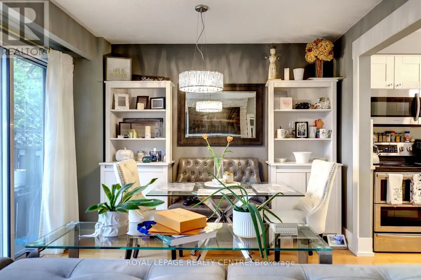
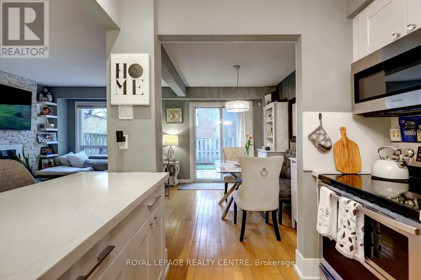
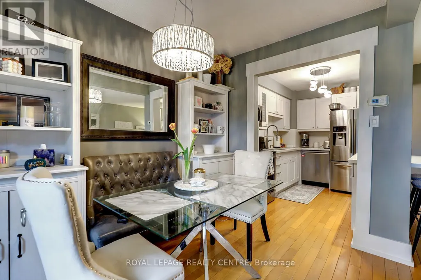
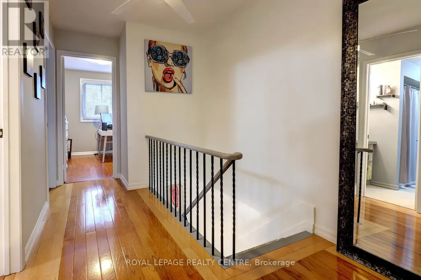
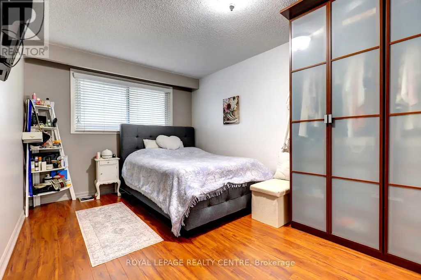
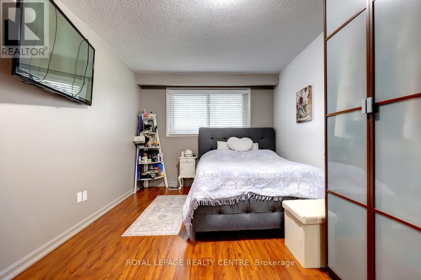
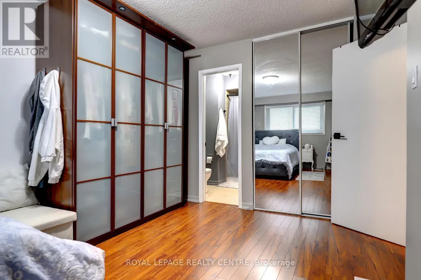
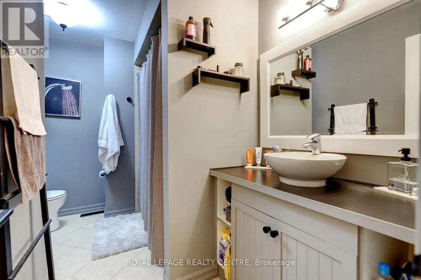
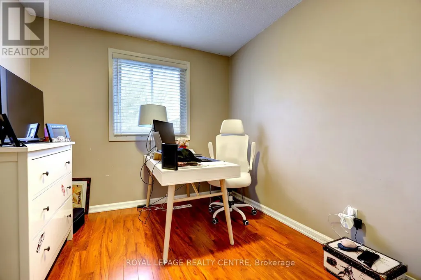
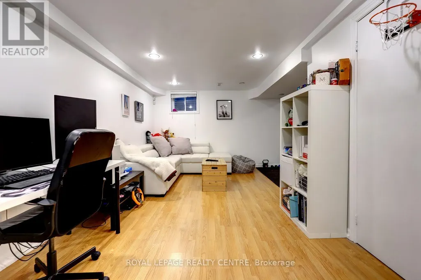
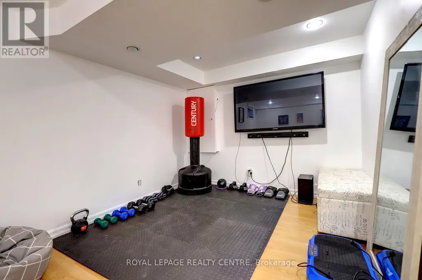
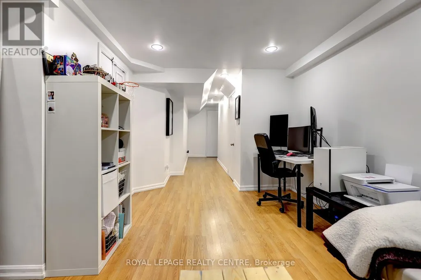
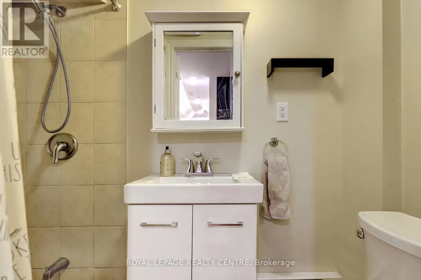
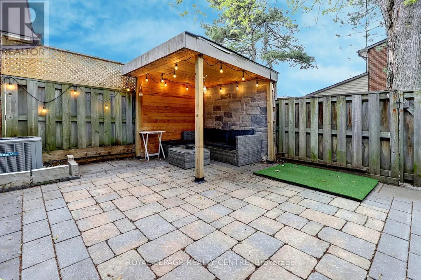
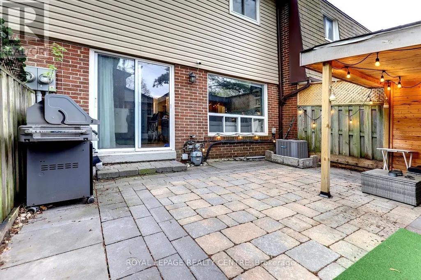
Spacious 4 Bedroom, 3 Bathroom Townhome Located In Private Enclave Within The Complex With Only 5 Homes In This Row. Features Open Main Level With Updated Kitchen With Breakfast Bar And Stainless Steel Appliances And Beautiful Hardwood Floors! Large Living Room Has Electric Fireplace With Stone Wall Facade. The Dining Room Is Open Concept With Walk Out To Lovely Stone Patio With Gazebo. The Primary Bedroom Is Spacious With 4 Piece Semi-Ensuite Bathroom, Large Closet, And Bonus Free Standing Wardrobe. Finished Basement Has Large Rec Room / 5th Bedroom, Laundry Area, And Convenient 3 Piece Bathroom With Shower! The Backyard Is Very Private With Extra Tall Fencing And A Beautiful Stone Patio For Barbecuing Or Just Relaxing. Close To Public Transit, Schools, Huron Park, Hospital, Westdale Mall, Doctors, Dentists, UTM, Humber College, Riverwood Conservancy, The Credit River, Erindale Park, Erindale "GO" Station, Square One Shopping Centre, Credit Valley Golf Club, Hwy's, Etc......***Must Remove Shoes*** (id:7434)
General Features
| Community Features | Pets Allowed With Restrictions, Community Centre |
|---|---|
| Property Type | Single Family |
| Zoning Description | Residential |
| CommunityName | Erindale |
| Amenities | Golf Nearby, Park, Public Transit, Schools |
| Building Amenities | Fireplace(s) |
| Building Appliances | Water Heater, Dishwasher, Dryer, Microwave, Stove, Washer, Window Coverings, Refrigerator |
| Building Cooling Type | Central air conditioning |
| Location Description | Dundas St/Erindale Station Rd |
| Parking Space Total | 2 |
| Foundation Type | Block |
| Building Type | Row / Townhouse |
| Maintenance Fee | 629.60 |
| Ownership Type | Condominium/Strata |
| Building.StoriesTotal | 2 |
Interior Features
| Building Fireplace Present | True |
|---|---|
| Building Fireplace Total | 1 |
| Building Heating Type | Forced air |
| Building Heating Fuel | Natural gas |
| Basement Development | Finished |
| Basement Type | Full (Finished) |
| Flooring Type | Hardwood, Ceramic, Laminate |
| Living Area Range | 1200 |
| Bedrooms | 4 |
Exterior Features
| Land Amenities | Golf Nearby, Park, Public Transit, Schools |
|---|---|
| Exterior Finish | Stucco, Brick |
Room Details
| Room | Dimensions | Level | Flooring | Details |
|---|---|---|---|---|
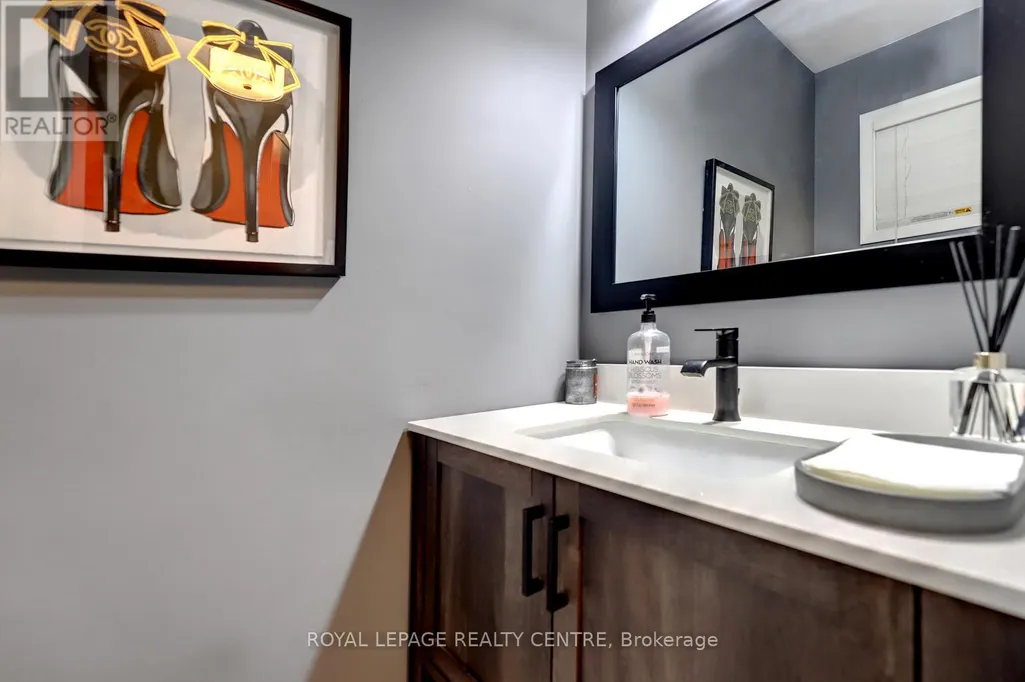
| Bathroom | 1.25 m x 1.25 m | Ground level | 1.25 m | |
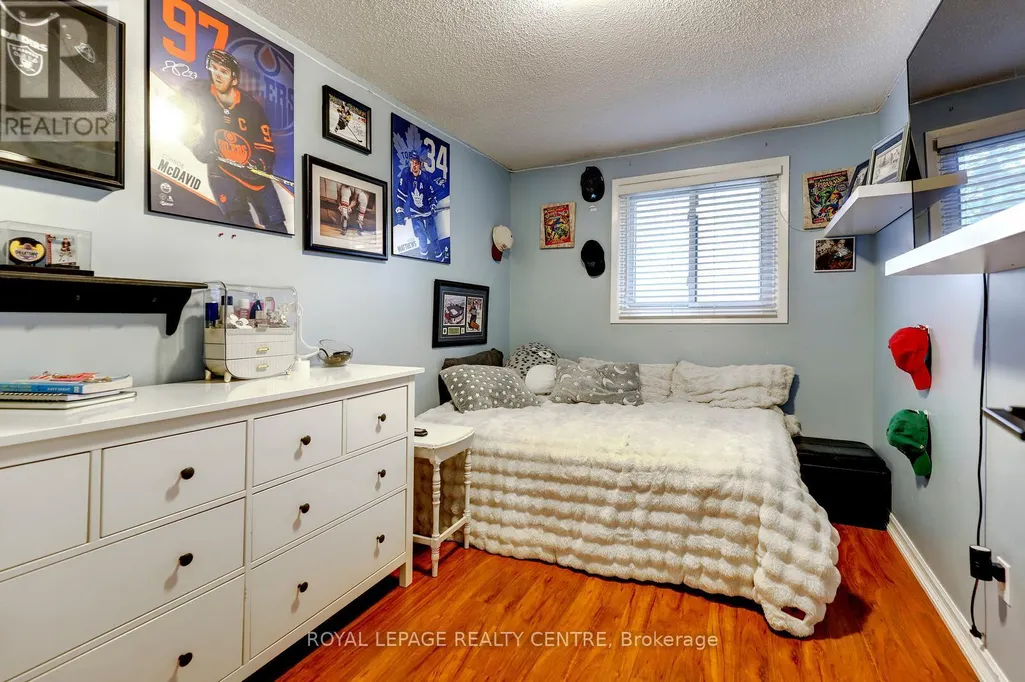
| Bedroom 2 | 3.43 m x 2.46 m | Second level | 2.46 m | |
| Bedroom 3 | 4.21 m x 2.76 m | Second level | 2.76 m | |
| Bedroom 4 | 2.96 m x 2.71 m | Second level | 2.71 m | |
| Dining room | 3.25 m x 2.35 m | Ground level | 2.35 m | |
| Kitchen | 3.07 m x 2.17 m | Ground level | 2.17 m | |
| Laundry room | 3.36 m x 2.41 m | Basement | 2.41 m | |
| Living room | 5.5 m x 3.23 m | Ground level | 3.23 m | |
| Primary Bedroom | 4.87 m x 3.01 m | Second level | 3.01 m | |
| Recreational, Games room | 5.38 m x 2.83 m | Basement | 2.83 m |
Amenities
- Views
- New Construction
- Adult 55+
- Lease To Own
- No Strata Fees
- Furnished
- Pets
- Primary On Main
- Air Conditioning
- Seller Finance
- Green
- Fixer Upper
- Horse
- Golf
- Fireplace
- Deck
- Garage
- Basement
- Pool

Property vs Townhouse Average in L5C 2V7
Price
In The Neighbourhood
Open House
Mississauga (Erindale)
$ 995,000
- Type
- Townhouse
- Rooms
- 3 Beds + 2.5 Baths
SUTTON GROUP-ADMIRAL REALTY INC.
Mississauga (Erindale)
$ 459,999
- Type
- Townhouse
- Rooms
- 4 Beds + 1.5 Baths
THE CANADIAN HOME REALTY INC.
Mississauga (Erindale)
$ 849,900
- Type
- Townhouse
- Rooms
- 5 Beds + 2.5 Baths
CENTURY 21 PERCY FULTON LTD.
 Data is supplied by Pillar 9™ MLS® System. Pillar 9™ is the owner of the copyright in its MLS® System. Data is deemed reliable but is not guaranteed accurate by Pillar 9™. The trademarks MLS®, Multiple Listing Service® and the associated logos are owned by The Canadian Real Estate Association (CREA) and identify the quality of services provided by real estate professionals who are members of CREA. Used under license.
