
Address
122 - 1055 B Forestwood Drive, Mississauga (Erindale), ON
Price
$ 509,900
Property Attributes
- ID#W13504840
- TypeTownhouse
- Listing Status Active
- MunicipalityMississauga (Erindale)
- CityMississauga (Erindale)
- AreaErindale
- NeighbourhoodErindale
- Postal CodeL5C 2T8
- Style
- Price$ 509,900
- Bedrooms3
- Bathrooms1
- Half Bathrooms1
Data Source:
Canadian Real Estate Association (CREA)
Property Description
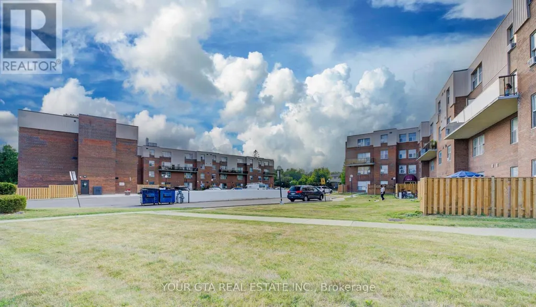
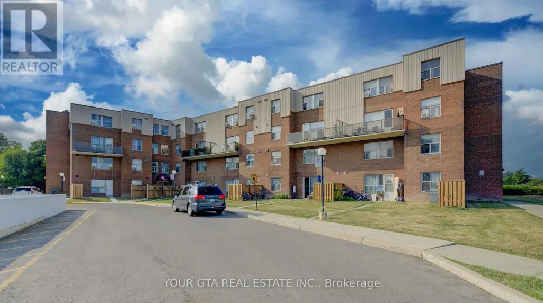
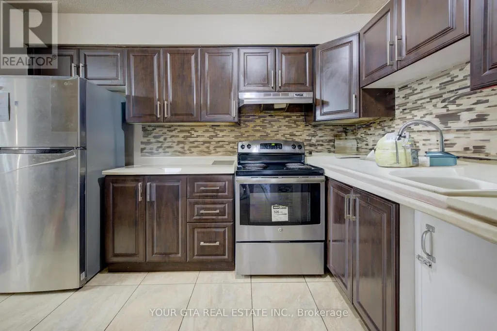
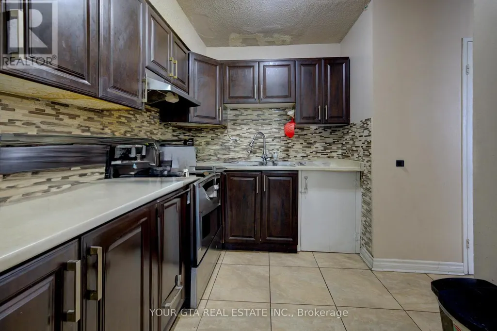
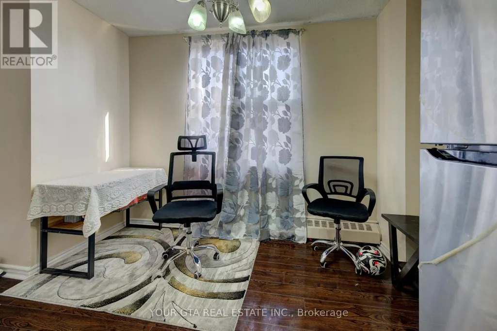
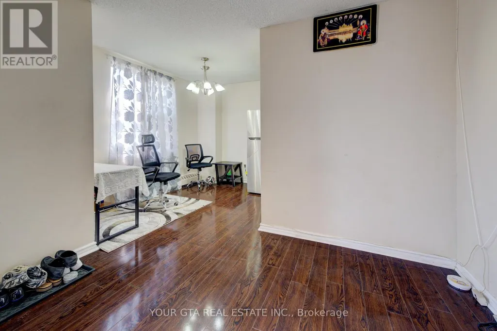
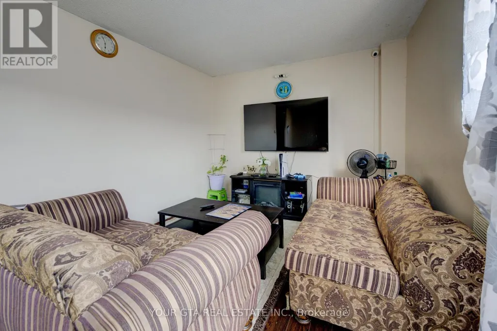
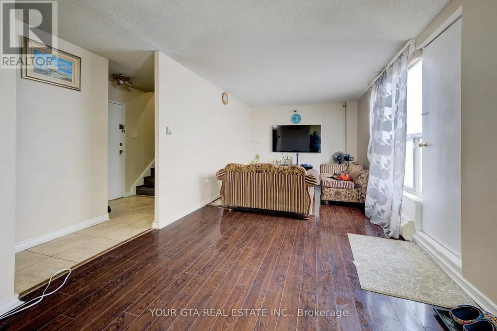
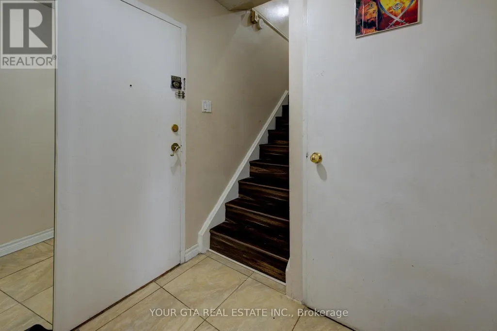
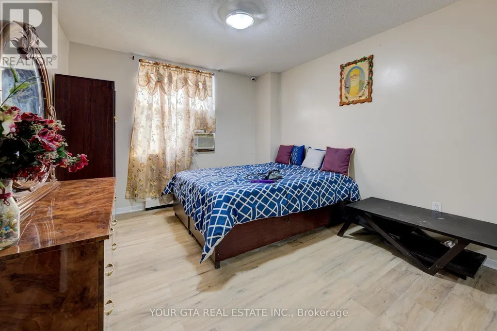
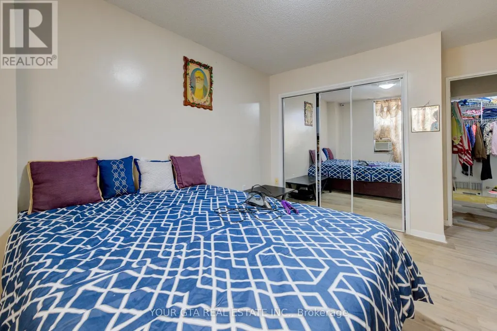
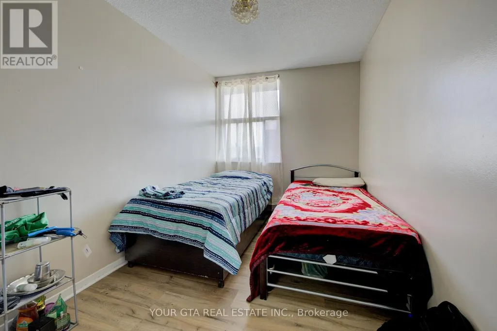
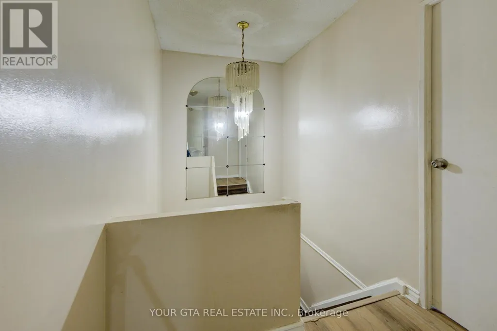
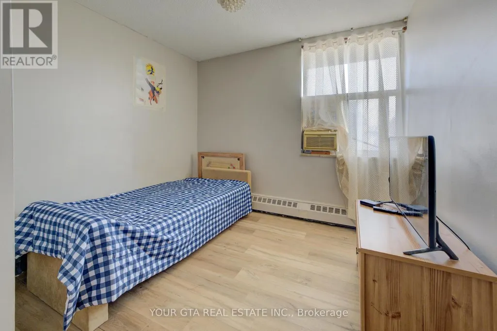
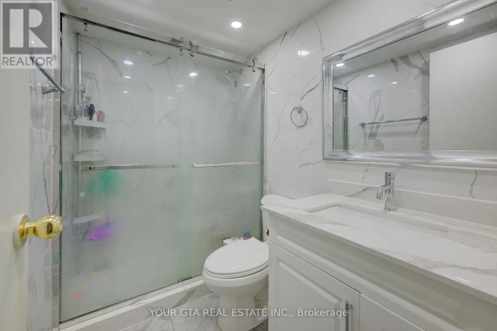
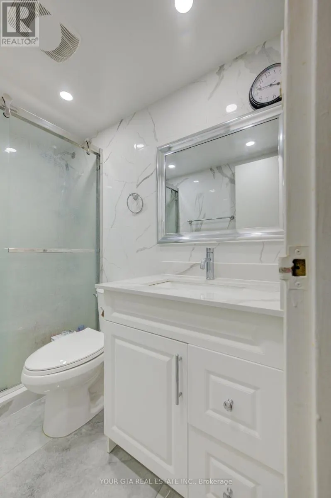
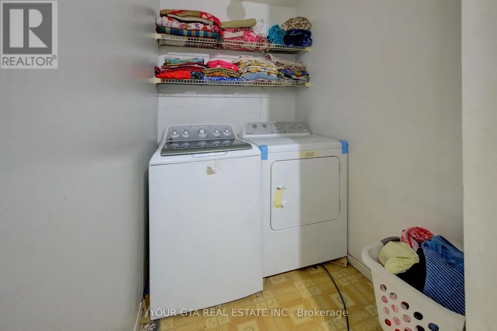
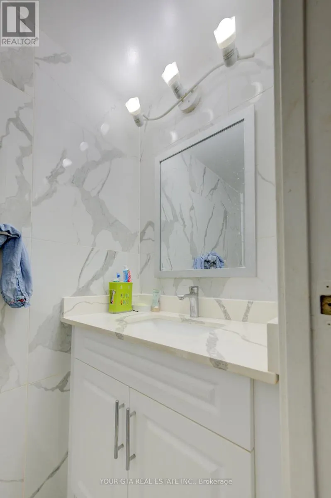
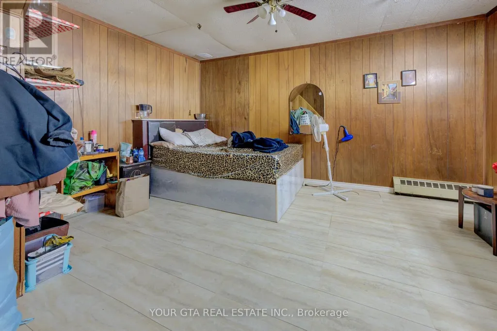
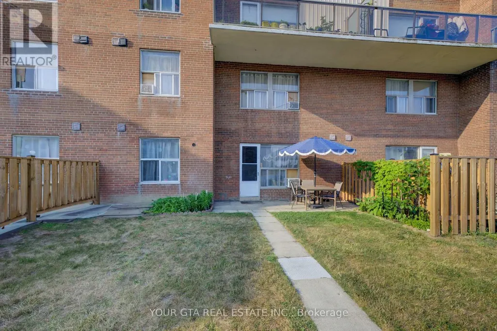
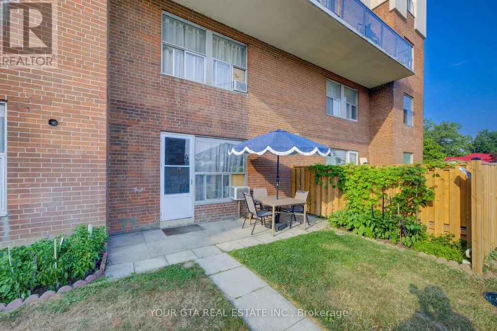
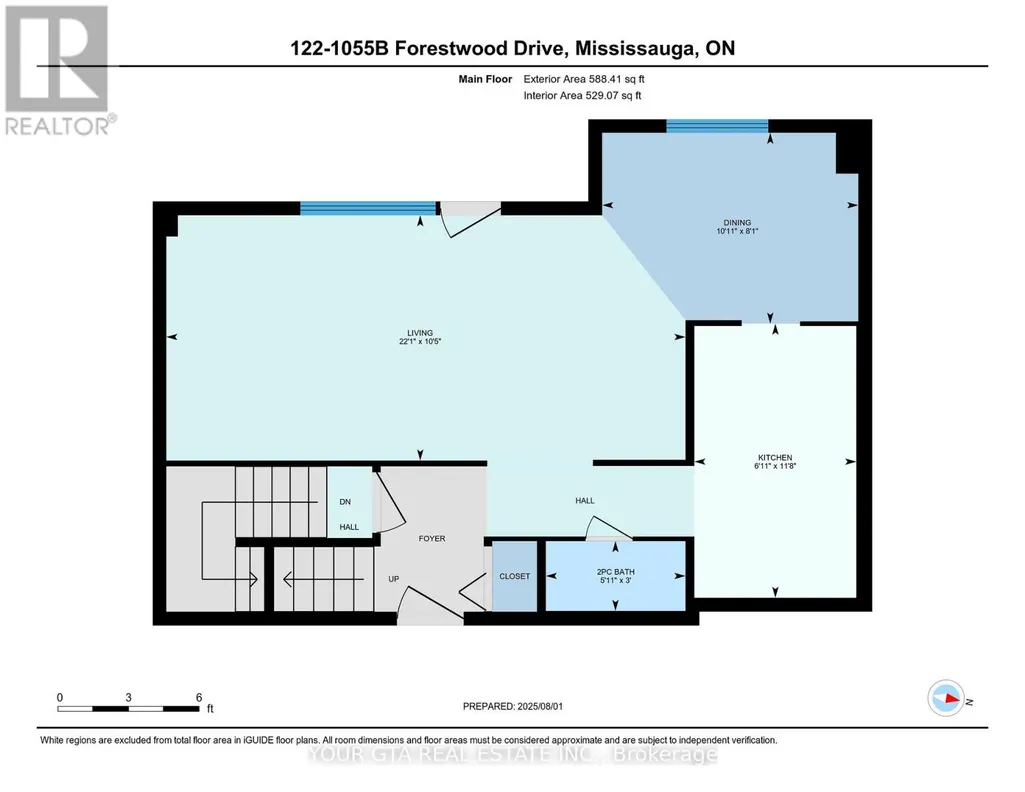
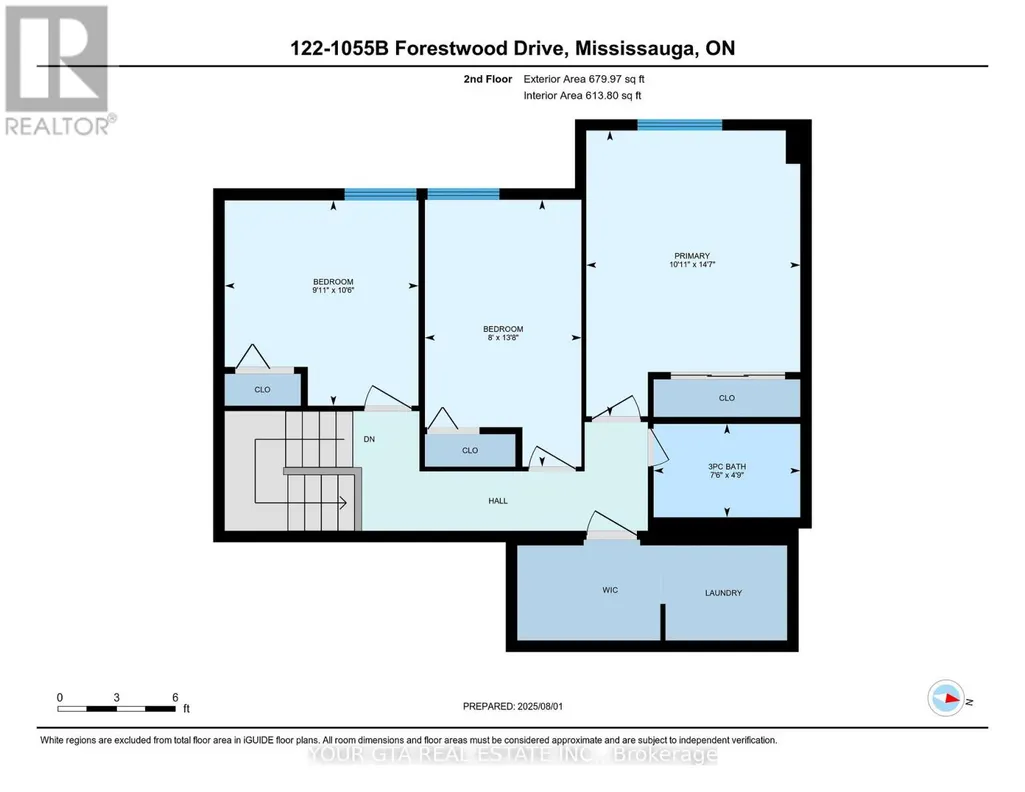
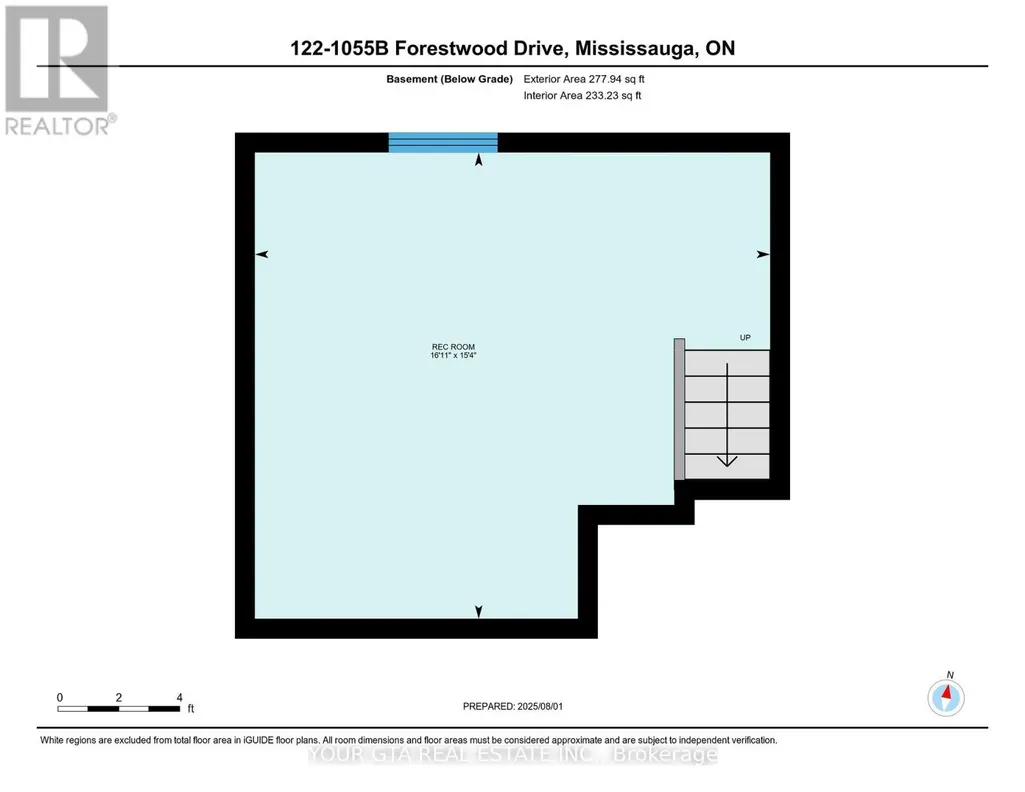
3-Bedrooms Townhome in Mississauga Step into this well-maintained 3-bedroom, 1.5-bath townhouse ideally located in the heart of Mississauga. Featuring a modern, upgraded kitchen with a sleek backsplash, this home offers a bright open-concept living and dining space-perfect for both everyday living and entertaining.The second level boasts brand-new flooring, generously sized bedrooms with ample closet space, and an updated bathroom with a contemporary finish. Enjoy the added convenience of second-floor laundry and extra storage.A fully finished basement provides versatile space ideal for a home office, gym, or recreation room. One dedicated parking spot is included.Situated in a well-managed, family-friendly complex close to top-rated schools, shopping, dining, parks, and major highways-this home offers both comfort and accessibility.An excellent opportunity for families, first-time buyers, or investors. Priced to sell-book your showing today (id:7434)
General Features
| Features | Carpet Free, In suite Laundry |
|---|---|
| Community Features | Pets Allowed With Restrictions |
| Property Type | Single Family |
| CommunityName | Erindale |
| Building Appliances | Dryer, Stove, Washer, Refrigerator |
| Building Cooling Type | Window air conditioner |
| Location Description | Cross Streets: Dundas & Erindale. ** Directions: South on Erindale Station Rd. |
| Parking Space Total | 1 |
| Building Type | Row / Townhouse |
| Maintenance Fee | 969.96 |
| Ownership Type | Condominium/Strata |
| Building.StoriesTotal | 2 |
Interior Features
| Building Fireplace Present | False |
|---|---|
| Building Heating Type | Baseboard heaters |
| Building Heating Fuel | Other |
| Basement Development | Finished |
| Basement Type | N/A (Finished) |
| Flooring Type | Laminate, Tile |
| Living Area Range | 1200 |
| Bedrooms | 3 |
Exterior Features
| Exterior Finish | Brick |
|---|
Room Details
| Room | Dimensions | Level | Flooring | Details |
|---|---|---|---|---|
| Bedroom 2 | 4.16 m x 2.44 m | Second level | 2.44 m | |
| Bedroom 3 | 3.2 m x 3.02 m | Second level | 3.02 m | |
| Dining room | 3.32 m x 2.48 m | Main level | 2.48 m | |
| Kitchen | 3.56 m x 2.1 m | Main level | 2.1 m | |
| Living room | 6.73 m x 3.18 m | Main level | 3.18 m | |
| Primary Bedroom | 4.46 m x 3.34 m | Second level | 3.34 m | |
| Recreational, Games room | 5.16 m x 4.67 m | Basement | 4.67 m |
Amenities
- Views
- New Construction
- Adult 55+
- Lease To Own
- No Strata Fees
- Furnished
- Pets
- Primary On Main
- Air Conditioning
- Seller Finance
- Green
- Fixer Upper
- Horse
- Golf
- Fireplace
- Deck
- Garage
- Basement
- Pool

Property vs Townhouse Average in L5C 2T8
Price
In The Neighbourhood
Open House
Mississauga (Erindale)
$ 995,000
- Type
- Townhouse
- Rooms
- 3 Beds + 2.5 Baths
SUTTON GROUP-ADMIRAL REALTY INC.
Mississauga (Erindale)
$ 459,999
- Type
- Townhouse
- Rooms
- 4 Beds + 1.5 Baths
THE CANADIAN HOME REALTY INC.
Mississauga (Erindale)
$ 849,900
- Type
- Townhouse
- Rooms
- 5 Beds + 2.5 Baths
CENTURY 21 PERCY FULTON LTD.
 Data is supplied by Pillar 9™ MLS® System. Pillar 9™ is the owner of the copyright in its MLS® System. Data is deemed reliable but is not guaranteed accurate by Pillar 9™. The trademarks MLS®, Multiple Listing Service® and the associated logos are owned by The Canadian Real Estate Association (CREA) and identify the quality of services provided by real estate professionals who are members of CREA. Used under license.
