


Address
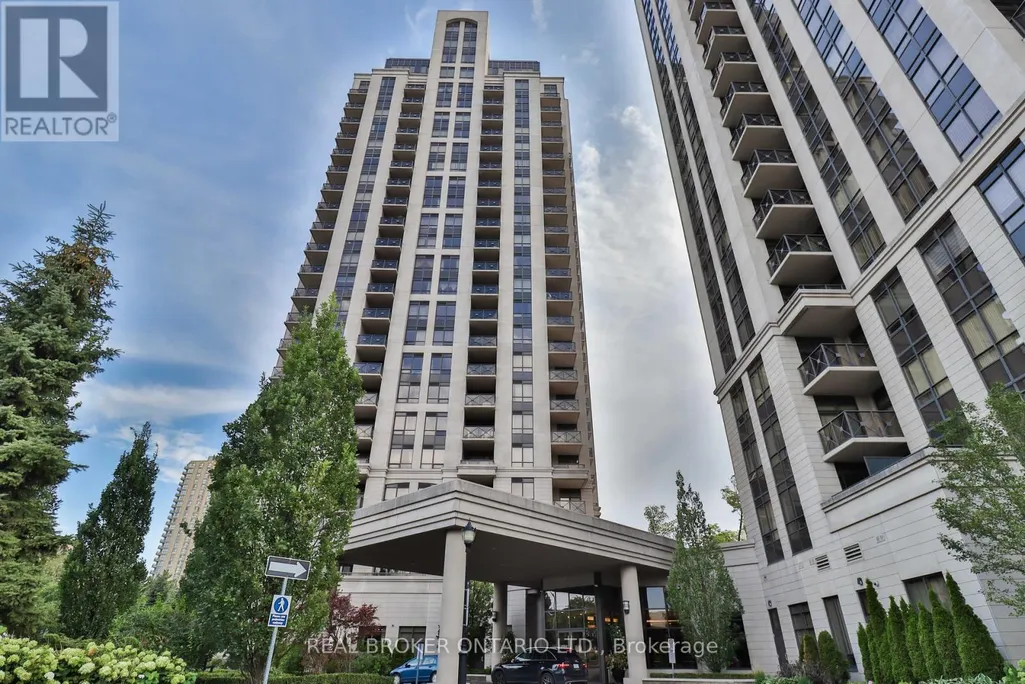
1505 - 135 Wynford Drive, Toronto (Banbury-Don Mills), ON
Price
$ 3,100
Property Attributes
- ID#C13797932
- TypeCondos
- Listing Status Active
- MunicipalityToronto (Banbury-Don Mills)
- CityToronto (Banbury-Don Mills)
- AreaBanbury-Don Mills
- NeighbourhoodBanbury-Don Mills
- Postal CodeM3C 0J4
- Style
- Price$ 3,100
- Bedrooms2+1
- Bathrooms2
- Half Bathrooms0
Data Source:
Canadian Real Estate Association (CREA)
Property Description
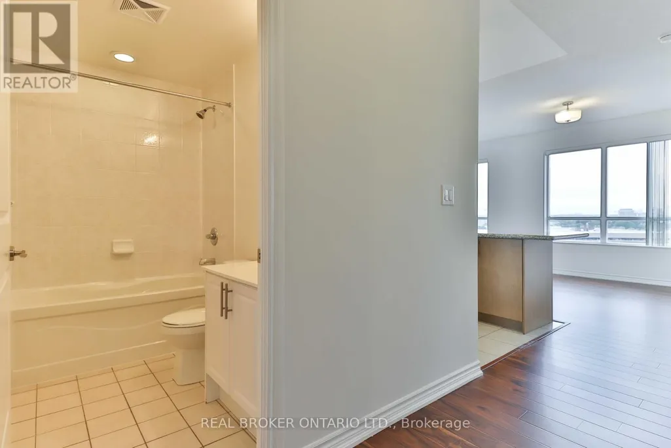
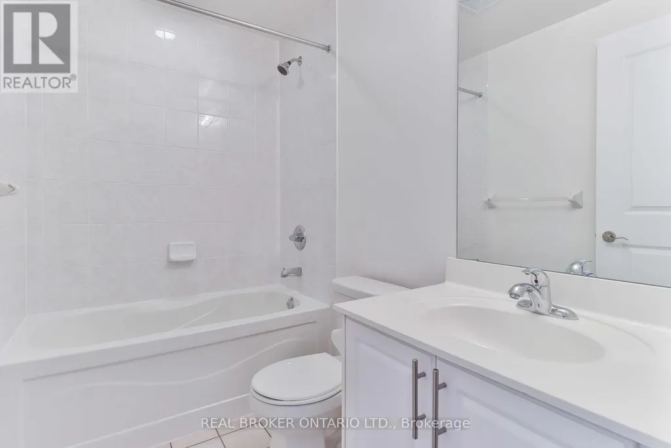
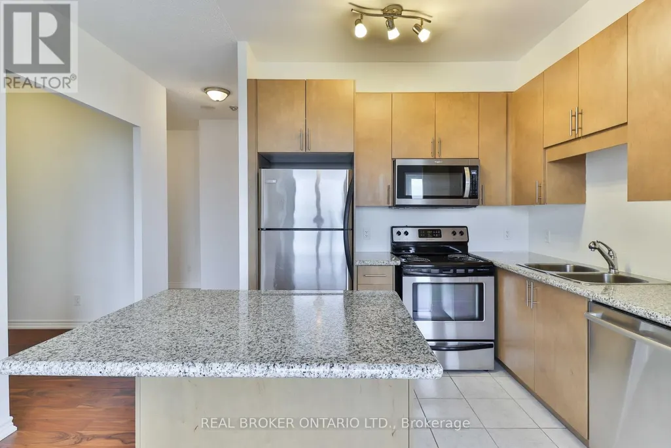
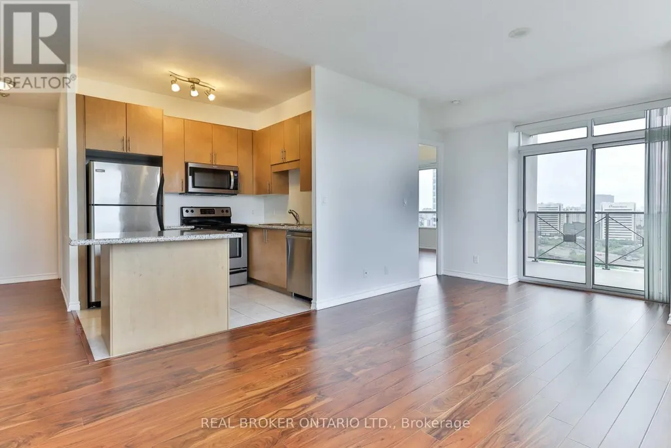
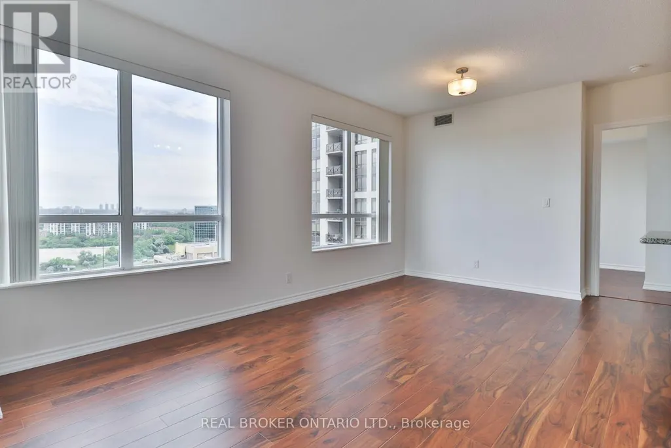
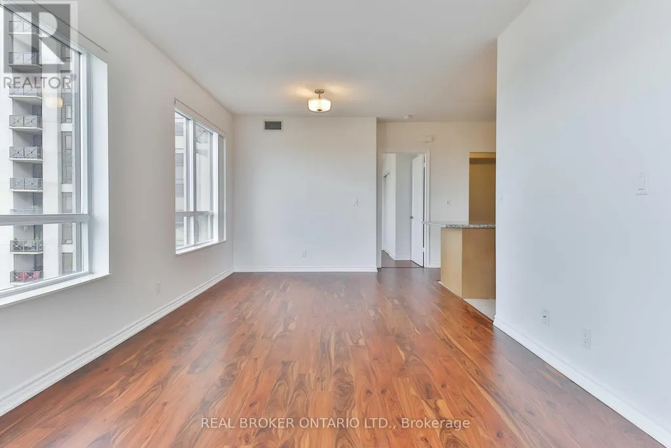
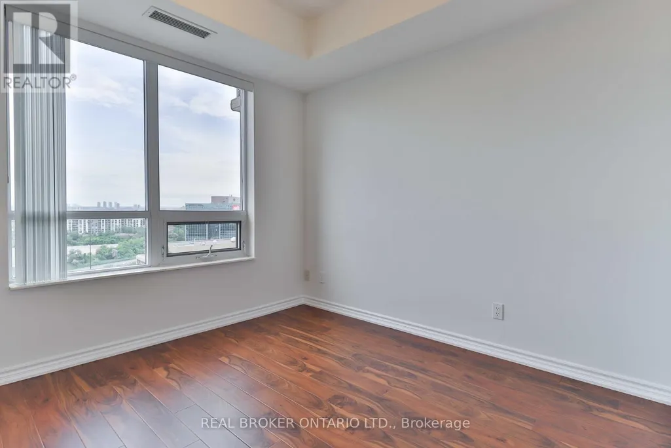
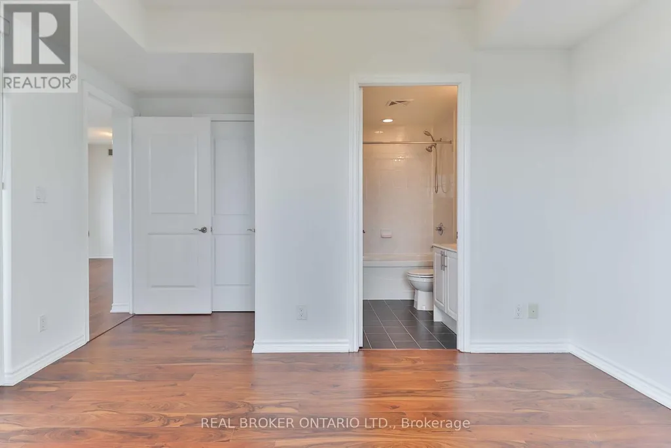
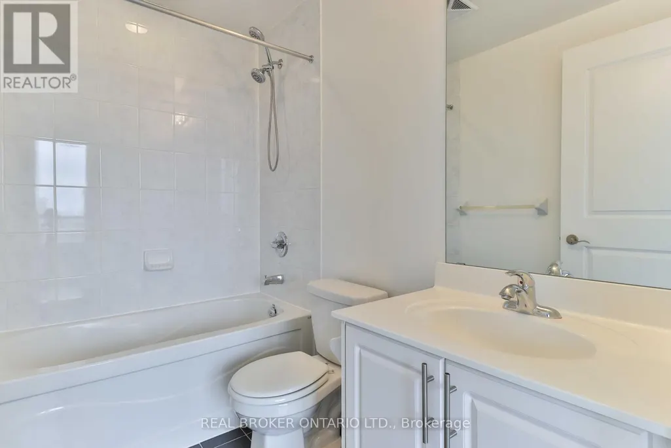
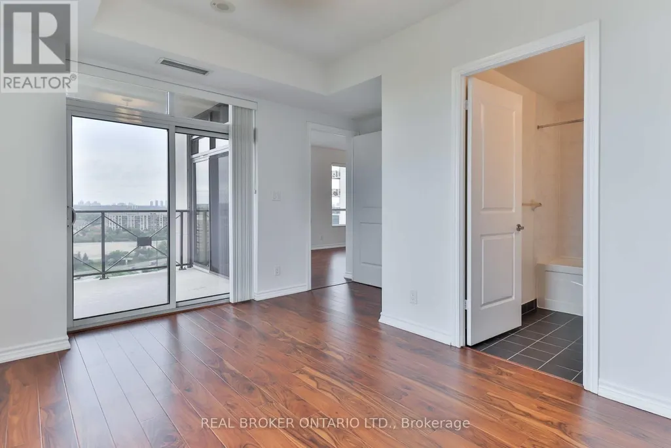
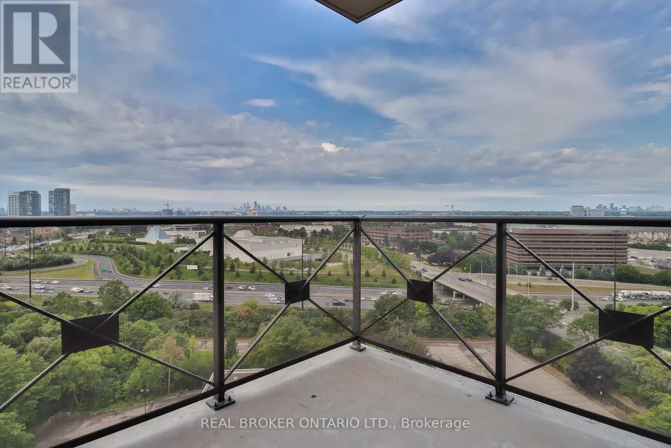
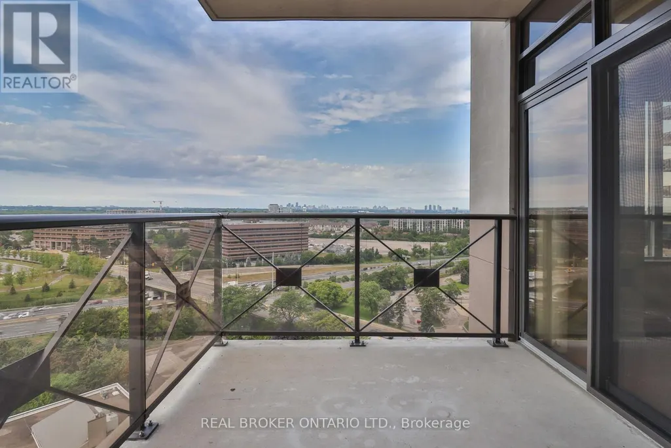
Welcome home to this bright, spacious corner suite at The Rosewood, where modern comfort meets everyday convenience. This beautifully appointed unit features 2 generous bedrooms, 2 full bathrooms, and rich dark laminate flooring that flows throughout the open-concept space. Step out onto the oversized private balcony and take in sweeping, unobstructed views of the city skyline, from Sheppard all the way to the lake. Commuters will love the quick access to the DVP and a smooth ride into downtown Toronto, while everyday errands couldn't be easier with Don Mills shops and boutiques, TTC transit, and a Super Centre just steps from your door. A Tim Hortons and additional retail sit right across the street, making this an ideal home base for busy urban professionals who want it all at their doorstep. Don't miss this rare opportunity to enjoy stylish, low-maintenance living in one of the city's most connected neighbourhoods. (id:7434)
General Features
| Features | Balcony |
|---|---|
| Community Features | Pets not Allowed |
| Property Type | Single Family |
| Lease | 3100.00 |
| CommunityName | Banbury-Don Mills |
| Amenities | Public Transit |
| Building Age | 16 to 30 years |
| Building Amenities | Security/Concierge, Exercise Centre, Party Room, Visitor Parking |
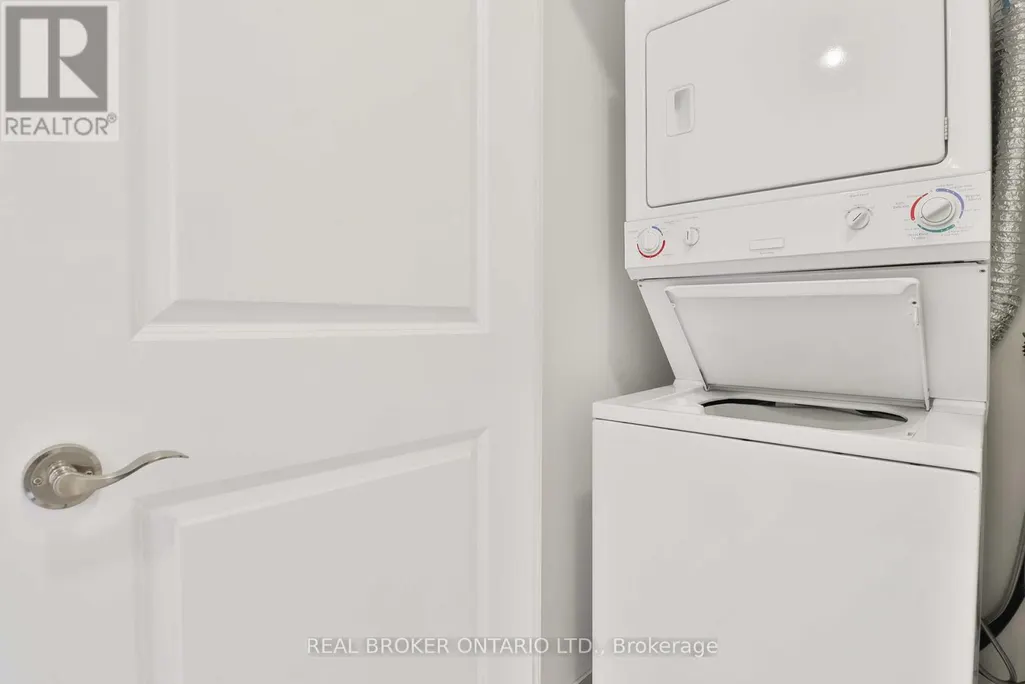
| Building Appliances | Dishwasher, Dryer, Microwave, Stove, Washer, Window Coverings, Refrigerator |
| Building Cooling Type | Central air conditioning |
| Location Description | DVP & Eglinton |
| Parking Space Total | 1 |
| Building Type | Apartment |
| Ownership Type | Condominium/Strata |
Interior Features
| Building Fireplace Present | False |
|---|---|
| Building Heating Type | Forced air |
| Building Heating Fuel | Natural gas |
| Basement Type | None |
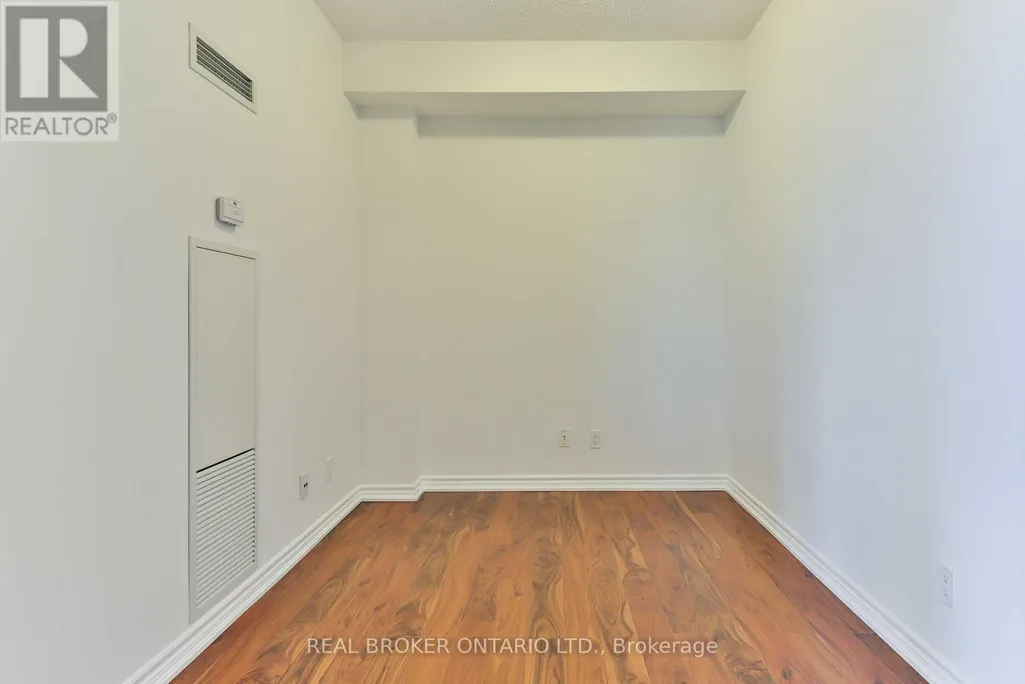
| Flooring Type | Laminate, Ceramic |
| Living Area Range | 1000 |
| Bedrooms | 2+1 |
Exterior Features
| ViewType | View |
|---|---|
| Land Amenities | Public Transit |
| Exterior Finish | Concrete |
Room Details
| Room | Dimensions | Level | Flooring | Details |
|---|---|---|---|---|
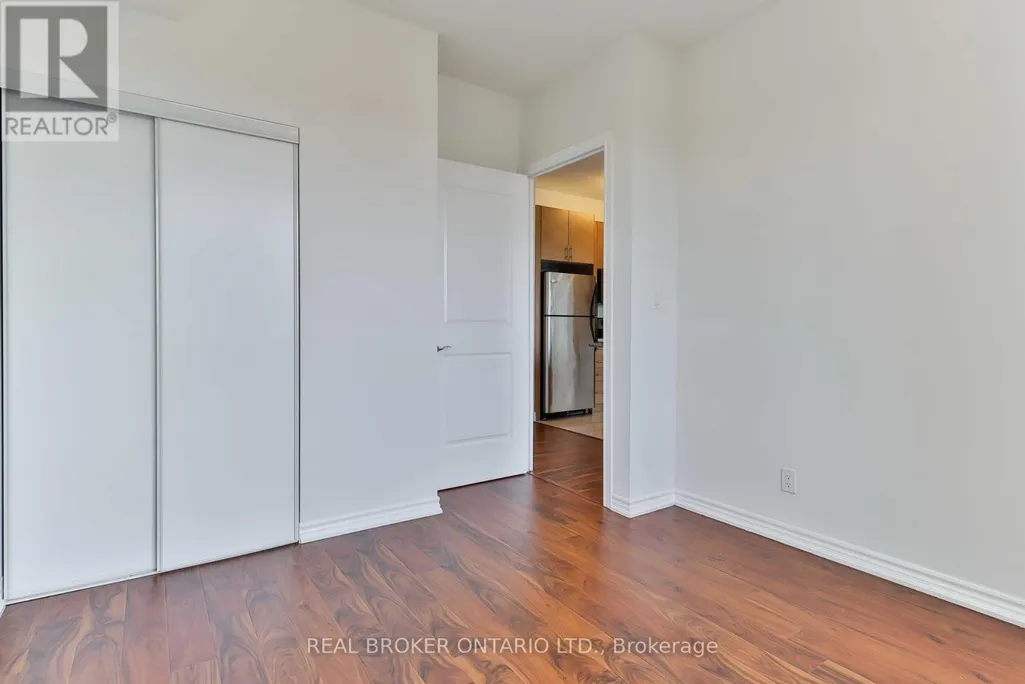
| Bedroom 2 | 3.5 m x 3.05 m | Main level | 3.05 m | |
| Den | 2.8 m x 2.3 m | Main level | 2.3 m | |
| Dining room | Measurements not available | Main level | ||
| Foyer | 2.56 m x 1.74 m | Main level | 1.74 m | |
| Kitchen | 2.7 m x 2.37 m | Main level | 2.37 m | |
| Living room | 6 m x 3.27 m | Main level | 3.27 m | |
| Other | 2.76 m x 2.62 m | Main level | 2.62 m | |
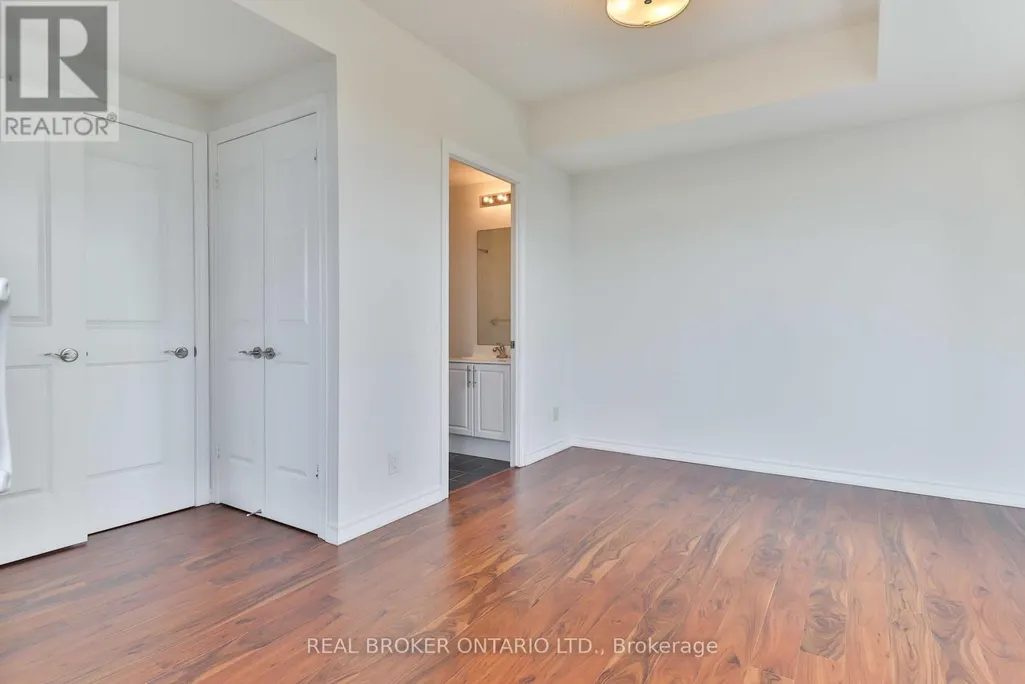
| Primary Bedroom | 4.01 m x 3.01 m | Main level | 3.01 m |
Amenities
- Views
- New Construction
- Adult 55+
- Lease To Own
- No Strata Fees
- Furnished
- Pets
- Primary On Main
- Air Conditioning
- Seller Finance
- Green
- Fixer Upper
- Horse
- Golf
- Fireplace
- Deck
- Garage
- Basement
- Pool

Property vs Condos Average in M3C 0J4
Price
In The Neighbourhood
Just Listed
Toronto (Banbury-Don Mills)
$ 2,200
- Type
- Condos
- Rooms
- 2 Beds + 1 Baths
ROYAL LEPAGE PEACELAND REALTY
Toronto (Banbury-Don Mills)
$ 879,900
- Type
- Condos
- Rooms
- 2 Beds + 2 Baths
KELLER WILLIAMS REFERRED URBAN REALTY
Toronto (Banbury-Don Mills)
$ 1,275,000
- Type
- Condos
- Rooms
- 2 Beds + 2 Baths
REMAX YOUR COMMUNITY REALTY
Toronto (Banbury-Don Mills)
$ 1,844,000
- Type
- Condos
- Rooms
- 2 Beds + 2.5 Baths
RE/MAX HALLMARK REALTY LTD.
Toronto (Banbury-Don Mills)
$ 435,000
- Type
- Condos
- Rooms
- 2 Beds + 1 Baths
Keller Williams Energy Real Estate
Toronto (Banbury-Don Mills)
$ 419,900
- Type
- Condos
- Rooms
- 2 Beds + 1 Baths
CENTURY 21 LEADING EDGE REALTY INC.
 Data is supplied by Pillar 9™ MLS® System. Pillar 9™ is the owner of the copyright in its MLS® System. Data is deemed reliable but is not guaranteed accurate by Pillar 9™. The trademarks MLS®, Multiple Listing Service® and the associated logos are owned by The Canadian Real Estate Association (CREA) and identify the quality of services provided by real estate professionals who are members of CREA. Used under license.
