



Address
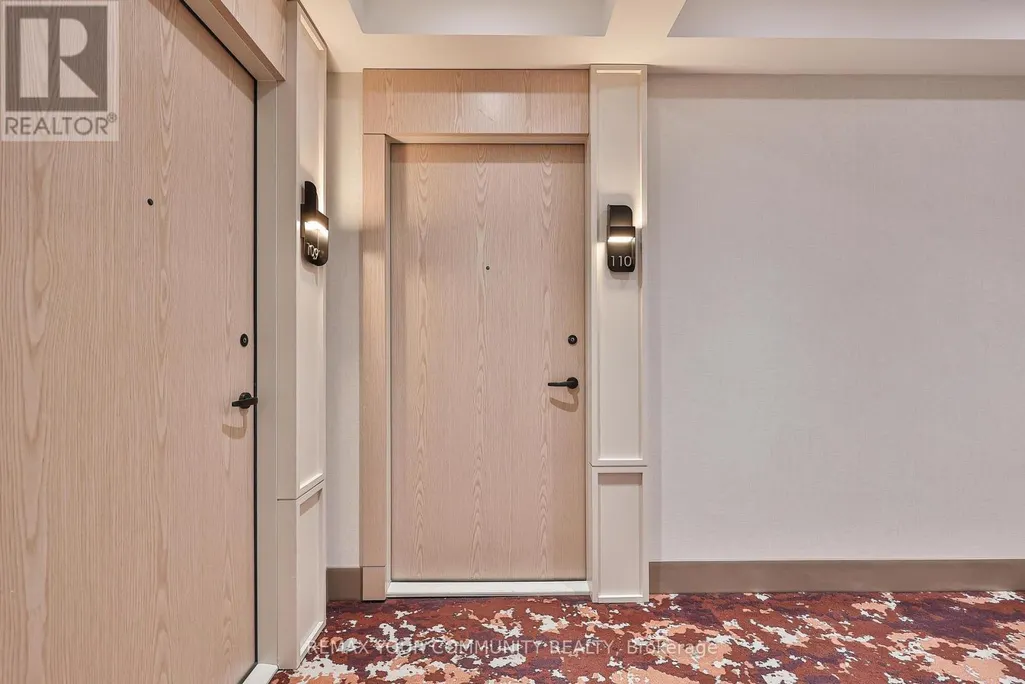
110 - 10 Inn On The Park Drive, Toronto (Banbury-Don Mills), ON
Price
$ 1,275,000
Property Attributes
- ID#C13806370
- TypeCondos
- Listing Status Active
- MunicipalityToronto (Banbury-Don Mills)
- CityToronto (Banbury-Don Mills)
- AreaBanbury-Don Mills
- NeighbourhoodBanbury-Don Mills
- Postal CodeM3C 0P9
- Style
- Price$ 1,275,000
- Bedrooms2
- Bathrooms2
- Half Bathrooms0
Data Source:
Canadian Real Estate Association (CREA)
Property Description
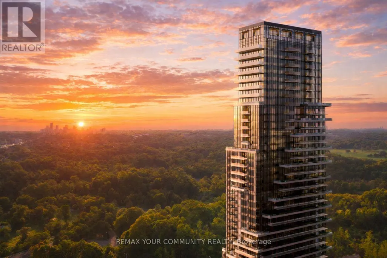
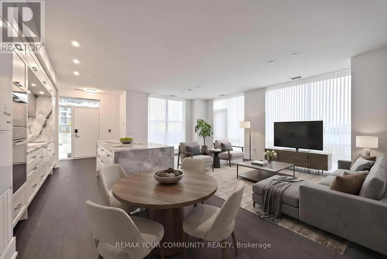
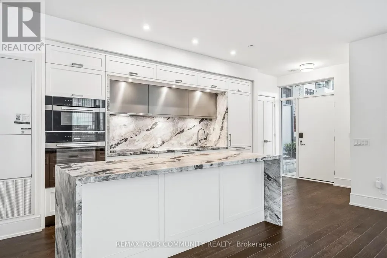
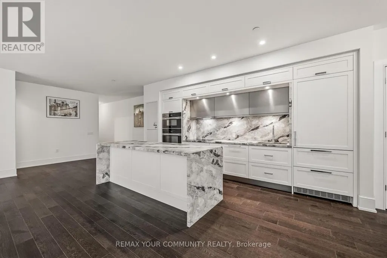
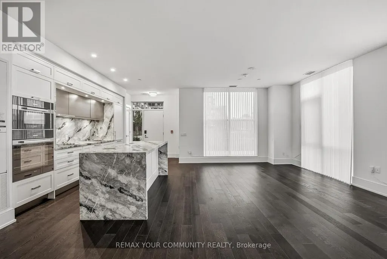
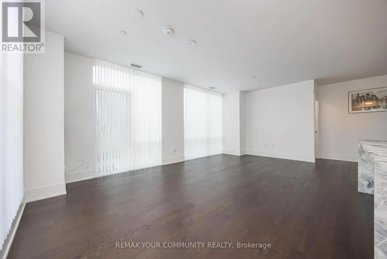
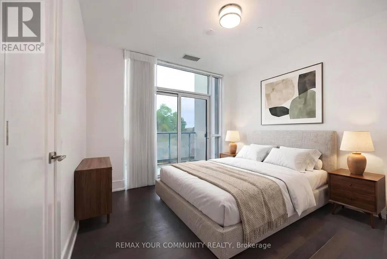
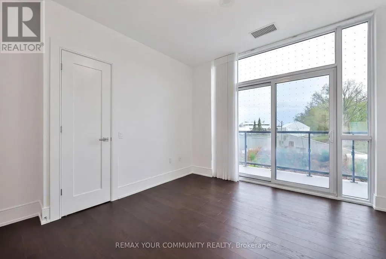
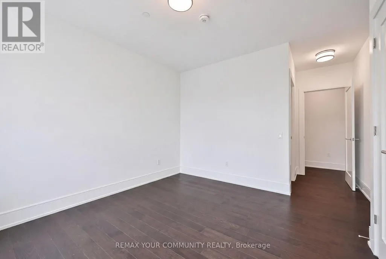
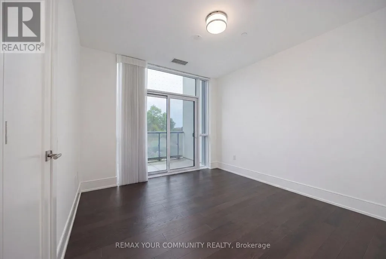
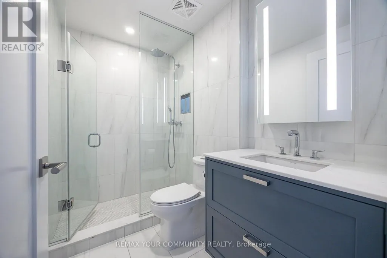
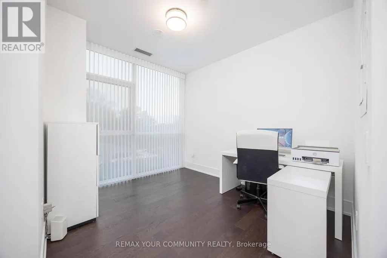
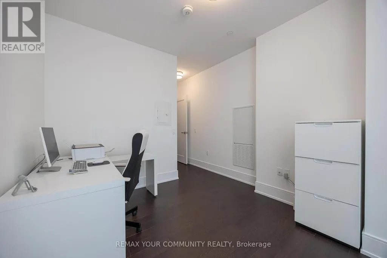
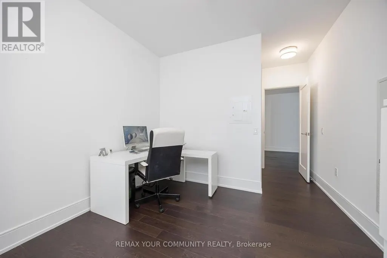
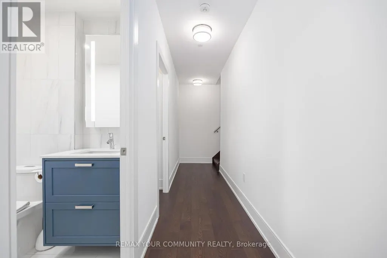
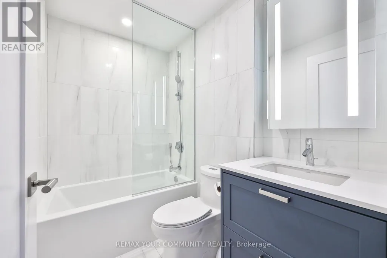
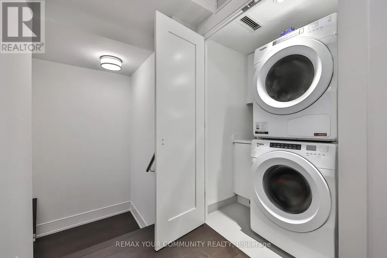
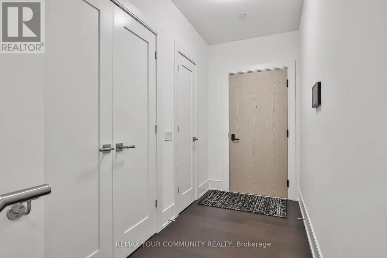
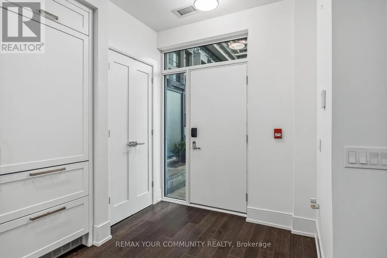
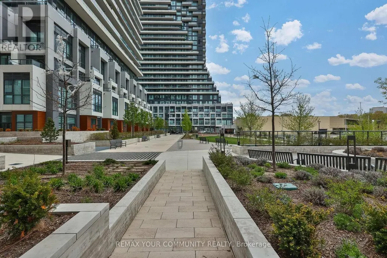
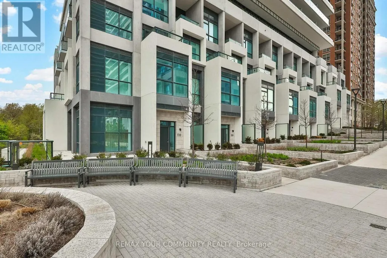
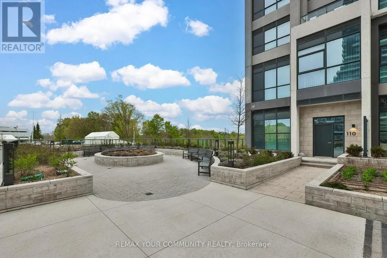
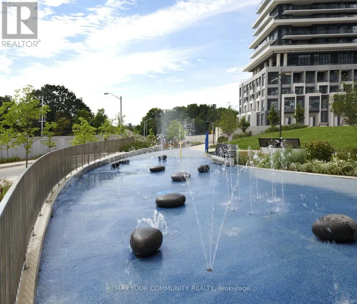
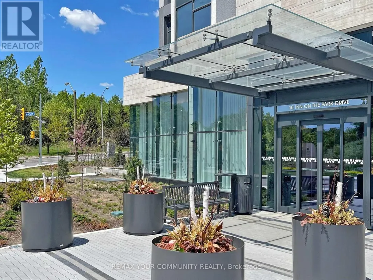
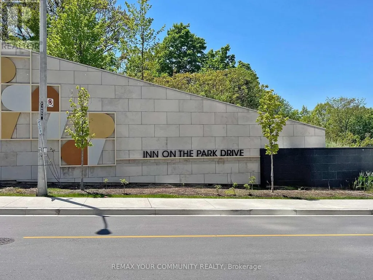
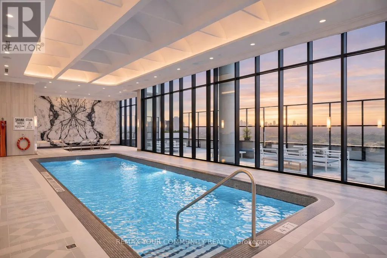
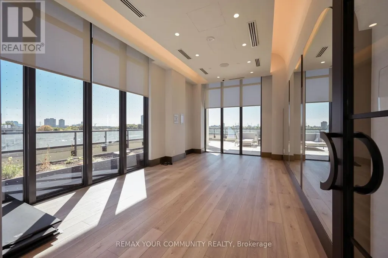
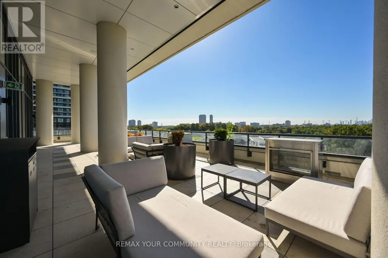
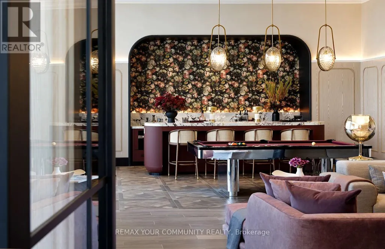
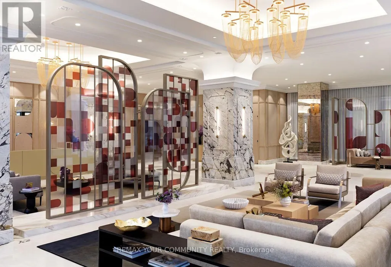
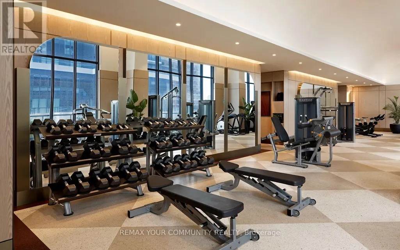
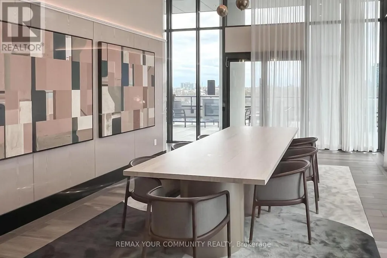
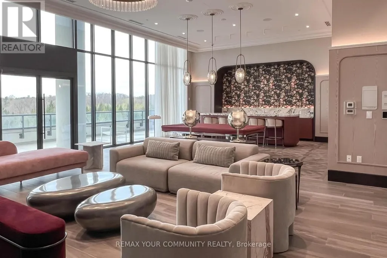
Welcome to Chateau Auberge On The Park by Tridel, one of the most prestigious luxury residences within the Auberge community. This rare Southeast-facing 2-bedroom, 2-bathroom corner residence offers approximately 1,289 sq. ft. of thoughtfully designed living space with two separate private entrances, creating a unique townhouse-style living experience within a luxury condominium setting.Featuring floor-to-ceiling windows and abundant natural light throughout, this beautifully suite offers a spacious open-concept layout ideal for both everyday living and entertaining. The contemporary chef-inspired kitchen is finished with elegant countertops, premium cabinetry, and high-end finishes, while Hunter Douglas electronic blinds add both comfort and sophistication throughout the home. Exceptional outdoor living includes a large private L-shaped patio plus an additional terrace off the primary bedroom, offering multiple outdoor spaces to relax and entertain while enjoying the bright southeast exposure. The spacious primary suite features terrace access, generous closet space, and a beautifully finished ensuite bathroom. The second bedroom offers flexibility for family, guests, or a home office.Includes 1 parking space and 1 locker. Residents enjoy world-class amenities including 24-hour concierge, indoor pool and spa, fitness centre, yoga studio, party lounge, guest suites, outdoor BBQ area, pet spa, and beautifully landscaped grounds. Ideally located steps to Sunnybrook Park and minutes to Shops at Don Mills, major highways, transit, and the upcoming Eglinton Crosstown LRT. (id:7434)
General Features
| Features | Balcony, Carpet Free |
|---|---|
| Community Features | Pets Allowed With Restrictions |
| Property Type | Single Family |
| CommunityName | Banbury-Don Mills |
| Amenities | Hospital, Park, Public Transit, Schools |
| Building Age | New building |
| Building Amenities | Exercise Centre, Visitor Parking, Party Room, Storage - Locker, Security/Concierge |
| Building Appliances | Oven - Built-In, Range, Blinds, Cooktop, Dishwasher, Dryer, Freezer, Hood Fan, Microwave, Oven, Washer, Window Coverings, Refrigerator |
| Building Basement Features | Apartment in basement |
| Building Cooling Type | Central air conditioning |
| Location Description | Leslie St & Eglinton Ave |
| Parking Space Total | 1 |
| Building Type | Apartment |
| Maintenance Fee | 971.62 |
| Ownership Type | Condominium/Strata |
Interior Features
| Building Fireplace Present | False |
|---|---|
| Building Heating Type | Forced air |
| Building Heating Fuel | Natural gas |
| Basement Type | N/A |
| Flooring Type | Hardwood, Tile |
| Living Area Range | 1200 |
| Bedrooms | 2 |
Exterior Features
| Pool Type | Indoor pool |
|---|---|
| ViewType | View |
| Land Amenities | Hospital, Park, Public Transit, Schools |
| Exterior Finish | Concrete |
Room Details
| Room | Dimensions | Level | Flooring | Details |
|---|---|---|---|---|
| Bedroom 2 | 3.55 m x 2.9 m | Flat | 2.9 m | |
| Dining room | 6.63 m x 6.48 m | Flat | 6.48 m | |
| Kitchen | 4.27 m x 2.44 m | Flat | 2.44 m | |
| Laundry room | Measurements not available | Flat | ||
| Living room | 6.63 m x 6.48 m | Flat | 6.48 m | |
| Primary Bedroom | 3.73 m x 3.2 m | Flat | 3.2 m |
Amenities
- Views
- New Construction
- Adult 55+
- Lease To Own
- No Strata Fees
- Furnished
- Pets
- Primary On Main
- Air Conditioning
- Seller Finance
- Green
- Fixer Upper
- Horse
- Golf
- Fireplace
- Deck
- Garage
- Basement
- Pool

Property vs Condos Average in M3C 0P9
Price
In The Neighbourhood
Just Listed
Toronto (Banbury-Don Mills)
$ 2,200
- Type
- Condos
- Rooms
- 2 Beds + 1 Baths
ROYAL LEPAGE PEACELAND REALTY
Toronto (Banbury-Don Mills)
$ 879,900
- Type
- Condos
- Rooms
- 2 Beds + 2 Baths
KELLER WILLIAMS REFERRED URBAN REALTY
Toronto (Banbury-Don Mills)
$ 1,844,000
- Type
- Condos
- Rooms
- 2 Beds + 2.5 Baths
RE/MAX HALLMARK REALTY LTD.
Toronto (Banbury-Don Mills)
$ 435,000
- Type
- Condos
- Rooms
- 2 Beds + 1 Baths
Keller Williams Energy Real Estate
Toronto (Banbury-Don Mills)
$ 419,900
- Type
- Condos
- Rooms
- 2 Beds + 1 Baths
CENTURY 21 LEADING EDGE REALTY INC.
 Data is supplied by Pillar 9™ MLS® System. Pillar 9™ is the owner of the copyright in its MLS® System. Data is deemed reliable but is not guaranteed accurate by Pillar 9™. The trademarks MLS®, Multiple Listing Service® and the associated logos are owned by The Canadian Real Estate Association (CREA) and identify the quality of services provided by real estate professionals who are members of CREA. Used under license.
