

Address
2203 - 181 Wynford Drive, Toronto (Banbury-Don Mills), ON
Price
$ 2,750
Property Attributes
- ID#C13800594
- TypeCondos
- Listing Status Active
- MunicipalityToronto (Banbury-Don Mills)
- CityToronto (Banbury-Don Mills)
- AreaBanbury-Don Mills
- NeighbourhoodBanbury-Don Mills
- Postal CodeM3C 0C6
- Style
- Price$ 2,750
- Bedrooms2
- Bathrooms2
- Half Bathrooms0
Data Source:
Canadian Real Estate Association (CREA)
Property Description
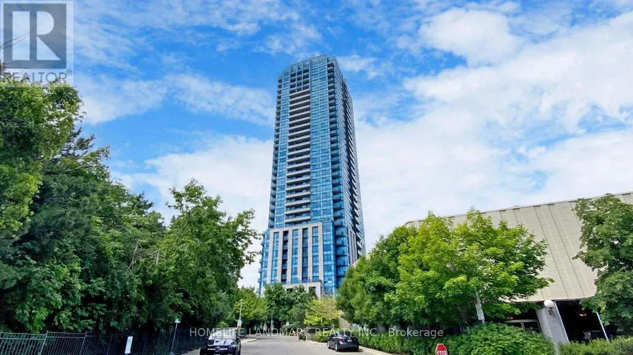
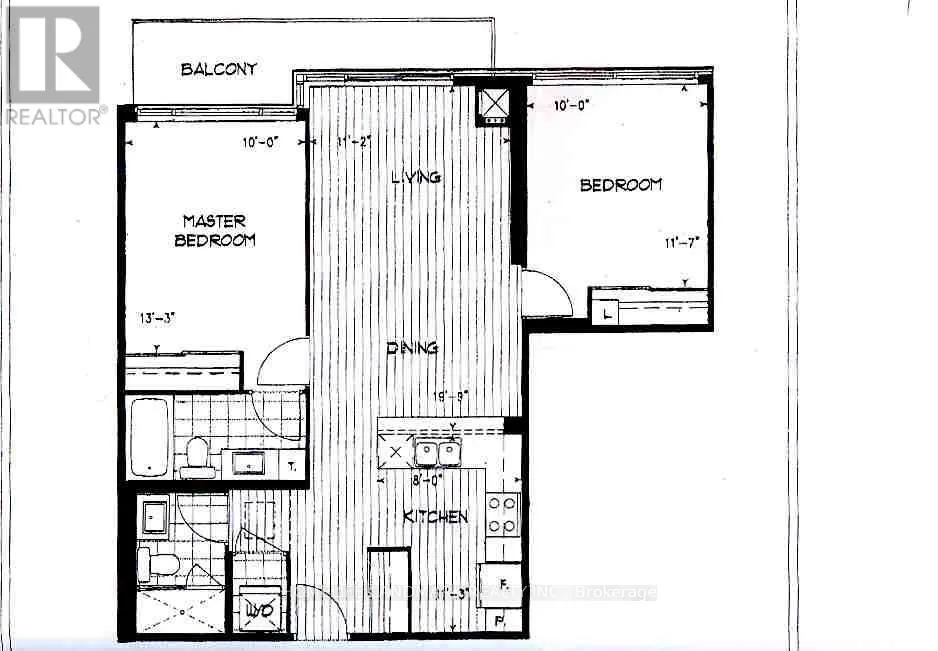
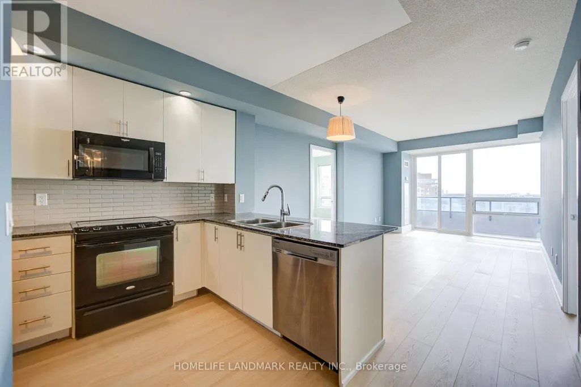
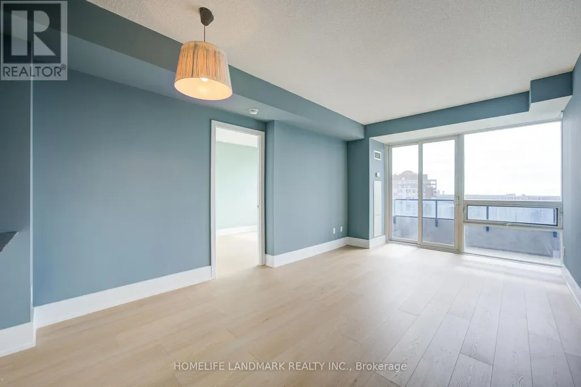
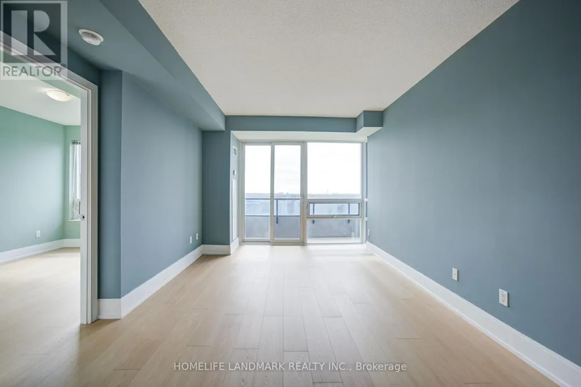
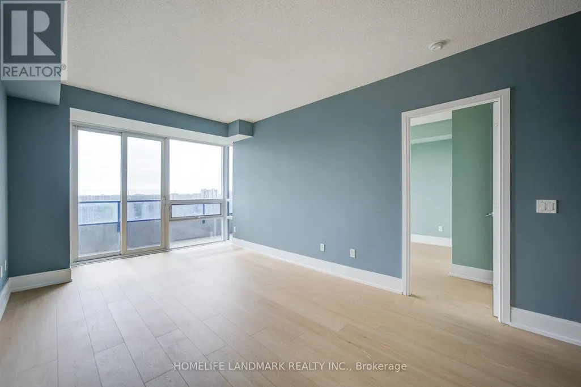
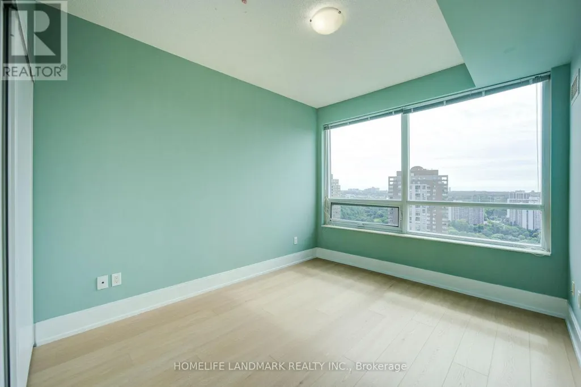
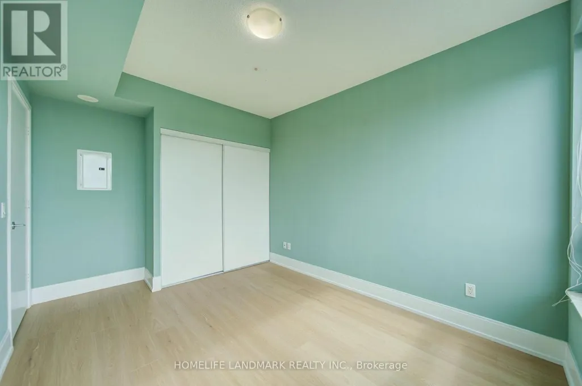
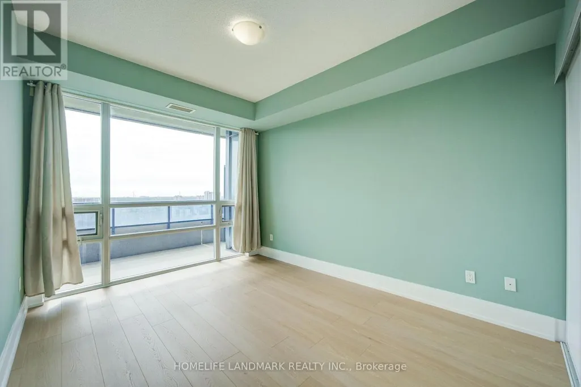
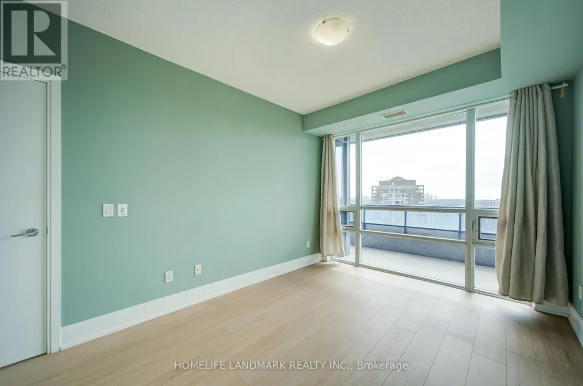
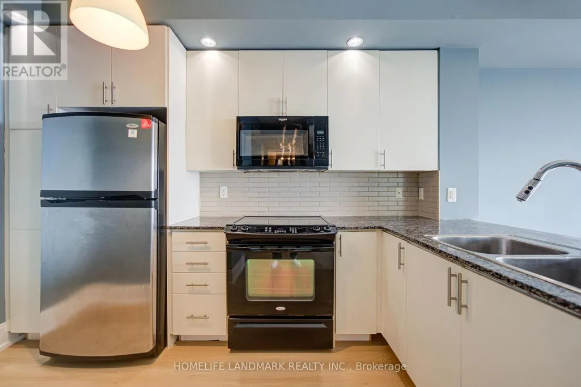
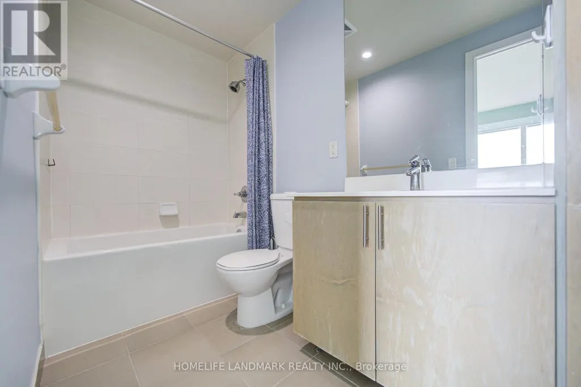
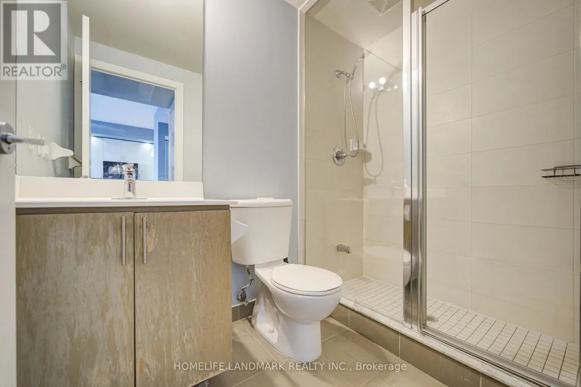
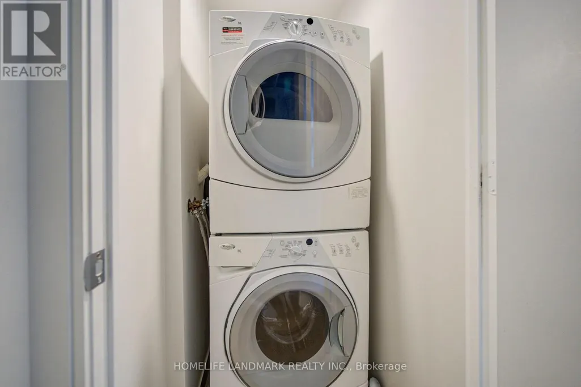
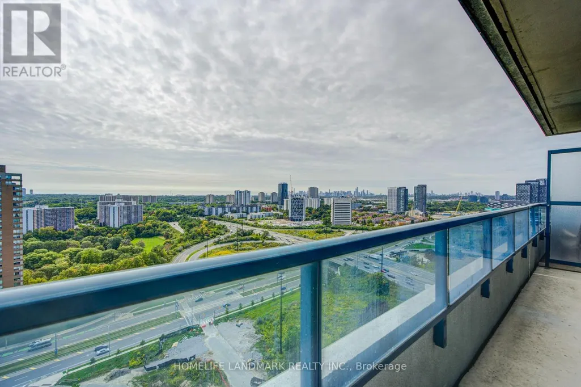
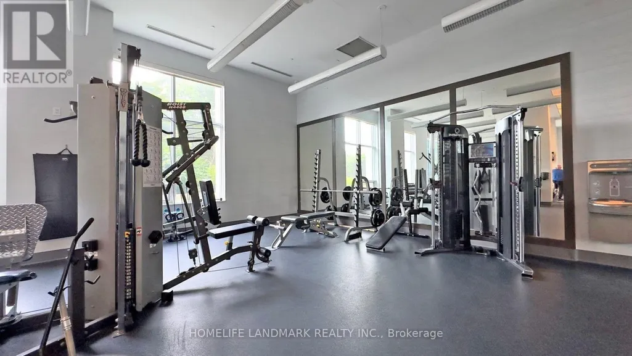
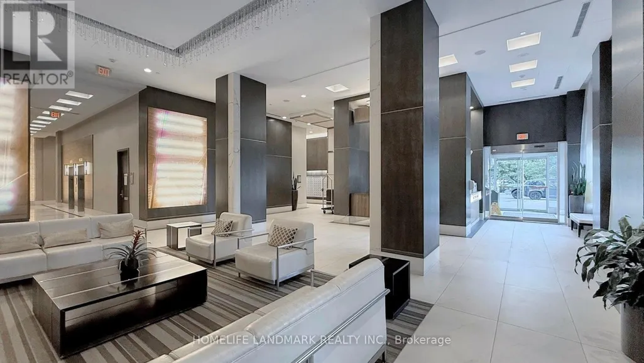
Welcome To This Bright and Spacious Split 2 Large Bedroom/2 Bathroom Home approximately 878sq ft In The Luxurious Accolade By Tridel With The Most Sought After South/South East/South West of Downtown View of the Skyline Exposing Oneself to Enjoy Unobstructed Clear Views. This Beautiful Unit Features Brand New Laminate Floor Throughout and Painting, A Modern Kitchen With Granite Countertops & Stainless Steel Appliances, Ensuite Laundry. Open Concept Living/Dining Room With Walk Out To Balcony. This Well Managed Building Offers A 24-Hour Concierge, Guest Suites, Fitness Center, Party/Meeting Rooms, Media Room And More. Includes One Underground Parking. Nestled In A Vibrant Community Minutes from DVP, Schools, Aga Khan Museum, Japanese Canadian Cultural Centre, Parks, Trails, Grocery, Pharmacy/Medical Clinic, and Top Restaurants at Shops on Don Mills. Steps to Transit & LRT Transit. Stunning 2 bedroom unit just steps to TTC, DVP, high end shopping plaza, grocery, & more! In luxury Tridel energy efficient green building. (id:7434)
General Features
| Features | Balcony |
|---|---|
| Community Features | Pets Allowed With Restrictions |
| Property Type | Single Family |
| Lease | 2750.00 |
| CommunityName | Banbury-Don Mills |
| Building Amenities | Security/Concierge, Exercise Centre, Party Room, Recreation Centre |
| Building Appliances | Dishwasher, Dryer, Hood Fan, Microwave, Stove, Washer, Window Coverings, Refrigerator |
| Building Cooling Type | Central air conditioning |
| Location Description | Cross Streets: Dvp/Wynford. ** Directions: S. |
| Parking Space Total | 1 |
| Building Type | Apartment |
| Ownership Type | Condominium/Strata |
Interior Features
| Building Fireplace Present | False |
|---|---|
| Building Heating Type | Coil Fan |
| Building Heating Fuel | Natural gas |
| Basement Type | None |
| Flooring Type | Laminate, Carpeted |
| Living Area Range | 800 |
| Bedrooms | 2 |
Exterior Features
| Exterior Finish | Concrete |
|---|
Room Details
| Room | Dimensions | Level | Flooring | Details |
|---|---|---|---|---|
| Bedroom | 3.58 m x 3.05 m | Ground level | 3.05 m | |
| Dining room | 6.2 m x 3.36 m | Ground level | 3.36 m | |
| Kitchen | 3.43 m x 2.44 m | Ground level | 2.44 m | |
| Living room | 6.2 m x 3.36 m | Ground level | 3.36 m | |
| Primary Bedroom | 4.04 m x 3.05 m | Ground level | 3.05 m |
Amenities
- Views
- New Construction
- Adult 55+
- Lease To Own
- No Strata Fees
- Furnished
- Pets
- Primary On Main
- Air Conditioning
- Seller Finance
- Green
- Fixer Upper
- Horse
- Golf
- Fireplace
- Deck
- Garage
- Basement
- Pool

Property vs Condos Average in M3C 0C6
In The Neighbourhood
Just Listed
Toronto (Banbury-Don Mills)
$ 2,200
- Type
- Condos
- Rooms
- 2 Beds + 1 Baths
ROYAL LEPAGE PEACELAND REALTY
Toronto (Banbury-Don Mills)
$ 879,900
- Type
- Condos
- Rooms
- 2 Beds + 2 Baths
KELLER WILLIAMS REFERRED URBAN REALTY
Toronto (Banbury-Don Mills)
$ 1,275,000
- Type
- Condos
- Rooms
- 2 Beds + 2 Baths
REMAX YOUR COMMUNITY REALTY
Toronto (Banbury-Don Mills)
$ 1,844,000
- Type
- Condos
- Rooms
- 2 Beds + 2.5 Baths
RE/MAX HALLMARK REALTY LTD.
Toronto (Banbury-Don Mills)
$ 435,000
- Type
- Condos
- Rooms
- 2 Beds + 1 Baths
Keller Williams Energy Real Estate
 Data is supplied by Pillar 9™ MLS® System. Pillar 9™ is the owner of the copyright in its MLS® System. Data is deemed reliable but is not guaranteed accurate by Pillar 9™. The trademarks MLS®, Multiple Listing Service® and the associated logos are owned by The Canadian Real Estate Association (CREA) and identify the quality of services provided by real estate professionals who are members of CREA. Used under license.
