

Address
827 - 120 Dallimore Circle, Toronto (Banbury-Don Mills), ON
Price
$ 2,350
Property Attributes
- ID#C13812896
- TypeCondos
- Listing Status Active
- MunicipalityToronto (Banbury-Don Mills)
- CityToronto (Banbury-Don Mills)
- AreaBanbury-Don Mills
- NeighbourhoodBanbury-Don Mills
- Postal CodeM3C 4J1
- Style
- Price$ 2,350
- Bedrooms1
- Bathrooms1
- Half Bathrooms0
Data Source:
Canadian Real Estate Association (CREA)
Property Description
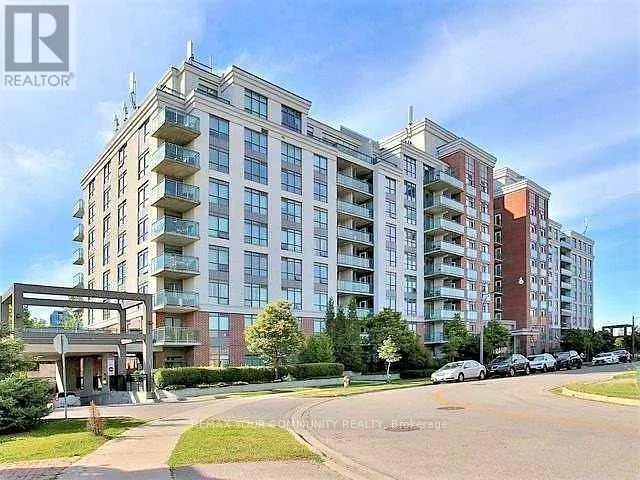
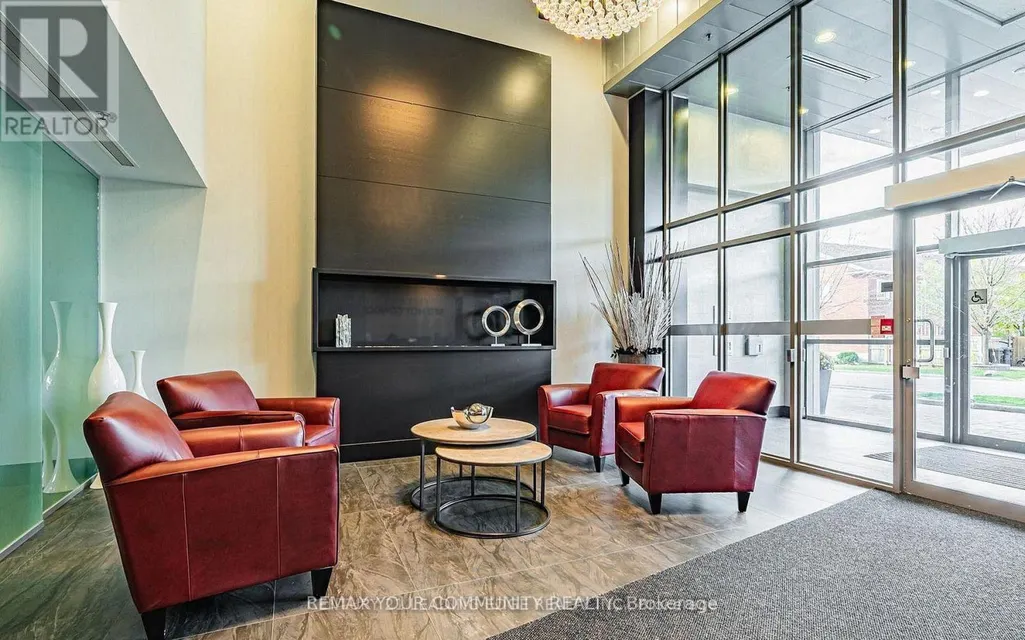
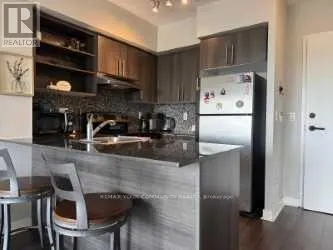
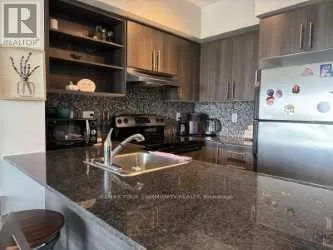
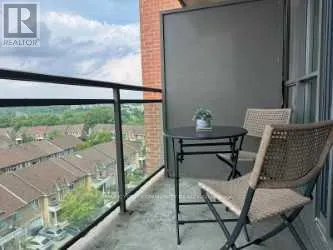
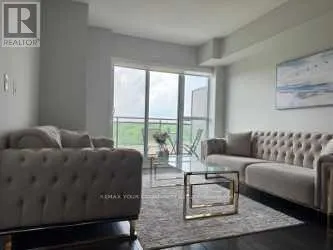
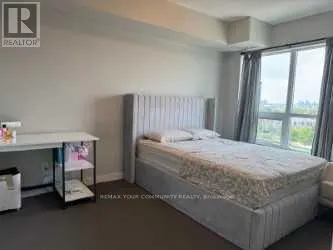
Welcome to The Red Hot Condos! An opportunity to live in a residential neighbourhood surrounded by green park spaces and tranquil settings. Inside, you'll find an open-concept living area and kitchen filled with natural light. The large bedroom offers a large window and a walk-in closet with closet organizers. Unwind from your busy city life in your own private balcony. The unit offers an ensuite laundry and comes with one parking spot. Parking Spot has a Bike Holder. Landlord prefers no pets and a non-smoker. Tenant will be required to pay for their own hydro bill and maintain Tenant Insurance throughout the Tenancy. The building is conveniently located near schools, parks, playgrounds, a library, the Shops at Don Mills, groceries, restaurants, trails, public transit, and highways 404 & 401. (id:7434)
General Features
| Features | Conservation/green belt, Balcony |
|---|---|
| Community Features | Pets Allowed With Restrictions |
| Property Type | Single Family |
| Lease | 2350.00 |
| CommunityName | Banbury-Don Mills |
| Amenities | Park, Place of Worship, Public Transit |
| Building Amenities | Security/Concierge, Exercise Centre, Party Room, Visitor Parking |
| Building Appliances | Dishwasher, Dryer, Microwave, Stove, Washer, Window Coverings, Refrigerator |
| Building Cooling Type | Central air conditioning |
| Location Description | Don Mills Rd & Green Belt Dr |
| Parking Space Total | 1 |
| Building Type | Apartment |
| Ownership Type | Condominium/Strata |
Interior Features
| Building Fireplace Present | False |
|---|---|
| Building Heating Type | Forced air |
| Building Heating Fuel | Natural gas |
| Basement Type | None |
| Flooring Type | Carpeted, Hardwood, Ceramic |
| Living Area Range | 600 |
| Bedrooms | 1 |
Exterior Features
| Pool Type | Indoor pool |
|---|---|
| ViewType | View |
| Land Amenities | Park, Place of Worship, Public Transit |
| Exterior Finish | Brick, Concrete |
Room Details
| Room | Dimensions | Level | Flooring | Details |
|---|---|---|---|---|
| Bedroom | Measurements not available | Flat | ||
| Dining room | Measurements not available | Flat | ||
| Kitchen | Measurements not available | Flat | ||
| Living room | Measurements not available | Flat |
Amenities
- Views
- New Construction
- Adult 55+
- Lease To Own
- No Strata Fees
- Furnished
- Pets
- Primary On Main
- Air Conditioning
- Seller Finance
- Green
- Fixer Upper
- Horse
- Golf
- Fireplace
- Deck
- Garage
- Basement
- Pool

Property vs Condos Average in M3C 4J1
In The Neighbourhood
Just Listed
Toronto (Banbury-Don Mills)
$ 2,200
- Type
- Condos
- Rooms
- 2 Beds + 1 Baths
ROYAL LEPAGE PEACELAND REALTY
Toronto (Banbury-Don Mills)
$ 879,900
- Type
- Condos
- Rooms
- 2 Beds + 2 Baths
KELLER WILLIAMS REFERRED URBAN REALTY
Toronto (Banbury-Don Mills)
$ 1,275,000
- Type
- Condos
- Rooms
- 2 Beds + 2 Baths
REMAX YOUR COMMUNITY REALTY
Toronto (Banbury-Don Mills)
$ 1,844,000
- Type
- Condos
- Rooms
- 2 Beds + 2.5 Baths
RE/MAX HALLMARK REALTY LTD.
Toronto (Banbury-Don Mills)
$ 435,000
- Type
- Condos
- Rooms
- 2 Beds + 1 Baths
Keller Williams Energy Real Estate
Toronto (Banbury-Don Mills)
$ 419,900
- Type
- Condos
- Rooms
- 2 Beds + 1 Baths
CENTURY 21 LEADING EDGE REALTY INC.
 Data is supplied by Pillar 9™ MLS® System. Pillar 9™ is the owner of the copyright in its MLS® System. Data is deemed reliable but is not guaranteed accurate by Pillar 9™. The trademarks MLS®, Multiple Listing Service® and the associated logos are owned by The Canadian Real Estate Association (CREA) and identify the quality of services provided by real estate professionals who are members of CREA. Used under license.
