
Address
63 Heathcliffe Square, Brampton (Central Park), ON
Price
$ 724,900
Property Attributes
- ID#W13452878
- TypeTownhouse
- Listing Status Active
- MunicipalityBrampton (Central Park)
- CityBrampton (Central Park)
- AreaCentral Park
- NeighbourhoodCentral Park
- Postal CodeL6S 5R3
- Style
- Price$ 724,900
- Bedrooms3+1
- Bathrooms3
- Half Bathrooms1
Data Source:
Canadian Real Estate Association (CREA)
Property Description
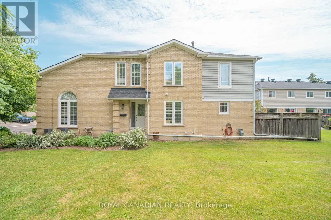
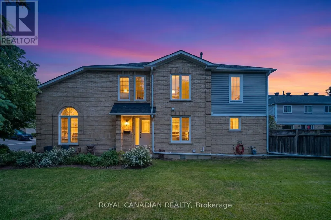
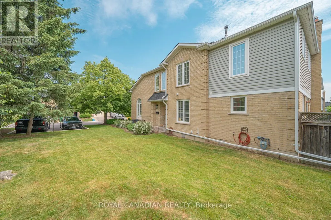
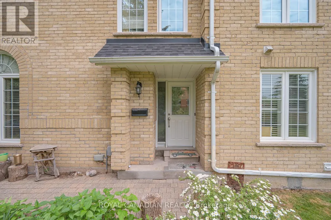
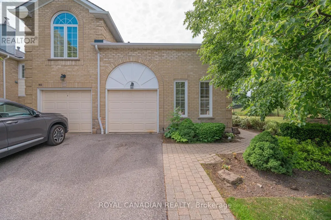
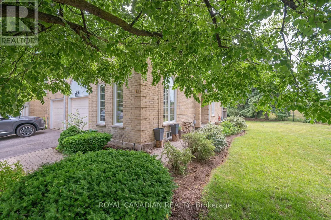
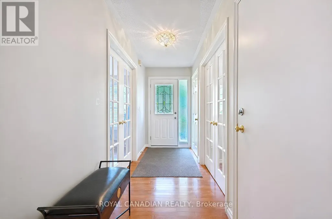
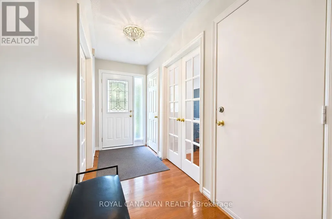
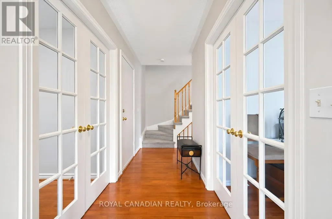
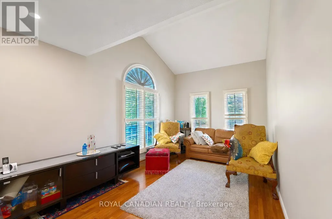
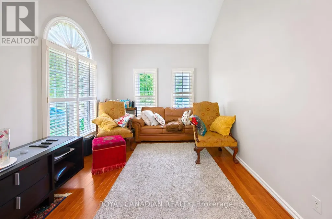
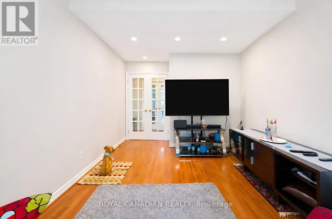
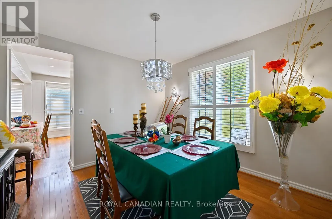
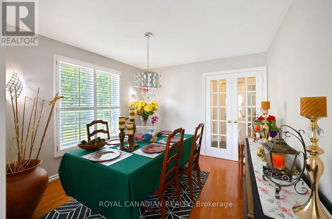
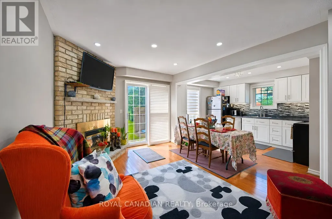
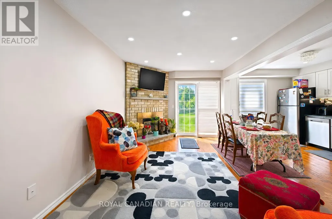
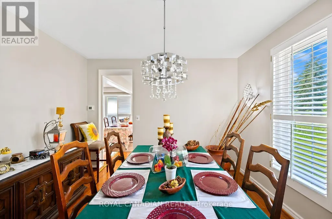
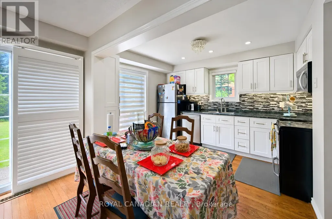
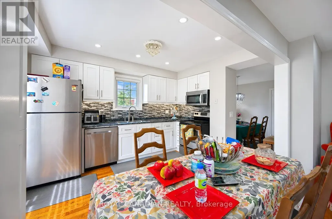
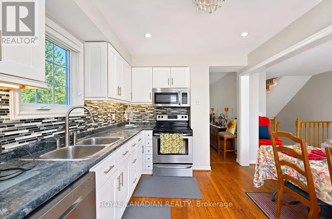
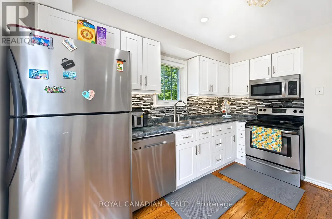
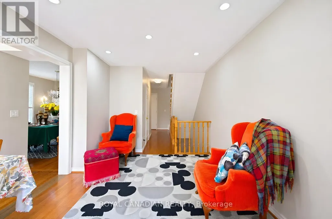
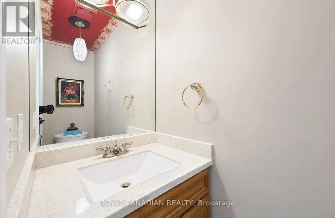
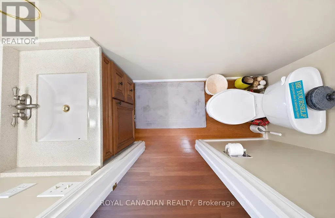
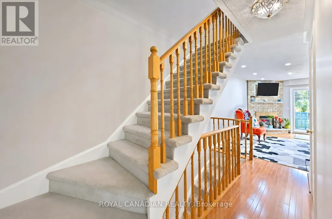
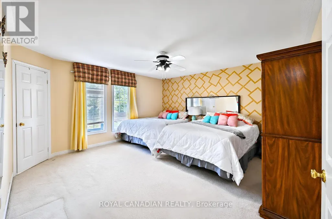
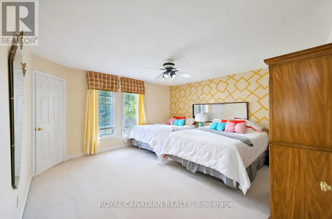
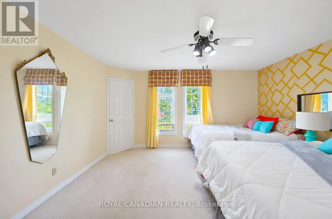
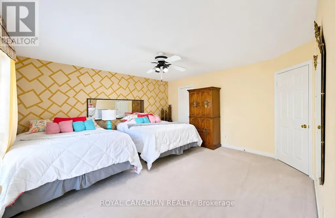
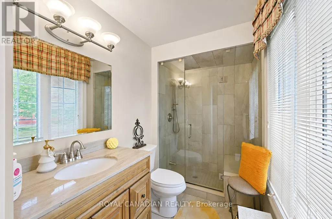
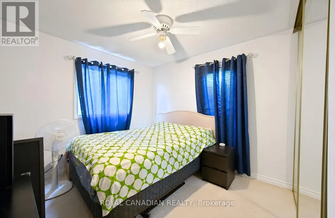
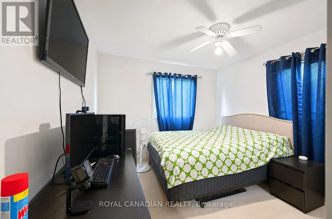
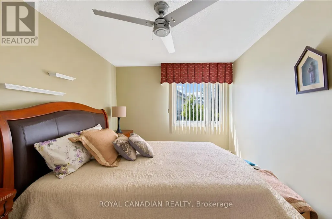
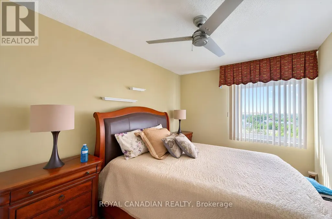
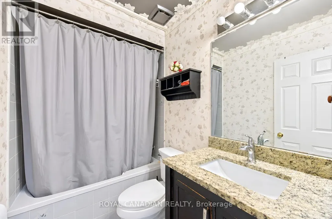
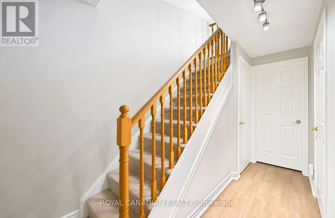
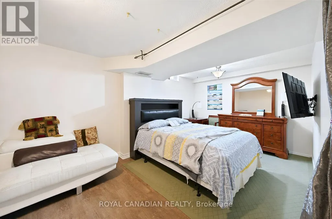
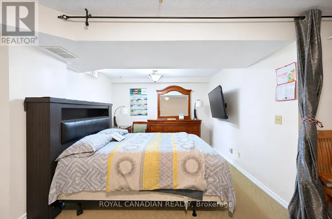
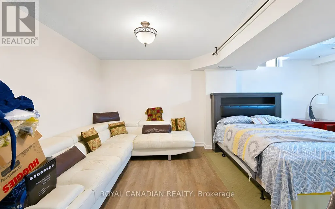
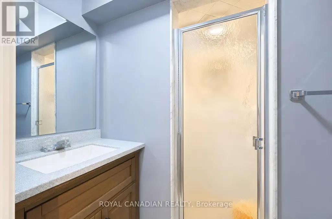
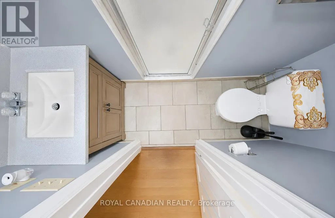
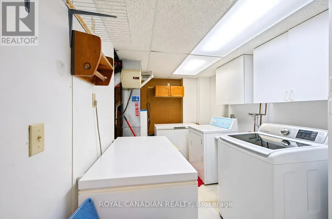
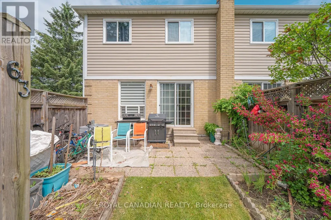
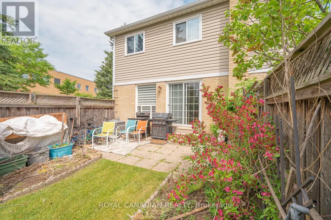
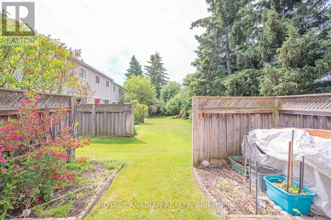
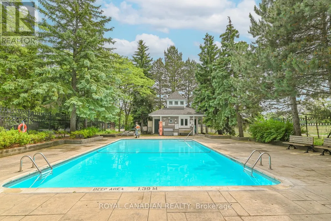
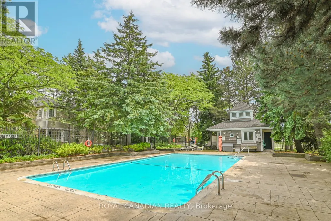
Beautiful, sun-filled townhouse in Brampton's desirable Central Park! Highly desirable 3+1 bed, 4 bath corner unit in "Carriage Walk" complex. Features hardwood flooring, pot lights, gas fireplace, and a finished basement. Includes a spacious, open-concept main floor and a bright eat-in kitchen with a walk-out to a private, fenced backyard oasis. Upstairs boasts generous bedrooms, including a massive primary retreat with a walk-in closet and ensuite. Visitor parking right beside the unit. Enjoy a hassle-free lifestyle in a resort-style complex featuring an outdoor pool, playground, snow removal, and lawn care. Steps to Bramalea City Centre, Chinguacousy Park, schools, and transit! (id:7434)
General Features
| Community Features | Pets Allowed With Restrictions |
|---|---|
| Property Type | Single Family |
| CommunityName | Central Park |
| Building Appliances | Central Vacuum |
| Building Cooling Type | Central air conditioning |
| Location Description | Cross Streets: Queen St and Central Park. ** Directions: East. |
| Parking Space Total | 2 |
| Building Type | Row / Townhouse |
| Maintenance Fee | 728.00 |
| Ownership Type | Condominium/Strata |
| Building.StoriesTotal | 2 |
Interior Features
| Building Fireplace Present | True |
|---|---|
| Building Heating Type | Forced air |
| Building Heating Fuel | Natural gas |
| Basement Development | Finished |
| Basement Type | N/A (Finished) |
| Living Area Range | 1600 |
| Bedrooms | 3+1 |
Exterior Features
| Exterior Finish | Brick |
|---|
Room Details
| Room | Dimensions | Level | Flooring | Details |
|---|---|---|---|---|
| Bedroom | 4.55 m x 4.4 m | Second level | 4.4 m | |
| Bedroom 2 | 4.09 m x 2.84 m | Second level | 2.84 m | |
| Bedroom 3 | 3.16 m x 3.12 m | Second level | 3.12 m | |
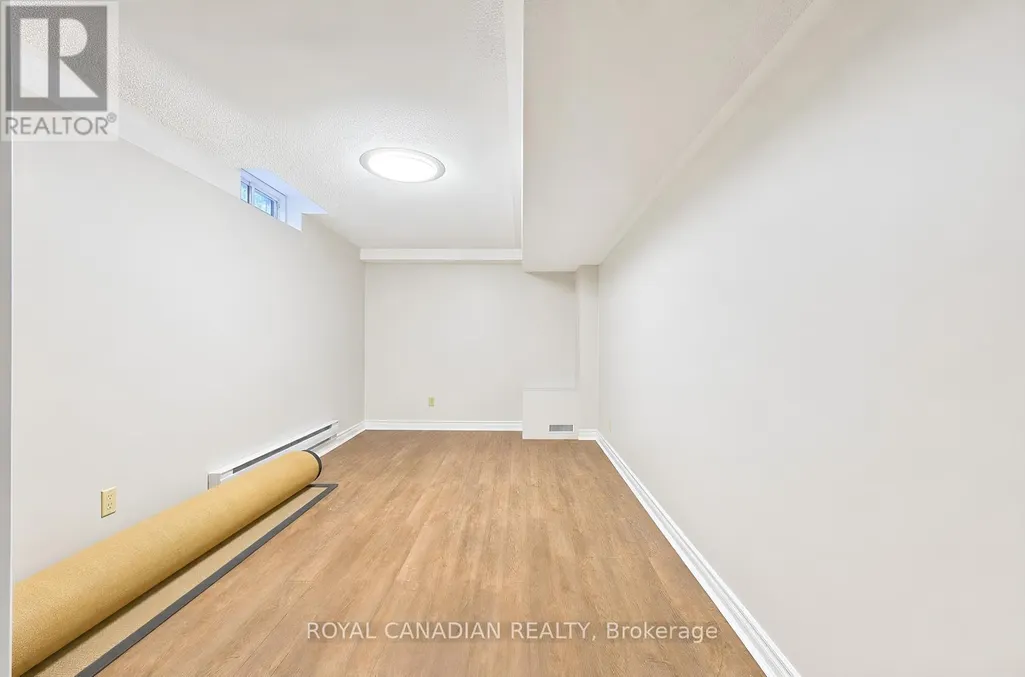
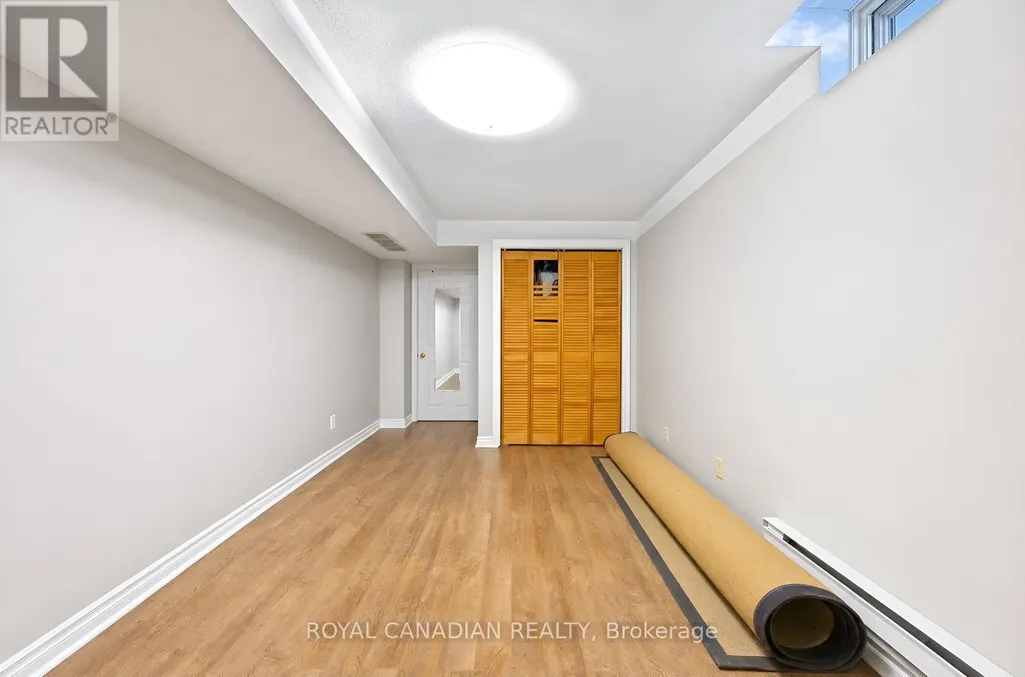
| Bedroom 4 | 4.58 m x 2.85 m | Basement | 2.85 m | |
| Dining room | 3.3 m x 3.3 m | Ground level | 3.3 m | |
| Family room | 4.7 m x 3.05 m | Ground level | 3.05 m | |
| Kitchen | 3.3 m x 2.75 m | Ground level | 2.75 m | |
| Living room | 5 m x 3.15 m | Ground level | 3.15 m | |
| Media | 5.9 m x 3.3 m | Basement | 3.3 m |
Amenities
- Views
- New Construction
- Adult 55+
- Lease To Own
- No Strata Fees
- Furnished
- Pets
- Primary On Main
- Air Conditioning
- Seller Finance
- Green
- Fixer Upper
- Horse
- Golf
- Fireplace
- Deck
- Garage
- Basement
- Pool

Property vs Townhouse Average in L6S 5R3
Price
In The Neighbourhood
Brampton (Central Park)
$ 549,902
- Type
- Townhouse
- Rooms
- 4 Beds + 3.5 Baths
RE/MAX REAL ESTATE CENTRE INC.
Brampton (Central Park)
$ 550,000
- Type
- Townhouse
- Rooms
- 3 Beds + 1.5 Baths
RE/MAX REALTY SERVICES INC.
Brampton (Central Park)
$ 609,000
- Type
- Townhouse
- Rooms
- 3 Beds + 1.5 Baths
DREAM HOUSE REAL ESTATE INC.
 Data is supplied by Pillar 9™ MLS® System. Pillar 9™ is the owner of the copyright in its MLS® System. Data is deemed reliable but is not guaranteed accurate by Pillar 9™. The trademarks MLS®, Multiple Listing Service® and the associated logos are owned by The Canadian Real Estate Association (CREA) and identify the quality of services provided by real estate professionals who are members of CREA. Used under license.
