








Address
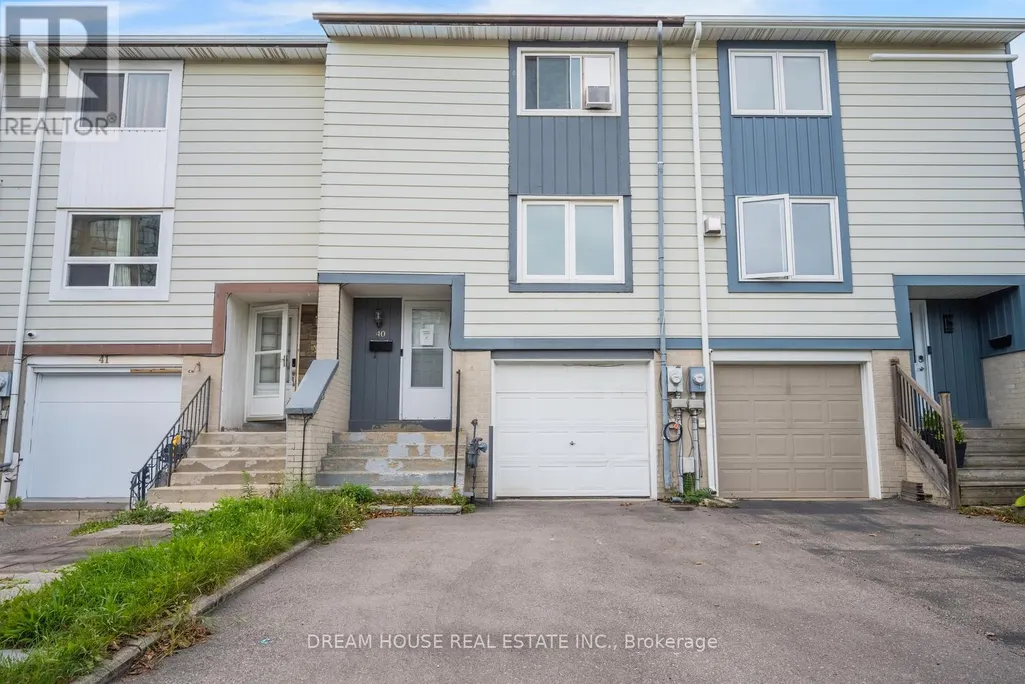
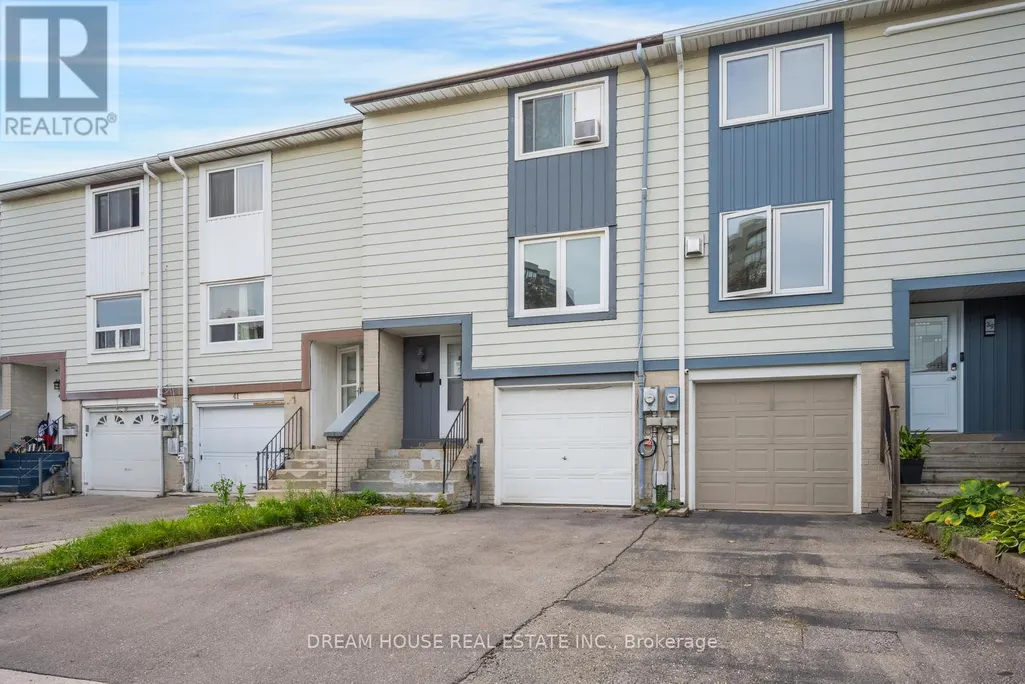
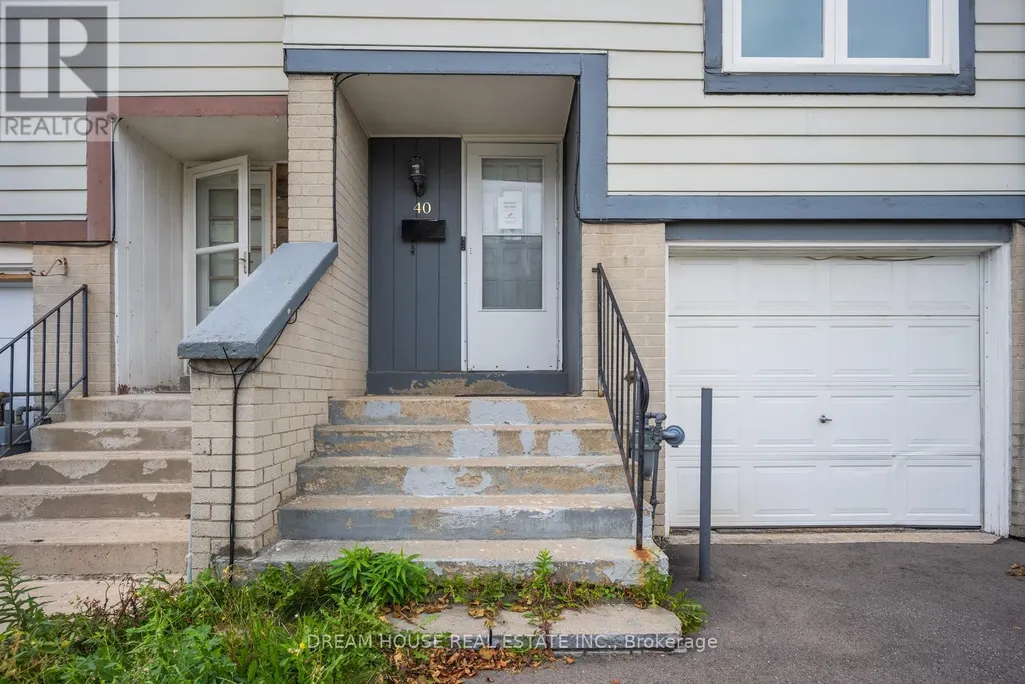
40 Hoskins Square, Brampton (Central Park), ON
Price
$ 609,000
Property Attributes
- ID#W13780432
- TypeTownhouse
- Listing Status Active
- MunicipalityBrampton (Central Park)
- CityBrampton (Central Park)
- AreaCentral Park
- NeighbourhoodCentral Park
- Postal CodeL6S 2N6
- Style
- Price$ 609,000
- Bedrooms3
- Bathrooms1
- Half Bathrooms1
Data Source:
Canadian Real Estate Association (CREA)
Property Description
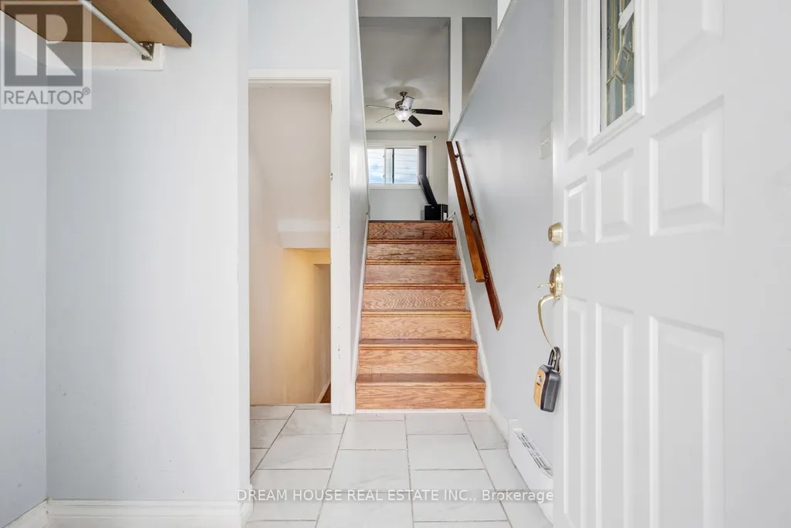
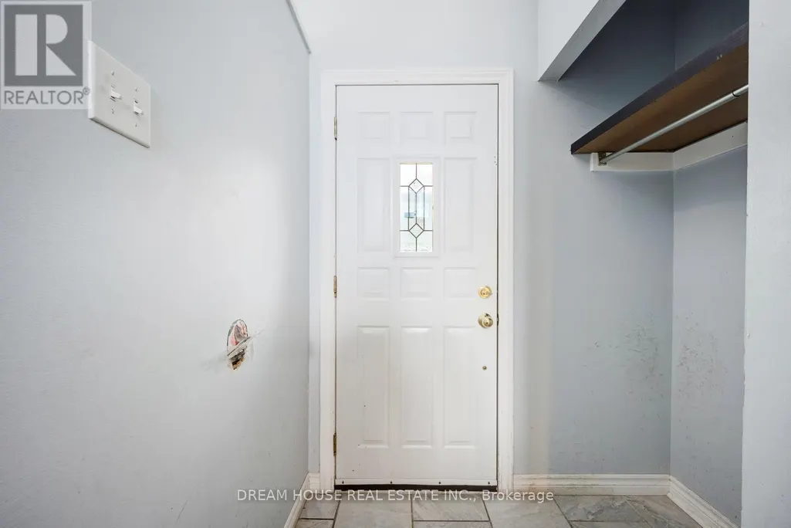
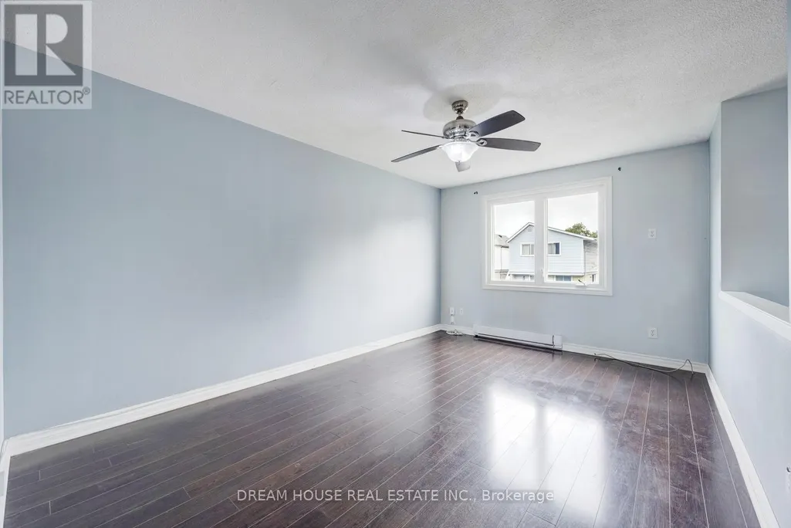
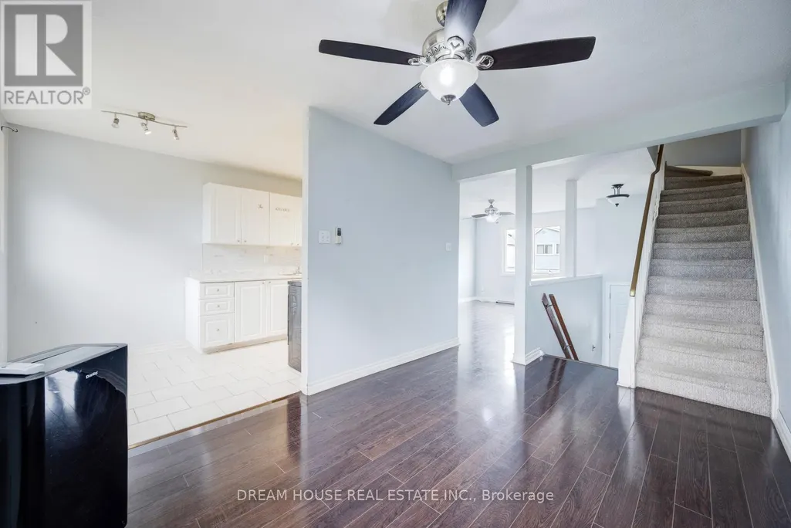
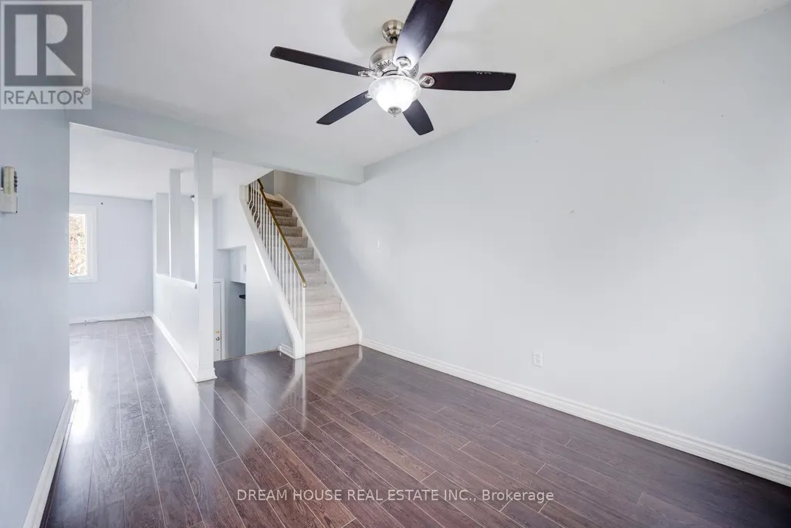
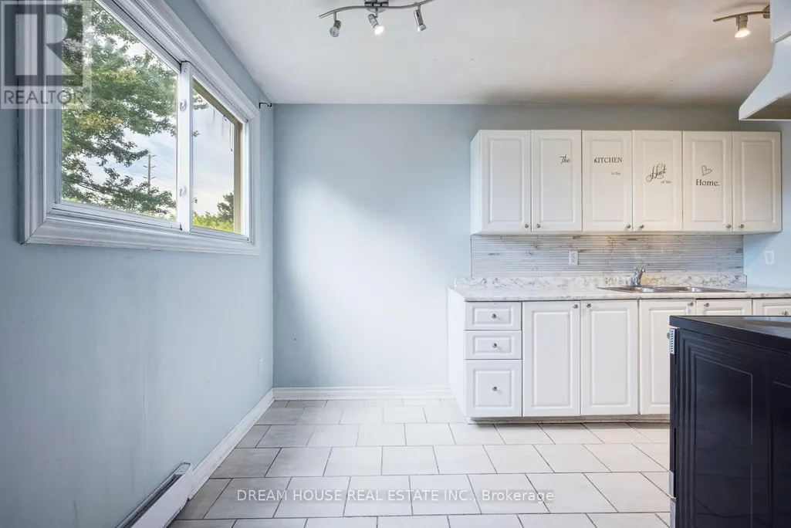
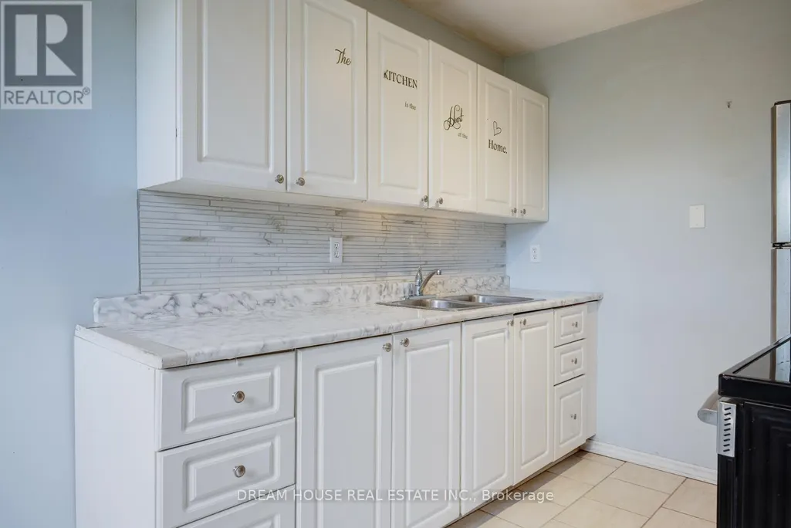
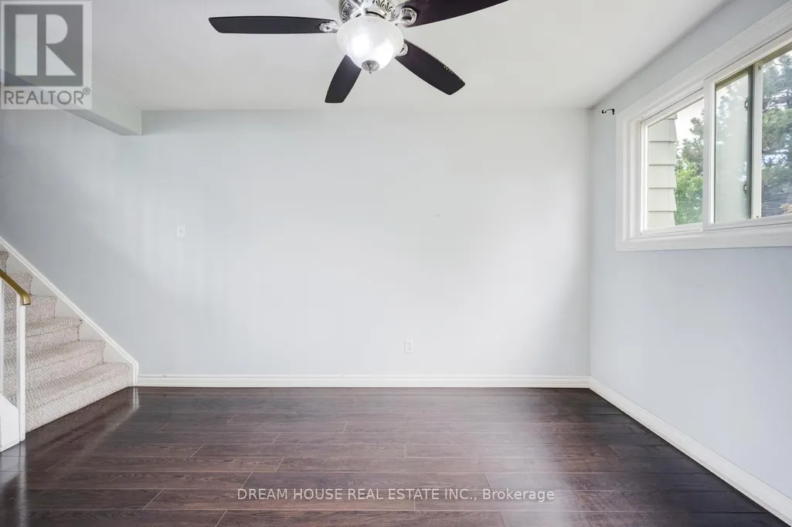
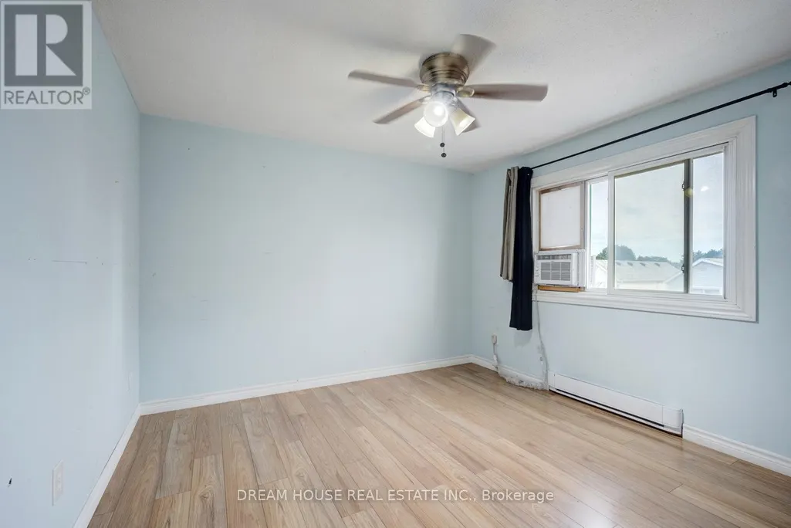
Welcome to 40 Hoskins Square, Brampton! This freehold townhouse offers an excellent opportunity for first-time home buyers and investors alike. Featuring 3 spacious bedrooms, 1.5bathrooms, and a private backyard, this home provides comfortable living with no sidewalk in-front. Enjoy the benefits of freehold ownership with no monthly maintenance fees, along with a functional layout and outdoor space perfect for relaxing or entertaining. Conveniently located close to schools, parks, shopping, transit, and other amenities. A great opportunity to own a home in a desirable Brampton community-don't miss it! (id:7434)
General Features
| Community Features | Community Centre |
|---|---|
| Property Type | Single Family |
| CommunityName | Central Park |
| Amenities | Public Transit, Schools, Park, Hospital |
| Building Age | 51 to 99 years |
| Building Cooling Type | Window air conditioner |
| Location Description | Dixie Rd /Queen st |
| Parking Space Total | 3 |
| Foundation Type | Unknown |
| Building Type | Row / Townhouse |
| Ownership Type | Freehold |
| Building.StoriesTotal | 3 |
Interior Features
| Building Fireplace Present | False |
|---|---|
| Building Heating Type | Baseboard heaters |
| Building Heating Fuel | Electric |
| Basement Type | None |
| Construction Style Attachment | Attached |
| Flooring Type | Laminate, Ceramic |
| Living Area Range | 700 |
| Bedrooms | 3 |
Exterior Features
| Land Amenities | Public Transit, Schools, Park, Hospital |
|---|---|
| Sewer | Sanitary sewer |
| Exterior Finish | Aluminum siding |
Room Details
| Room | Dimensions | Level | Flooring | Details |
|---|---|---|---|---|
| Bedroom 2 | 3.87 m x 3.26 m | Third level | 3.26 m | |
| Bedroom 3 | 2.87 m x 2.62 m | Third level | 2.62 m | |
| Dining room | 4.23 m x 2.9 m | Second level | 2.9 m | |
| Kitchen | 4.09 m x 2.36 m | Second level | 2.36 m | |
| Living room | 4.77 m x 3.34 m | Second level | 3.34 m | |
| Primary Bedroom | 3.41 m x 3.4 m | Third level | 3.4 m | |
| Recreational, Games room | 4.92 m x 1.92 m | Ground level | 1.92 m |
Amenities
- Views
- New Construction
- Adult 55+
- Lease To Own
- No Strata Fees
- Furnished
- Pets
- Primary On Main
- Air Conditioning
- Seller Finance
- Green
- Fixer Upper
- Horse
- Golf
- Fireplace
- Deck
- Garage
- Basement
- Pool

Property vs Townhouse Average in L6S 2N6
Price
In The Neighbourhood
Brampton (Central Park)
$ 549,902
- Type
- Townhouse
- Rooms
- 4 Beds + 3.5 Baths
RE/MAX REAL ESTATE CENTRE INC.
Brampton (Central Park)
$ 550,000
- Type
- Townhouse
- Rooms
- 3 Beds + 1.5 Baths
RE/MAX REALTY SERVICES INC.
Brampton (Central Park)
$ 548,000
- Type
- Townhouse
- Rooms
- 3 Beds + 1.5 Baths
ROYAL LEPAGE TERREQUITY REALTY
 Data is supplied by Pillar 9™ MLS® System. Pillar 9™ is the owner of the copyright in its MLS® System. Data is deemed reliable but is not guaranteed accurate by Pillar 9™. The trademarks MLS®, Multiple Listing Service® and the associated logos are owned by The Canadian Real Estate Association (CREA) and identify the quality of services provided by real estate professionals who are members of CREA. Used under license.
