
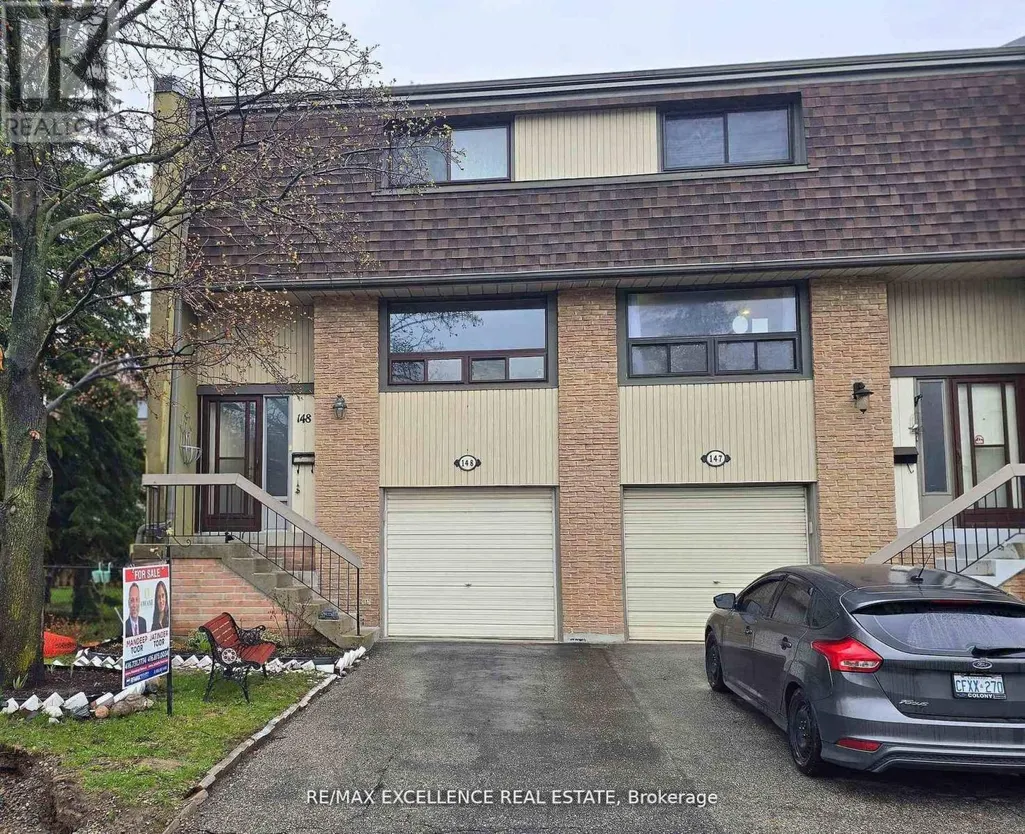
Address
148 Ashton Crescent, Brampton (Central Park), ON
Price
$ 499,999
Property Attributes
- ID#W13508670
- TypeTownhouse
- Listing Status Active
- MunicipalityBrampton (Central Park)
- CityBrampton (Central Park)
- AreaCentral Park
- NeighbourhoodCentral Park
- Postal CodeL6S 3J9
- Style
- Price$ 499,999
- Bedrooms3+1
- Bathrooms1
- Half Bathrooms1
Data Source:
Canadian Real Estate Association (CREA)
Property Description
Welcome to 148 Ashton Crescent, Brampton - a bright end-unit townhome that feels just like a semi, located in the desirable and family-friendly "M" section. This move-in-ready home offers an open-concept living and dining area with large windows, filling the space with natural light. The upgraded kitchen features high-end cabinetry, spice rack, soft-close drawers, stylish backsplash, and a convenient eat-in area. Upstairs you'll find three spacious bedrooms and an upgraded bathroom, while the lower level includes a versatile den or bedroom. Step out to a beautiful patio with a huge backyard and side yard - perfect for children, entertaining, and outdoor enjoyment. The complex offers excellent amenities including a recreation area, outdoor pool, party room, and more. Included appliances: fridge, stove, dishwasher, freezer, washer, dryer, built-in microwave, and range hood. Recent upgrades include new windows throughout, a new screen door, and a new air conditioner. Enjoy the lowest maintenance fees in the area, covering snow removal, lawn care, roof, water, and building insurance - exceptional value and worry-free living! (id:7434)
General Features
| Community Features | Pets Allowed With Restrictions |
|---|---|
| Property Type | Single Family |
| CommunityName | Central Park |
| Building Appliances | Dishwasher, Dryer, Freezer, Microwave, Range, Stove, Washer |
| Building Basement Features | Walk out |
| Building Cooling Type | Central air conditioning |
| Location Description | Mackay St And North Park Dr |
| Parking Space Total | 2 |
| Building Type | Row / Townhouse |
| Maintenance Fee | 621.72 |
| Ownership Type | Condominium/Strata |
| Building.StoriesTotal | 3 |
Interior Features
| Building Fireplace Present | False |
|---|---|
| Building Heating Type | Forced air |
| Building Heating Fuel | Natural gas |
| Basement Development | Finished |
| Basement Type | N/A (Finished), N/A |
| Flooring Type | Laminate, Ceramic |
| Living Area Range | 1200 |
| Bedrooms | 3+1 |
Exterior Features
| Exterior Finish | Brick |
|---|
Room Details
| Room | Dimensions | Level | Flooring | Details |
|---|---|---|---|---|
| Bedroom | 4.55 m x 3.05 m | Lower level | 3.05 m | |
| Bedroom 2 | 4.06 m x 2.38 m | Main level | 2.38 m | |
| Bedroom 3 | 3.19 m x 2.93 m | Main level | 2.93 m | |
| Dining room | 4.05 m x 3.1 m | Main level | 3.1 m | |
| Eating area | 4.05 m x 3.1 m | Main level | 3.1 m | |
| Kitchen | 4.23 m x 2.77 m | Main level | 2.77 m | |
| Living room | 5.18 m x 3.65 m | Main level | 3.65 m | |
| Primary Bedroom | 4.43 m x 3.5 m | Main level | 3.5 m |
Amenities
- Views
- New Construction
- Adult 55+
- Lease To Own
- No Strata Fees
- Furnished
- Pets
- Primary On Main
- Air Conditioning
- Seller Finance
- Green
- Fixer Upper
- Horse
- Golf
- Fireplace
- Deck
- Garage
- Basement
- Pool

Property vs Townhouse Average in L6S 3J9
Price
In The Neighbourhood
Brampton (Central Park)
$ 549,902
- Type
- Townhouse
- Rooms
- 4 Beds + 3.5 Baths
RE/MAX REAL ESTATE CENTRE INC.
Brampton (Central Park)
$ 550,000
- Type
- Townhouse
- Rooms
- 3 Beds + 1.5 Baths
RE/MAX REALTY SERVICES INC.
Brampton (Central Park)
$ 609,000
- Type
- Townhouse
- Rooms
- 3 Beds + 1.5 Baths
DREAM HOUSE REAL ESTATE INC.
 Data is supplied by Pillar 9™ MLS® System. Pillar 9™ is the owner of the copyright in its MLS® System. Data is deemed reliable but is not guaranteed accurate by Pillar 9™. The trademarks MLS®, Multiple Listing Service® and the associated logos are owned by The Canadian Real Estate Association (CREA) and identify the quality of services provided by real estate professionals who are members of CREA. Used under license.
