





Address
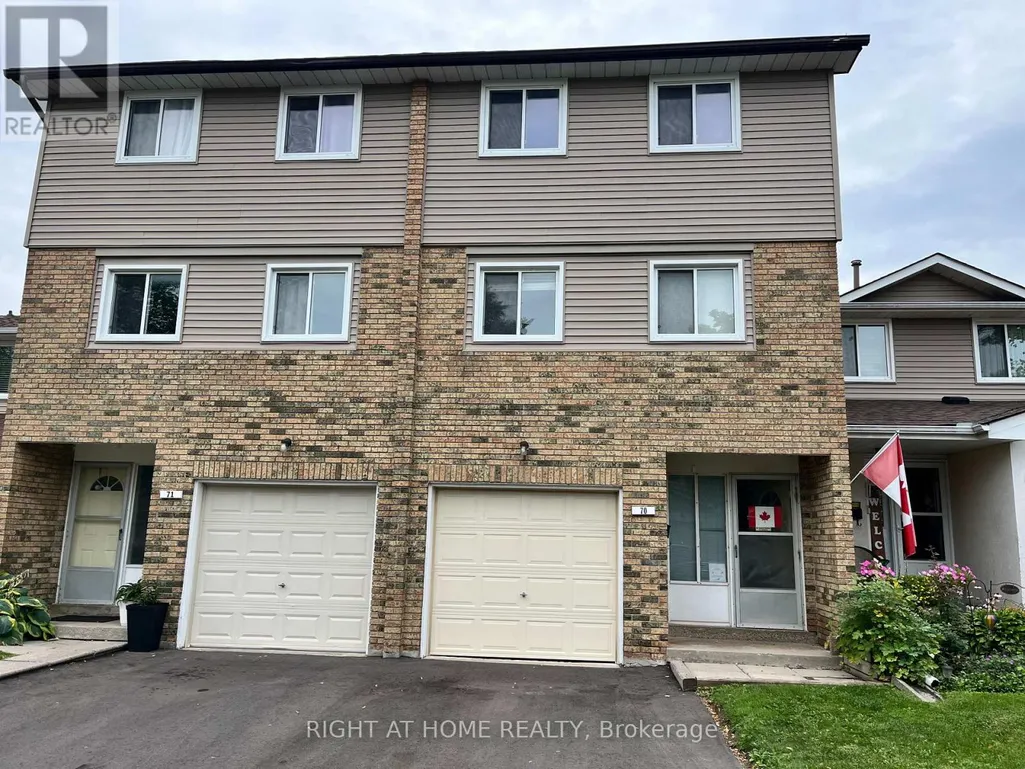
70 Carisbrooke Court, Brampton (Central Park), ON
Price
$ 490,000
Property Attributes
- ID#W13653924
- TypeTownhouse
- Listing Status Active
- MunicipalityBrampton (Central Park)
- CityBrampton (Central Park)
- AreaCentral Park
- NeighbourhoodCentral Park
- Postal CodeL6S 3K1
- StyleMulti-level
- Price$ 490,000
- Bedrooms3
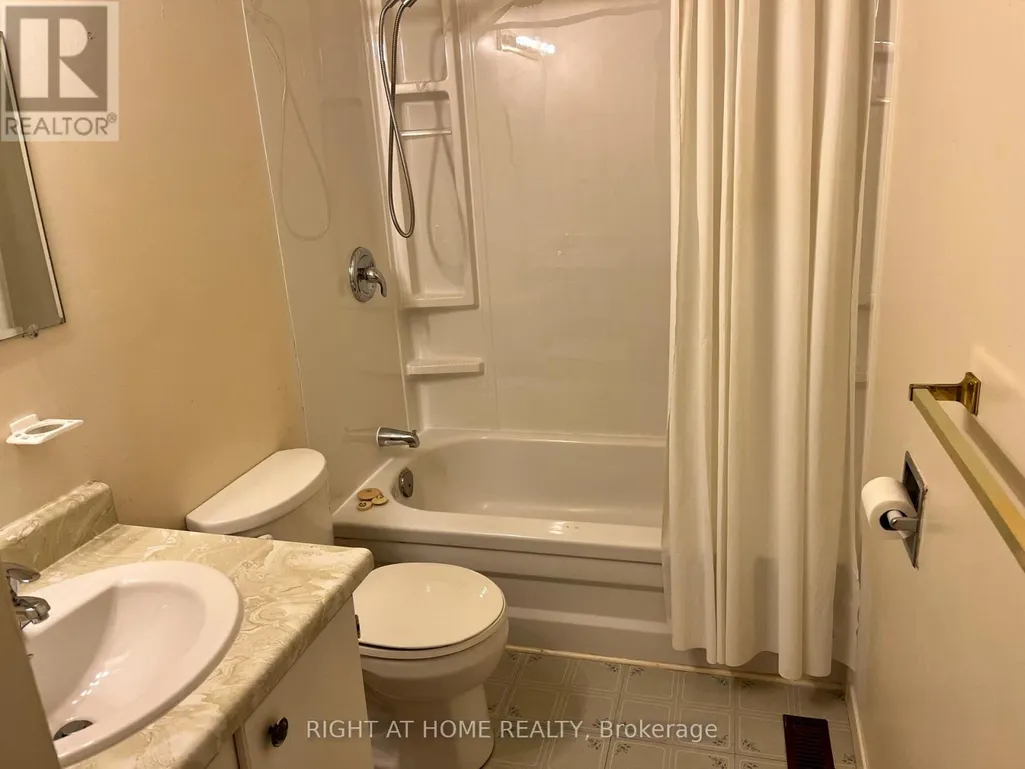
- Bathrooms1
- Half Bathrooms1
Data Source:
Canadian Real Estate Association (CREA)
Property Description
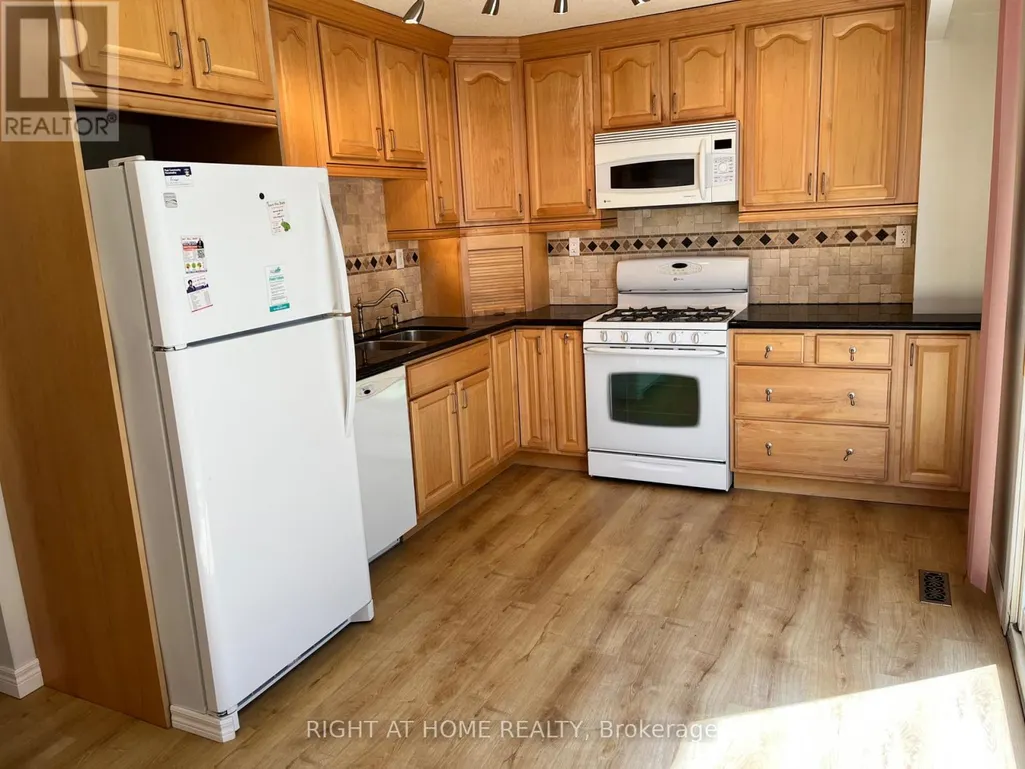
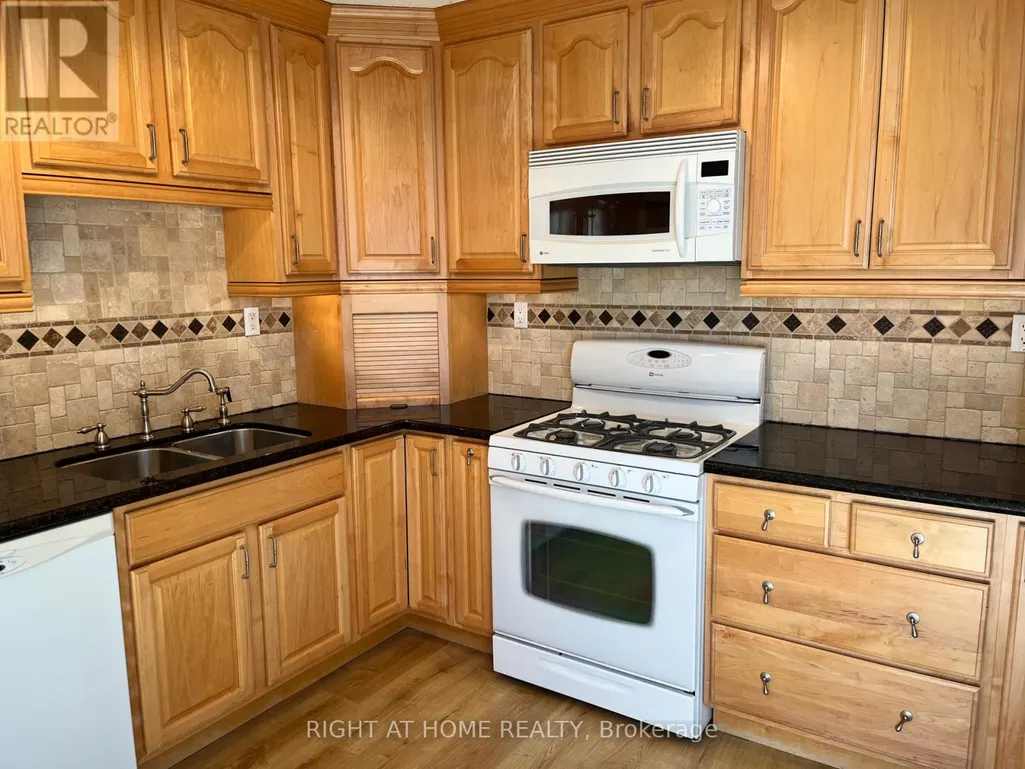
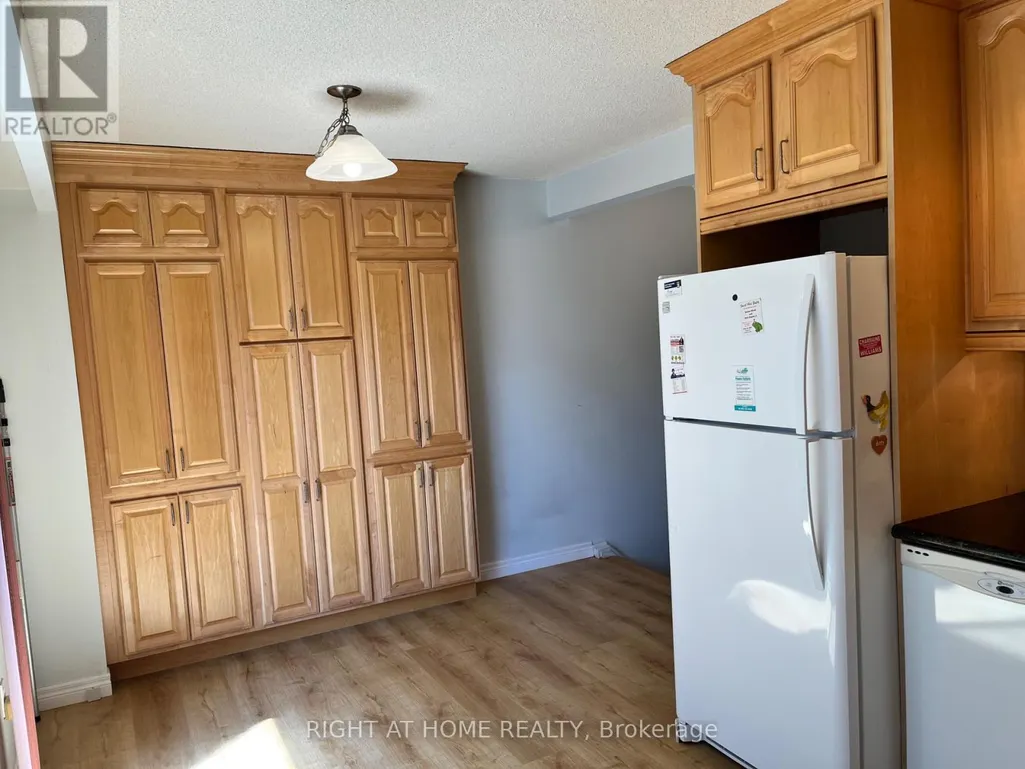
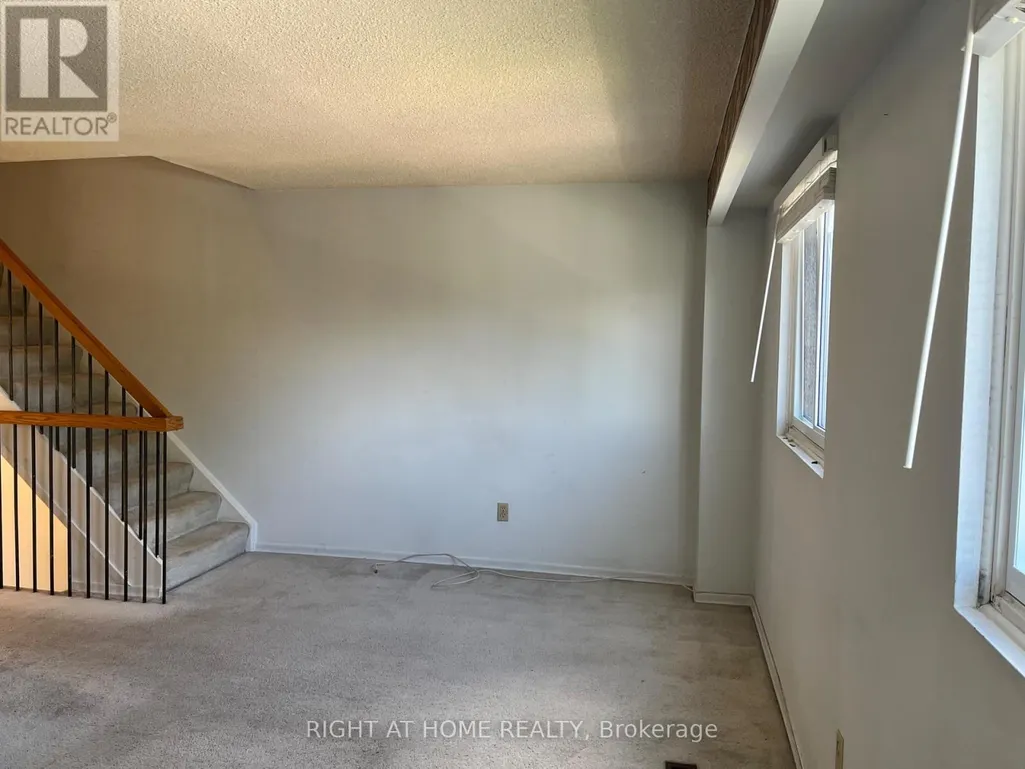
Great location! Some upgrades done, Kitchen is bright eat in and has a walkout to a lovely deck + private backyard. Enjoy brunch on your private deck, surrounded by trees! The well-maintained complex has amenities such as an outdoor pool and park + close to public transportation, Trinity Common Mall, Hospital, Golf course, Library, Hwy 410 and so many shops, etc. This home is perfect for young families, couples, singles and investors alike! Fees Cover: Cable TV, High-Speed Internet, Water, Bldg. Insurance, Common Elements + Parking. There is many possibilities that can be achieved in this unit -- show your clients! (id:7434)
General Features
| Community Features | Pets Allowed With Restrictions, School Bus |
|---|---|
| Property Type | Single Family |
| Zoning Description | Residential |
| CommunityName | Central Park |
| Amenities | Golf Nearby, Hospital, Park, Place of Worship, Public Transit |
| Building Appliances | Garage door opener remote(s), Water Heater, All |
| Building Architectural Style | Multi-level |
| Building Basement Features | Walk out |
| Building Cooling Type | Central air conditioning |
| Location Description | Williams Pkwy/McKay St |
| Parking Space Total | 2 |
| Building Type | Row / Townhouse |
| Maintenance Fee | 775.00 |
| Ownership Type | Condominium/Strata |
Interior Features
| Building Fireplace Present | False |
|---|---|
| Building Heating Type | Forced air |
| Building Heating Fuel | Natural gas |
| Basement Development | Finished |
| Basement Type | N/A (Finished) |
| Living Area Range | 1200 |
| Bedrooms | 3 |
Exterior Features
| Structure | Deck |
|---|---|
| Land Amenities | Golf Nearby, Hospital, Park, Place of Worship, Public Transit |
| Exterior Finish | Aluminum siding |
Room Details
| Room | Dimensions | Level | Flooring | Details |
|---|---|---|---|---|
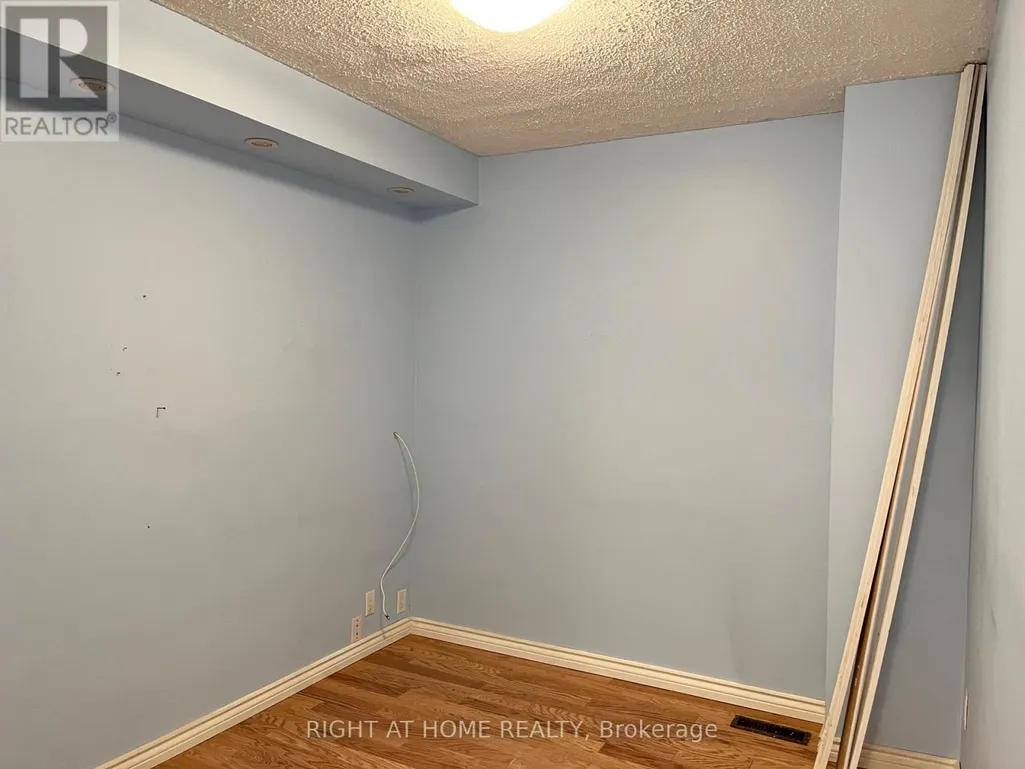
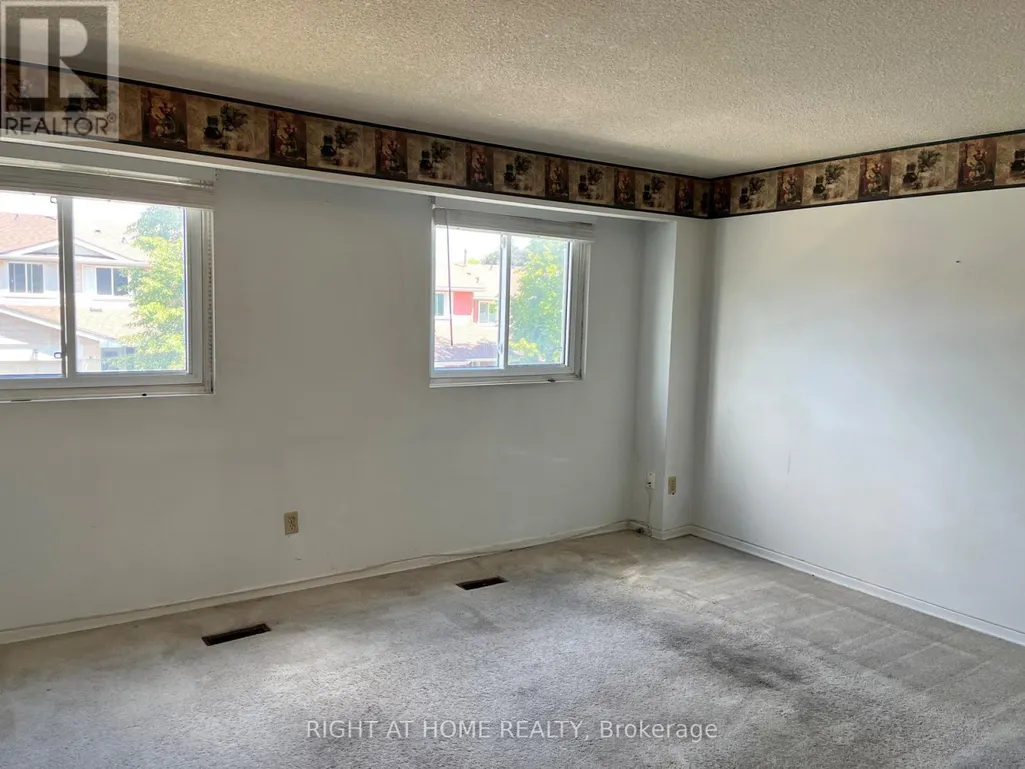
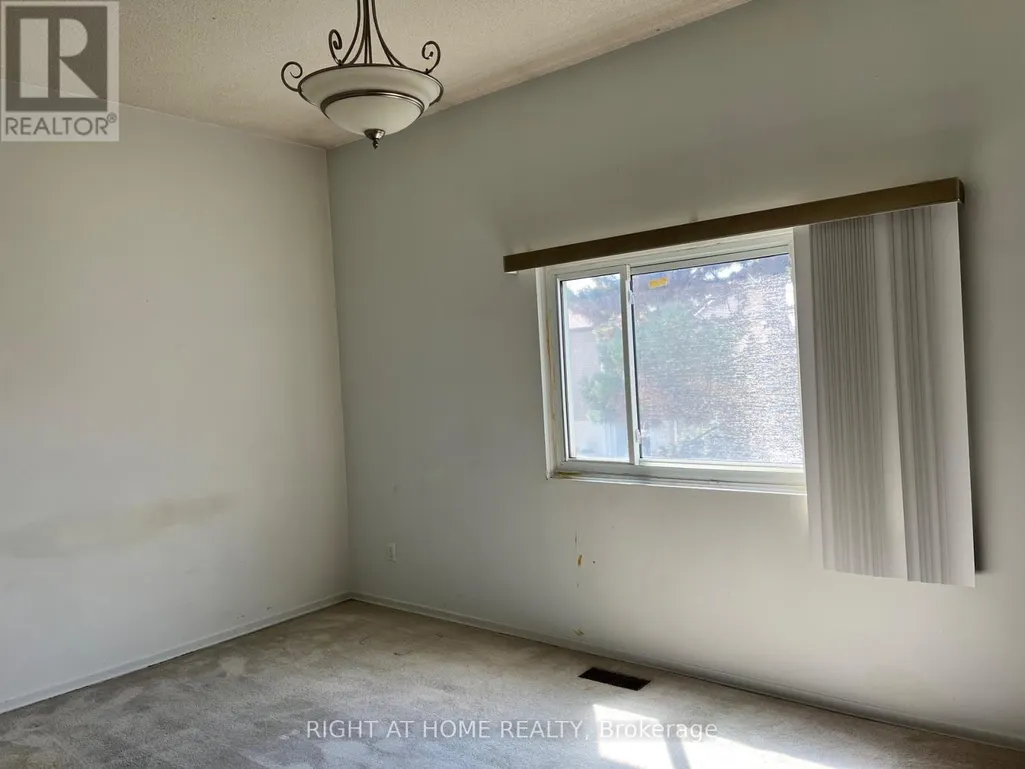
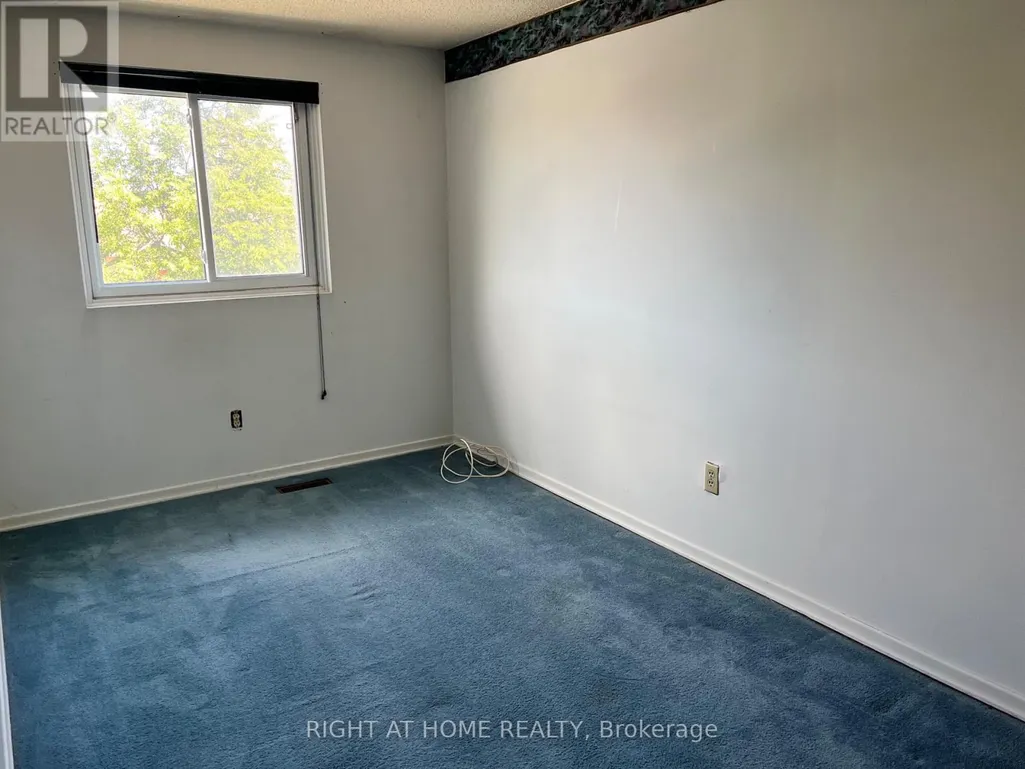
| Bedroom 2 | 3.3 m x 2.86 m | Upper Level | 2.86 m | |
| Bedroom 3 | 3.8 m x 2.42 m | Upper Level | 2.42 m | |
| Dining room | 5.3 m x 2.93 m | Main level | 2.93 m | |
| Kitchen | 3.5 m x 2.48 m | Main level | 2.48 m | |
| Living room | 5.18 m x 3.6 m | Main level | 3.6 m | |
| Primary Bedroom | 4.59 m x 3.22 m | Upper Level | 3.22 m |
Amenities
- Views
- New Construction
- Adult 55+
- Lease To Own
- No Strata Fees
- Furnished
- Pets
- Primary On Main
- Air Conditioning
- Seller Finance
- Green
- Fixer Upper
- Horse
- Golf
- Fireplace
- Deck
- Garage
- Basement
- Pool

Property vs Townhouse Average in L6S 3K1
Price
In The Neighbourhood
Brampton (Central Park)
$ 549,902
- Type
- Townhouse
- Rooms
- 4 Beds + 3.5 Baths
RE/MAX REAL ESTATE CENTRE INC.
Brampton (Central Park)
$ 550,000
- Type
- Townhouse
- Rooms
- 3 Beds + 1.5 Baths
RE/MAX REALTY SERVICES INC.
Brampton (Central Park)
$ 609,000
- Type
- Townhouse
- Rooms
- 3 Beds + 1.5 Baths
DREAM HOUSE REAL ESTATE INC.
Brampton (Central Park)
$ 548,000
- Type
- Townhouse
- Rooms
- 3 Beds + 1.5 Baths
ROYAL LEPAGE TERREQUITY REALTY
 Data is supplied by Pillar 9™ MLS® System. Pillar 9™ is the owner of the copyright in its MLS® System. Data is deemed reliable but is not guaranteed accurate by Pillar 9™. The trademarks MLS®, Multiple Listing Service® and the associated logos are owned by The Canadian Real Estate Association (CREA) and identify the quality of services provided by real estate professionals who are members of CREA. Used under license.
