


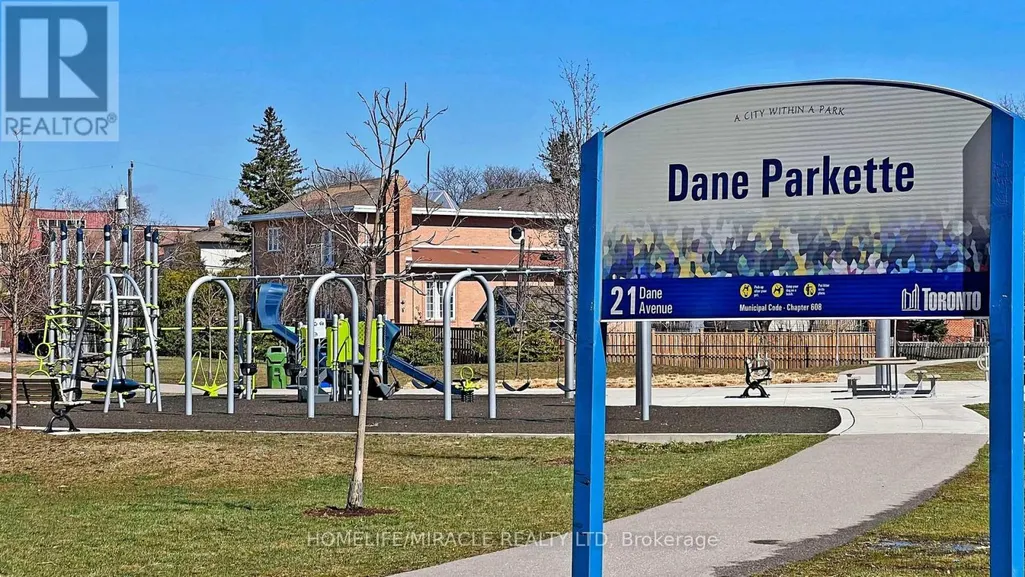
Address
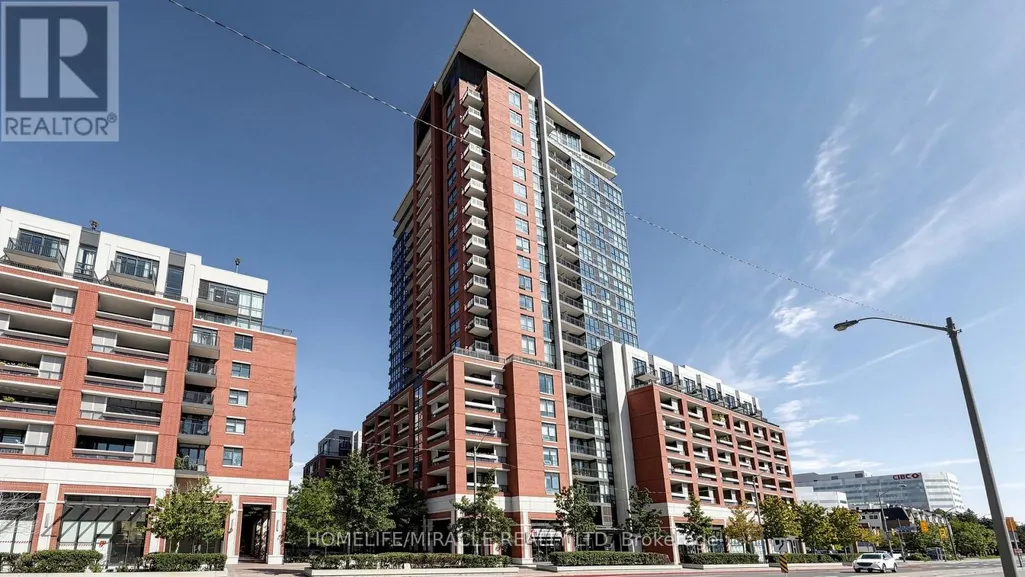
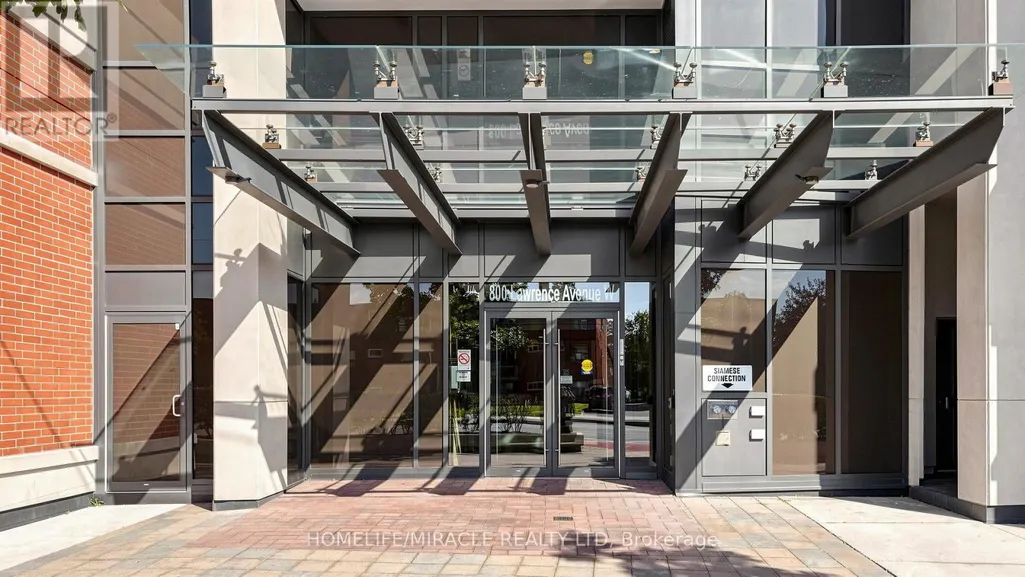
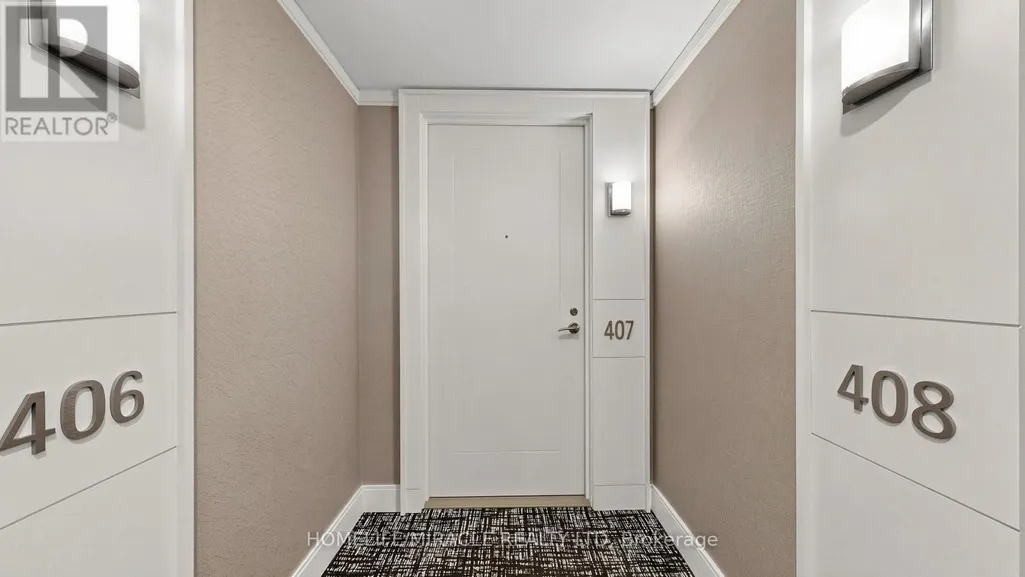
407 - 800 Lawrence Avenue W, Toronto (Yorkdale-Glen Park), ON
Price
$ 460,000
Property Attributes
- ID#W13780832
- TypeCondos
- Listing Status Active
- MunicipalityToronto (Yorkdale-Glen Park)
- CityToronto (Yorkdale-Glen Park)
- AreaYorkdale-Glen Park
- NeighbourhoodYorkdale-Glen Park
- Postal CodeM6A 0B1
- Style
- Price$ 460,000
- Bedrooms1
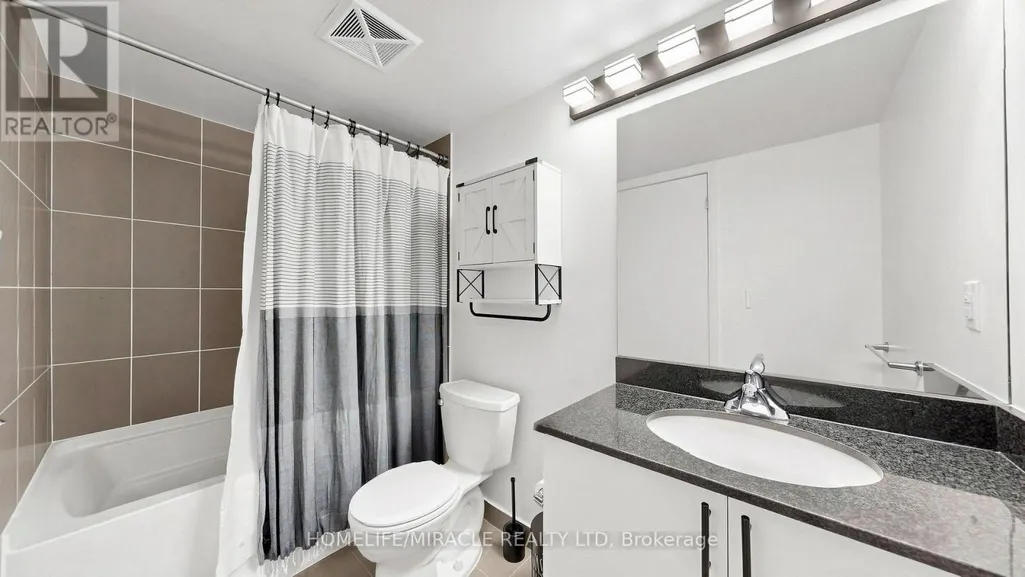
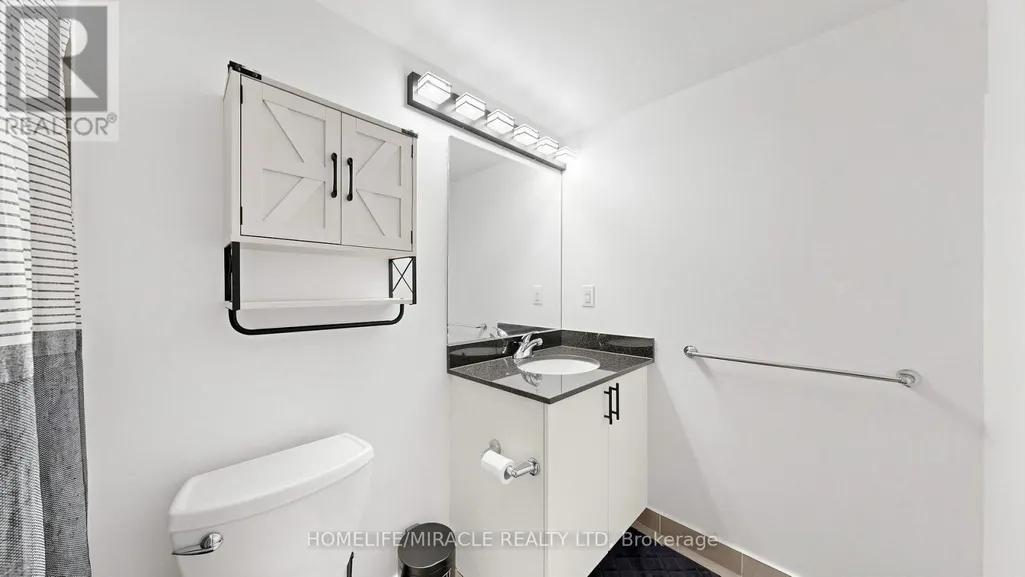
- Bathrooms1
- Half Bathrooms0
Data Source:
Canadian Real Estate Association (CREA)
Property Description
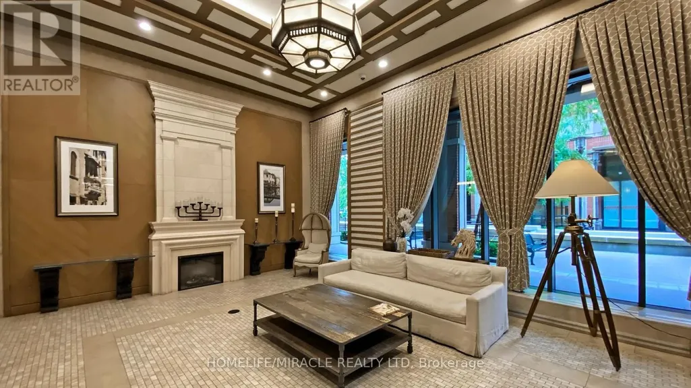
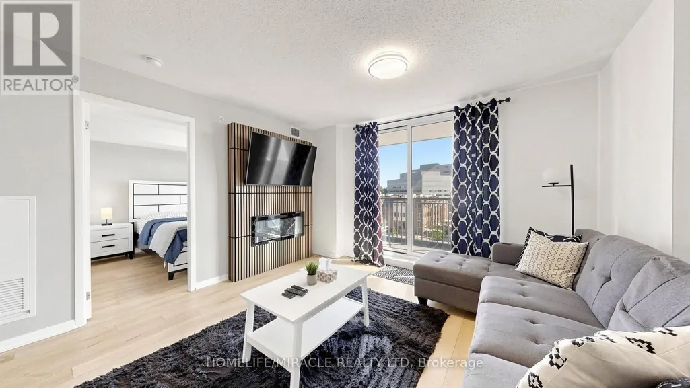
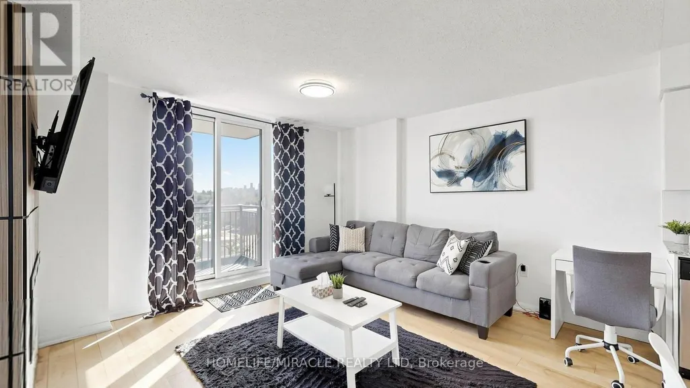
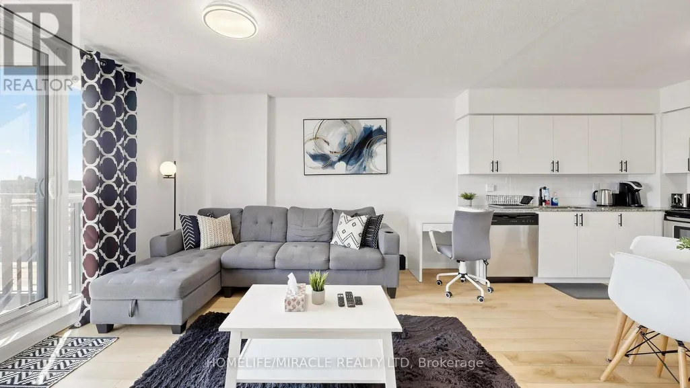
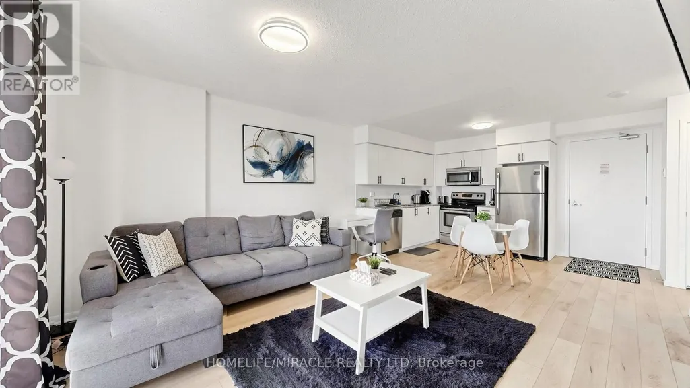
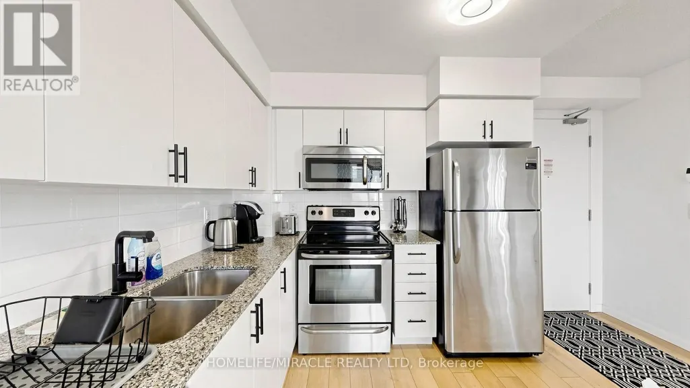
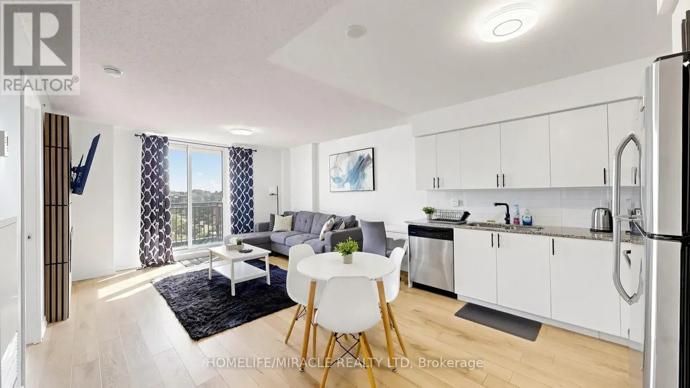
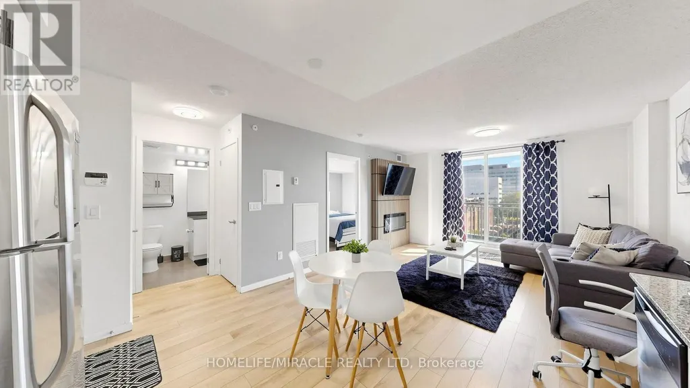
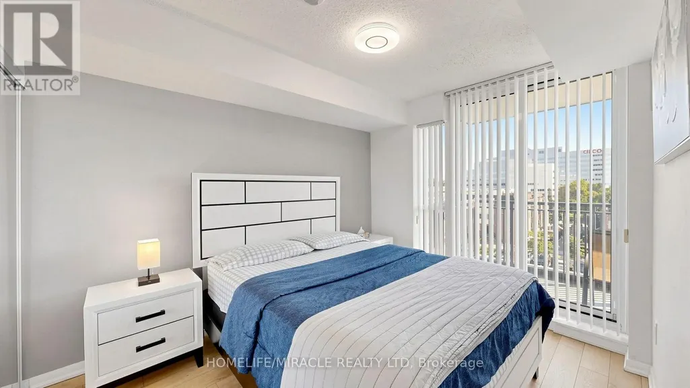
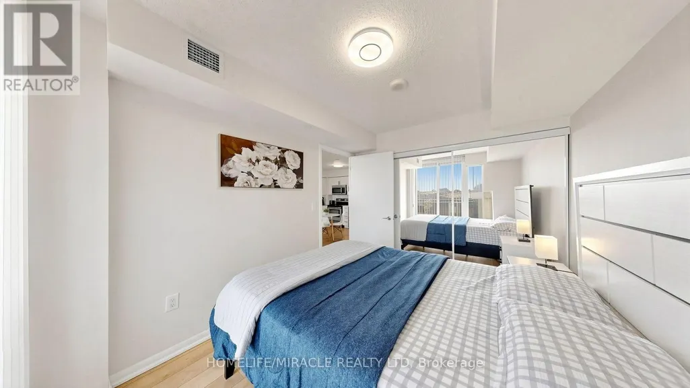
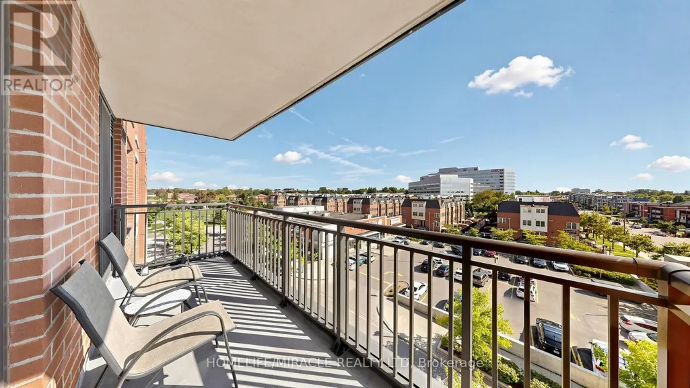
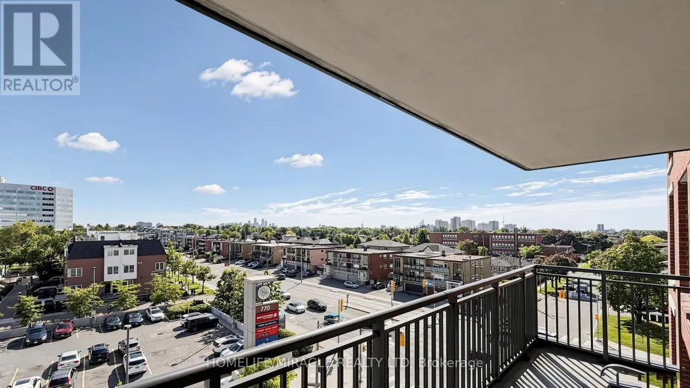
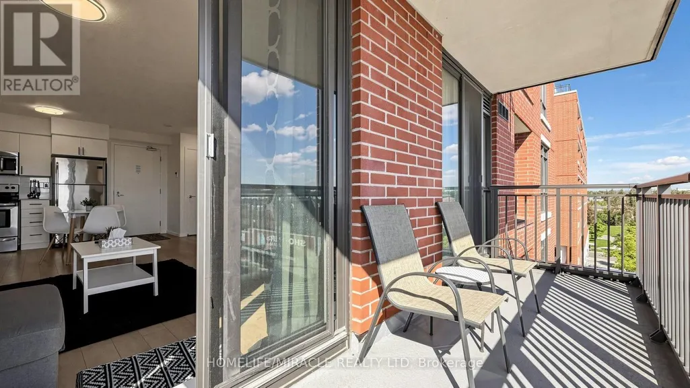
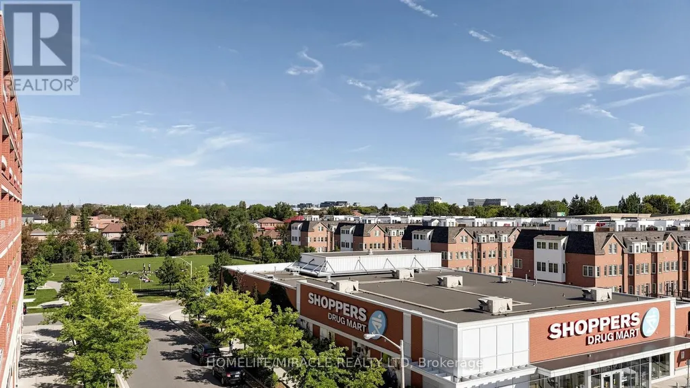
Your search stops here! Welcome to this beautifully renovated 1 bedroom unit, boasting unobstructed views and two entrances to the balcony. The condo features a stunning renovated kitchen with quartz countertops, perfect for culinary enthusiasts. The large open-concept living/dining area offers ample space for entertaining and flows seamlessly to the balcony, where you can take in the breathtaking views. Convenience is at your doorstep, with close proximity to amenities such as Yorkdale Mall, grocery stores, Shoppers Drug Mart, banks, and more. Commuting is a breeze with TTC at your doorstep and walking distance to Lawrence West subway station. Schools, supermarkets, and other necessities are also nearby. Plus, with easy access to 401 and Allen Rd, you're just minutes away from anywhere in the city. Additional visitor parking spots are available for guests. This condo boasts the best floorplan in the building, making it a rare find. Don't miss out on this incredible opportunity! (id:7434)
General Features
| Features | Balcony, Carpet Free |
|---|---|
| Community Features | Pets Allowed With Restrictions |
| Property Type | Single Family |
| CommunityName | Yorkdale-Glen Park |
| Amenities | Hospital, Park, Place of Worship, Public Transit, Schools |
| Building Age | 6 to 10 years |
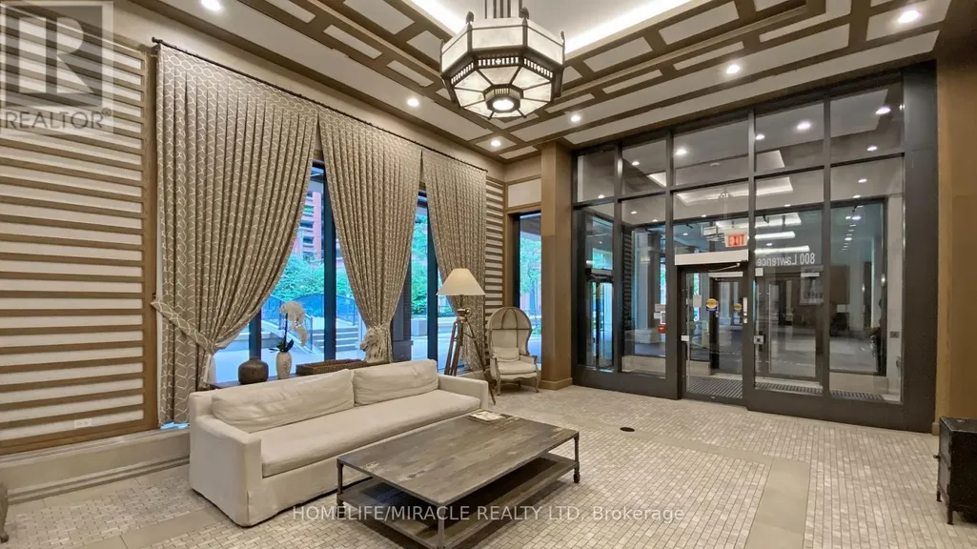
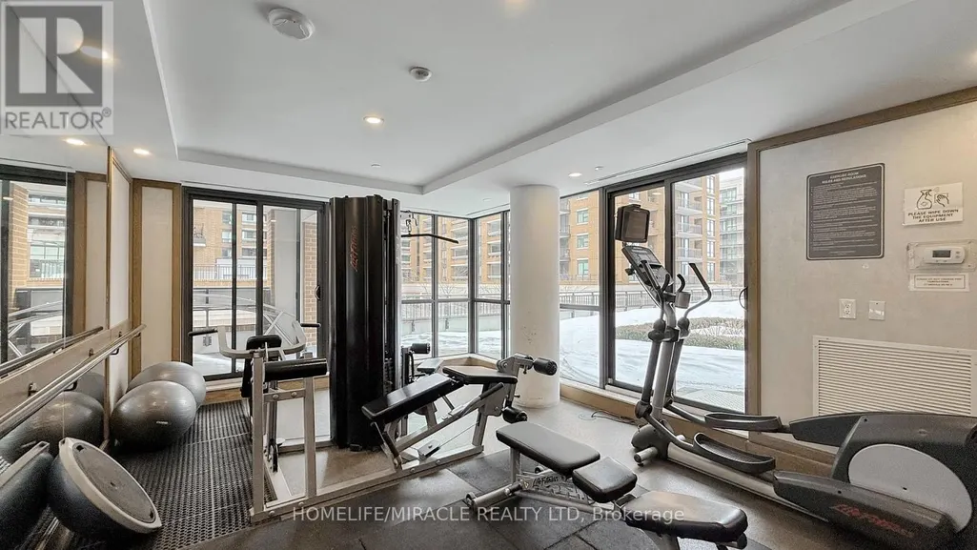
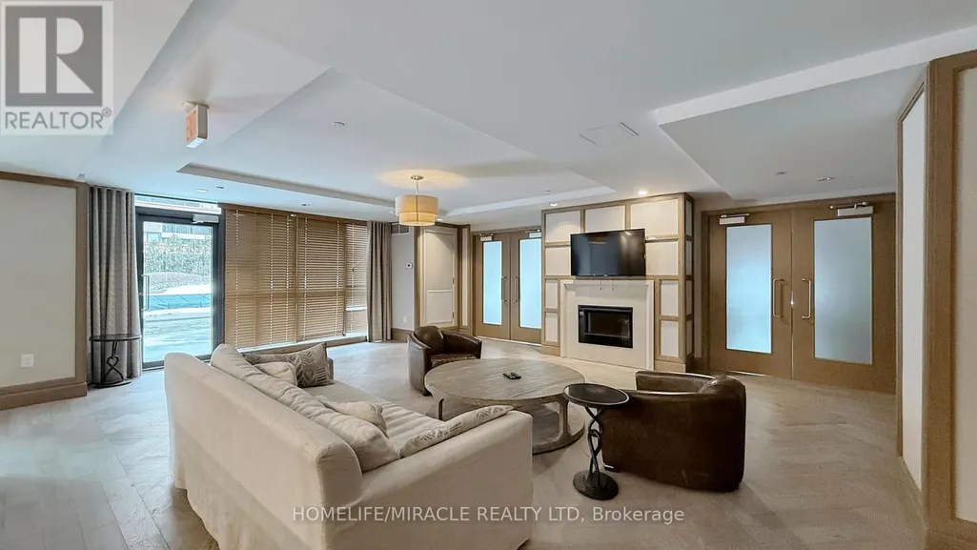
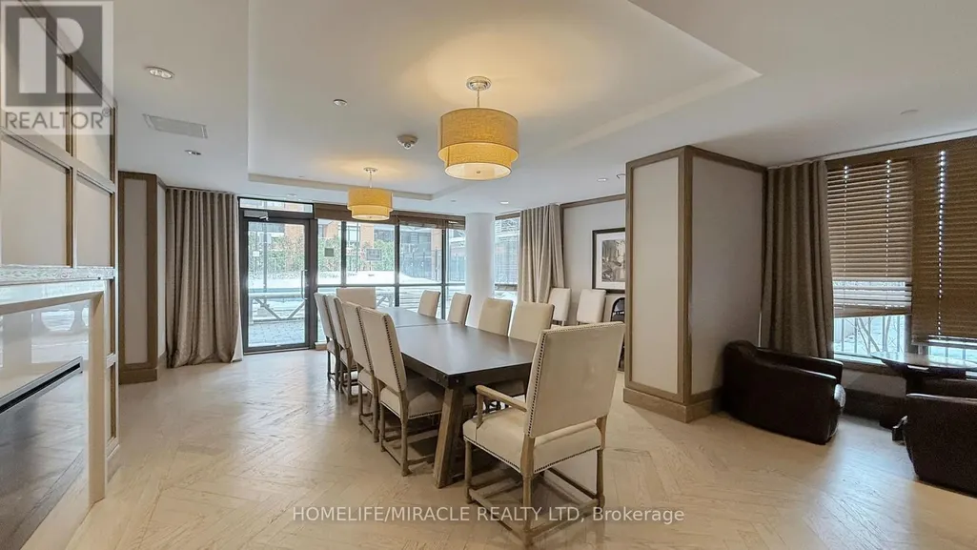
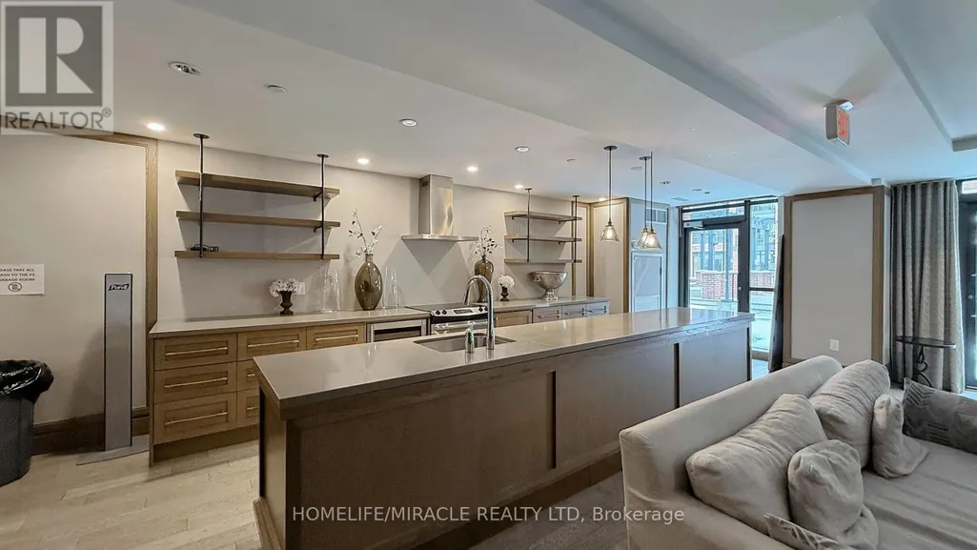
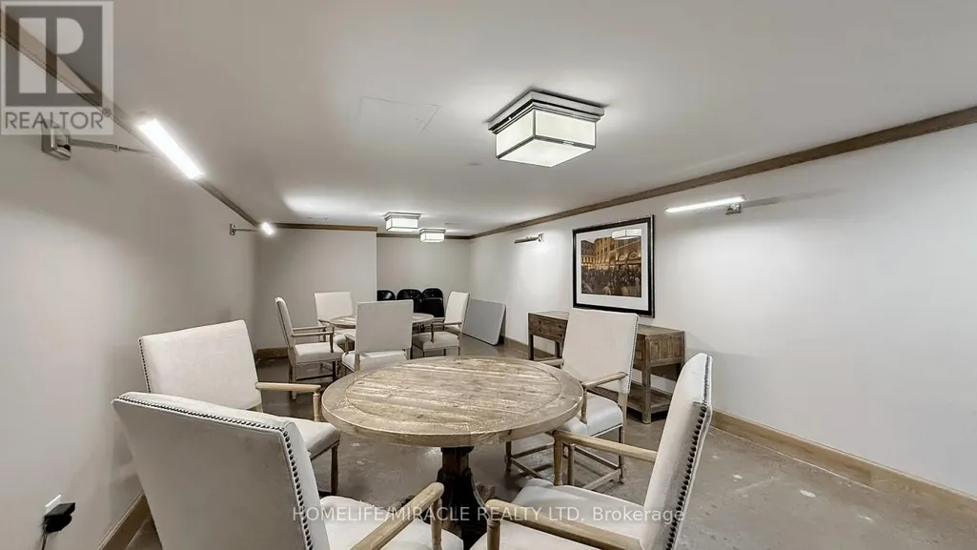
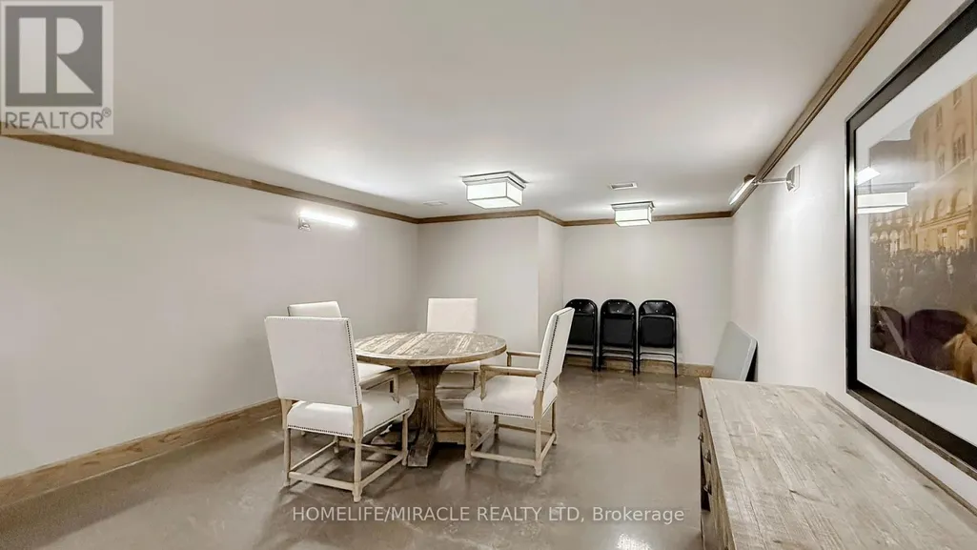
| Building Amenities | Security/Concierge, Exercise Centre, Party Room, Visitor Parking, Fireplace(s), Storage - Locker |
| Building Cooling Type | Central air conditioning |
| Location Description | Lawrence Ave W & Dufferin St |
| Parking Space Total | 1 |
| Building Type | Apartment |
| Maintenance Fee | 535.08 |
| Ownership Type | Condominium/Strata |
Interior Features
| Building Fireplace Present | True |
|---|---|
| Building Fireplace Total | 1 |
| Building Heating Type | Forced air |
| Building Heating Fuel | Natural gas |
| Basement Type | None |
| Flooring Type | Laminate |
| Living Area Range | 500 |
| Bedrooms | 1 |
Exterior Features
| Pool Type | Outdoor pool |
|---|---|
| ViewType | City view |
| Land Amenities | Hospital, Park, Place of Worship, Public Transit, Schools |
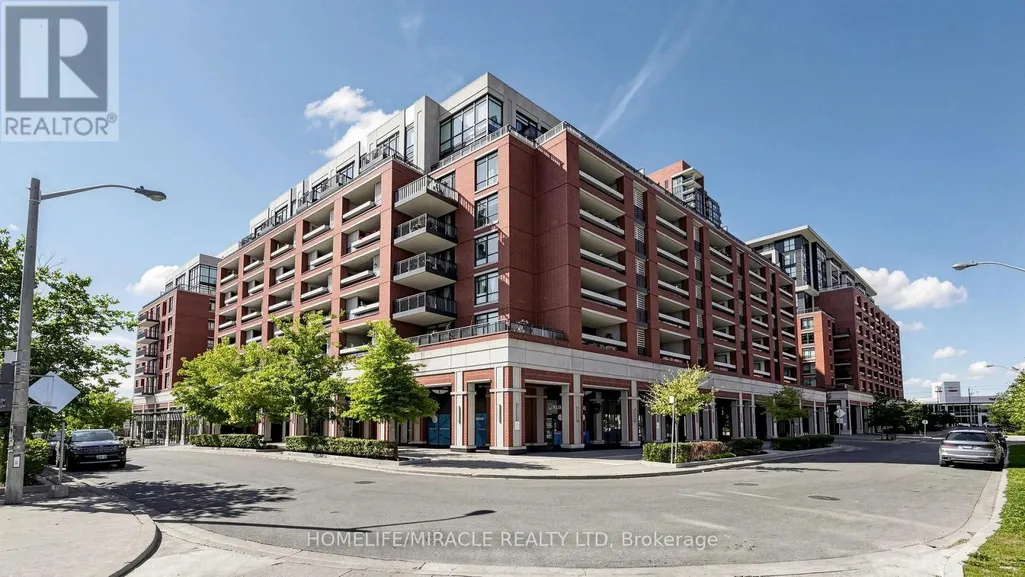
| Exterior Finish | Brick, Concrete |
Room Details
| Room | Dimensions | Level | Flooring | Details |
|---|---|---|---|---|
| Bedroom | 3.3 m x 2.79 m | Main level | 2.79 m | |
| Dining room | 4.19 m x 3.88 m | Main level | 3.88 m | |
| Kitchen | 2.51 m x 2.87 m | Main level | 2.87 m | |
| Living room | 4.19 m x 3.88 m | Main level | 3.88 m |
Amenities
- Views
- New Construction
- Adult 55+
- Lease To Own
- No Strata Fees
- Furnished
- Pets
- Primary On Main
- Air Conditioning
- Seller Finance
- Green
- Fixer Upper
- Horse
- Golf
- Fireplace
- Deck
- Garage
- Basement
- Pool

Property vs Condos Average in M6A 0B1
Price
In The Neighbourhood
Just Listed
Toronto (Yorkdale-Glen Park)
$ 2,200
- Type
- Condos
- Rooms
- 1 Beds + 1 Baths
AIMHOME REALTY INC.
Just Listed
Toronto (Yorkdale-Glen Park)
$ 2,500
- Type
- Condos
- Rooms
- 2 Beds + 1 Baths
RE/MAX PROFESSIONALS INC.
Toronto (Yorkdale-Glen Park)
$ 589,990
- Type
- Condos
- Rooms
- 2 Beds + 2 Baths
RE/MAX CHAMPIONS REALTY INC.
Toronto (Yorkdale-Glen Park)
$ 529,000
- Type
- Condos
- Rooms
- 2 Beds + 2 Baths
ROYAL LEPAGE SIGNATURE REALTY
Toronto (Yorkdale-Glen Park)
$ 299,000
- Type
- Condos
- Rooms
- 3 Beds + 1 Baths
MASTER'S TRUST REALTY INC.
Toronto (Yorkdale-Glen Park)
$ 399,888
- Type
- Condos
- Rooms
- 1 Beds + 1 Baths
RE/MAX NOBLECORP REAL ESTATE
Toronto (Yorkdale-Glen Park)
$ 2,600
- Type
- Condos
- Rooms
- 2 Beds + 2 Baths
FOREST HILL REAL ESTATE INC.
Toronto (Yorkdale-Glen Park)
$ 355,000
- Type
- Condos
- Rooms
- 2 Beds + 1 Baths
CENTURY 21 LEADING EDGE REALTY INC.
Toronto (Yorkdale-Glen Park)
$ 2,400
- Type
- Condos
- Rooms
- 2 Beds + 1 Baths
HOME STANDARDS BRICKSTONE REALTY
 Data is supplied by Pillar 9™ MLS® System. Pillar 9™ is the owner of the copyright in its MLS® System. Data is deemed reliable but is not guaranteed accurate by Pillar 9™. The trademarks MLS®, Multiple Listing Service® and the associated logos are owned by The Canadian Real Estate Association (CREA) and identify the quality of services provided by real estate professionals who are members of CREA. Used under license.
