
Address
504 - 3091 Dufferin Street, Toronto (Yorkdale-Glen Park), ON
Price
$ 589,990
Property Attributes
- ID#W13813334
- TypeCondos
- Listing Status Active
- MunicipalityToronto (Yorkdale-Glen Park)
- CityToronto (Yorkdale-Glen Park)
- AreaYorkdale-Glen Park
- NeighbourhoodYorkdale-Glen Park
- Postal CodeM6A 0C4
- Style
- Price$ 589,990
- Bedrooms2
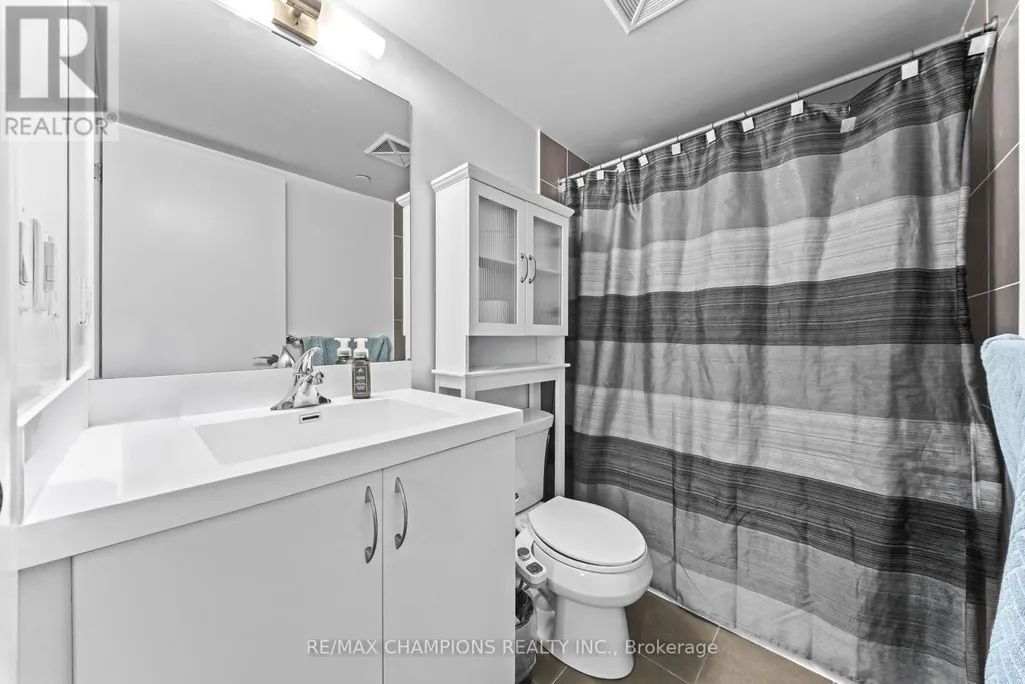
- Bathrooms2
- Half Bathrooms0
Data Source:
Canadian Real Estate Association (CREA)
Property Description
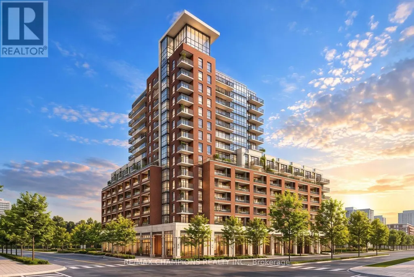
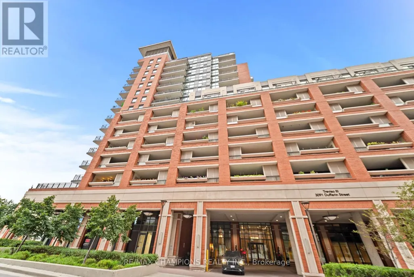
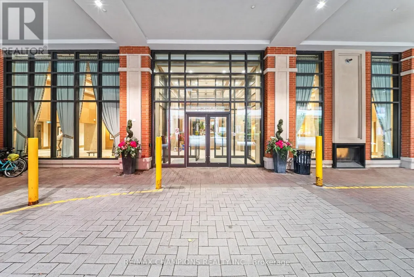
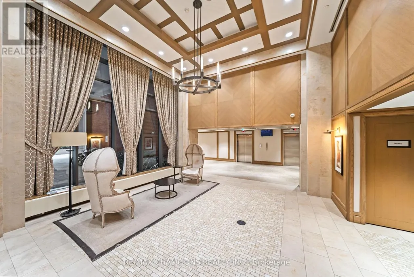
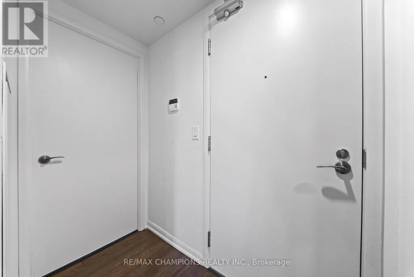
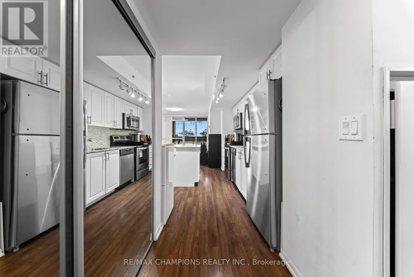
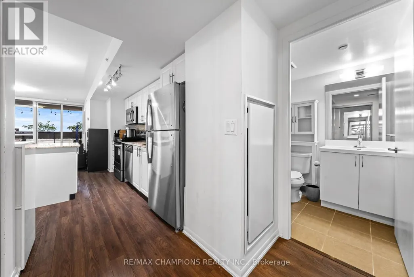
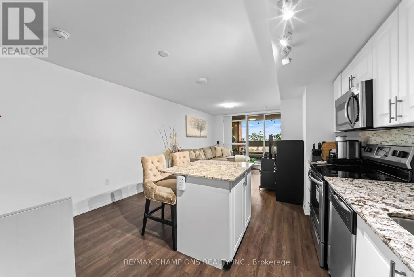
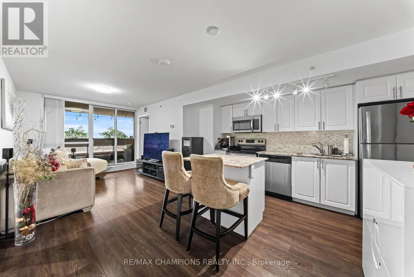
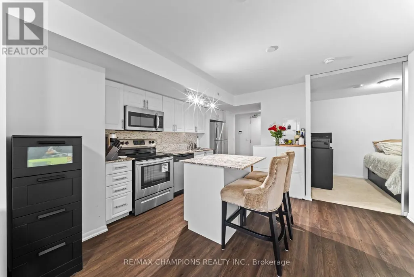
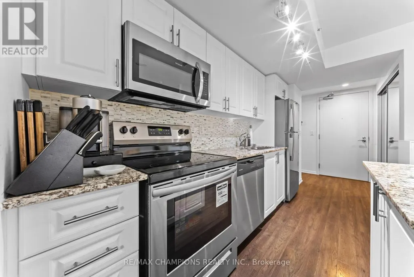
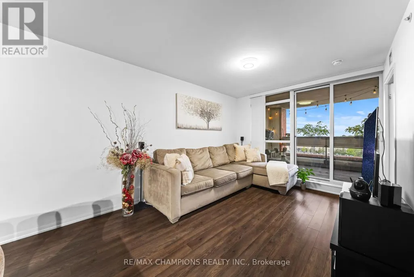
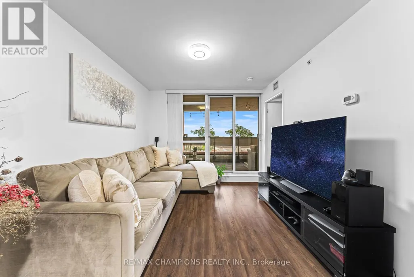
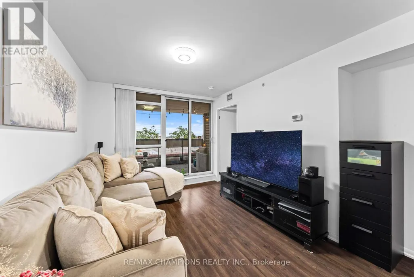
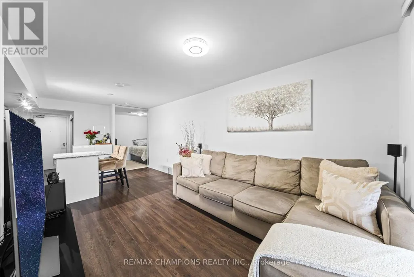
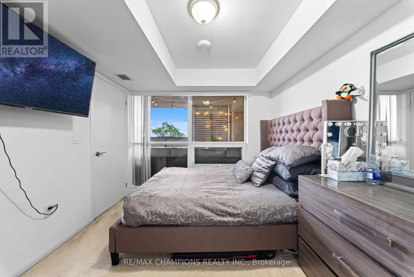
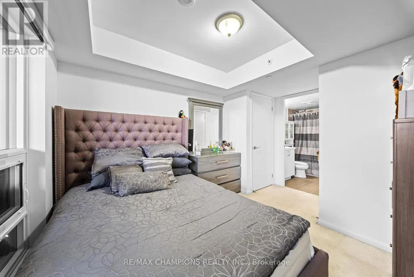
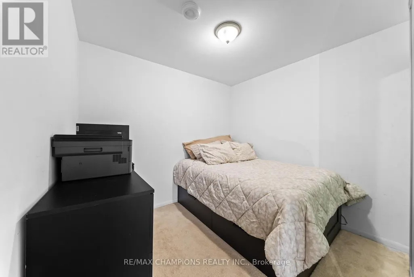
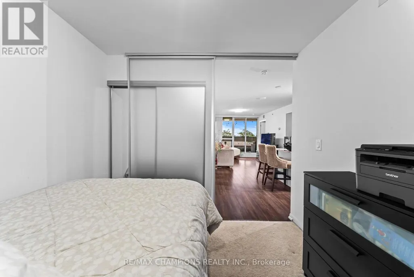
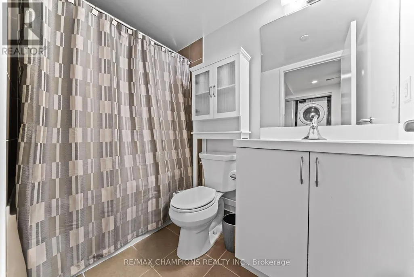
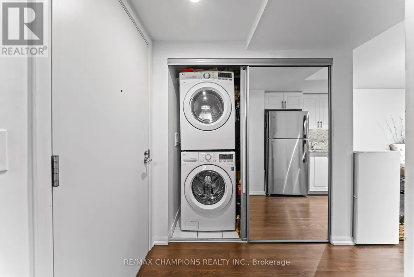
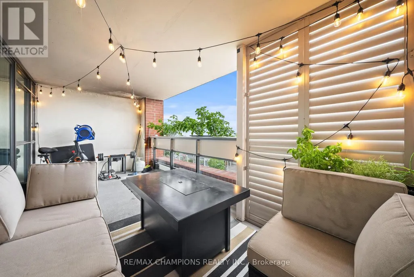
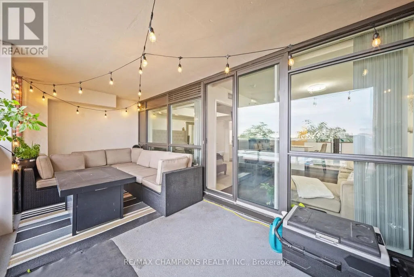
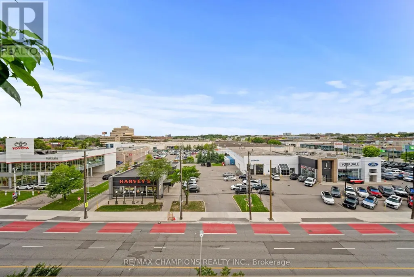
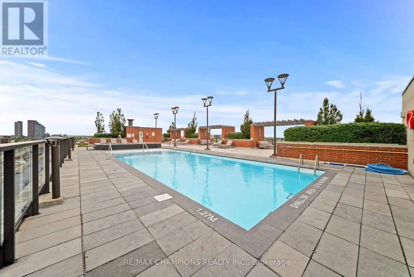
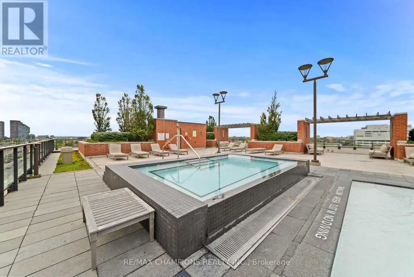
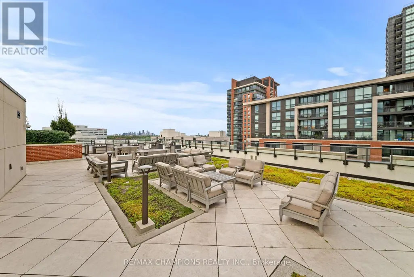
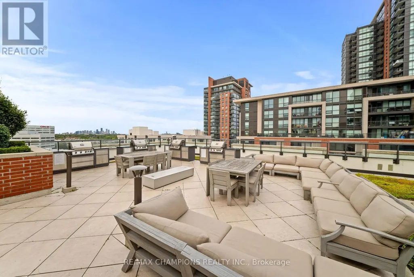
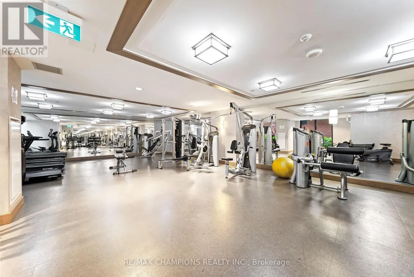
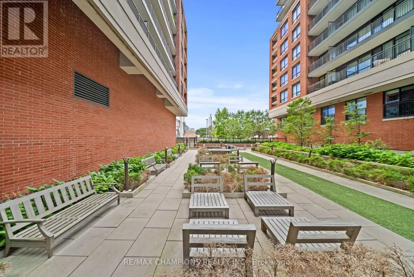
Discover upscale living in this stylish 2-bedroom, 2-bathroom condo at Treviso III. With an efficient open-concept layout, the spacious living and dining area boasts natural light throughout the day. Step outside to your oversized terrace-style balcony, complete with a stationary sunshade, ideal for entertaining or simply relaxing outdoors in comfort no matter the weather. Residents enjoy access to premium building amenities including 24-hour concierge, an outdoor pool, gym and party room. Perfect for those seeking space, light and and exceptional outdoor living experience. Located near Yorkdale Mall, Starbucks, Shoppers Drug Mart and a range of restaurants this condo offers excellent access to TTC and major highways. Experience the perfect blend of comfort and urban convenience in this well-appointed community. Rare (2) Lockers and (1) parking are included. (id:7434)
General Features
| Features | In suite Laundry |
|---|---|
| Community Features | Pets Allowed With Restrictions |
| Property Type | Single Family |
| CommunityName | Yorkdale-Glen Park |
| Amenities | Hospital, Park |
| Building Age | 6 to 10 years |
| Building Amenities | Security/Concierge, Recreation Centre, Exercise Centre, Party Room, Storage - Locker |
| Building Appliances | Dishwasher, Dryer, Stove, Washer, Window Coverings, Refrigerator |
| Building Cooling Type | Central air conditioning |
| Location Description | Dufferin St/Lawrence Ave W |
| Parking Space Total | 1 |
| Building Type | Apartment |
| Maintenance Fee | 756.66 |
| Ownership Type | Condominium/Strata |
Interior Features
| Building Fireplace Present | False |
|---|---|
| Building Heating Type | Forced air |
| Building Heating Fuel | Natural gas |
| Basement Type | None |
| Living Area Range | 600 |
| Bedrooms | 2 |
Exterior Features
| ViewType | View, City view |
|---|---|
| Land Amenities | Hospital, Park |
| Exterior Finish | Brick |
Room Details
| Room | Dimensions | Level | Flooring | Details |
|---|---|---|---|---|
| Bedroom | 2.92 m x 2.98 m | Main level | 2.98 m | |
| Bedroom 2 | 2.65 m x 2.8 m | Main level | 2.8 m | |
| Kitchen | 3.05 m x 4 m | Main level | 4 m | |
| Living room | 3.78 m x 3.08 m | Main level | 3.08 m |
Amenities
- Views
- New Construction
- Adult 55+
- Lease To Own
- No Strata Fees
- Furnished
- Pets
- Primary On Main
- Air Conditioning
- Seller Finance
- Green
- Fixer Upper
- Horse
- Golf
- Fireplace
- Deck
- Garage
- Basement
- Pool

Property vs Condos Average in M6A 0C4
Price
In The Neighbourhood
Just Listed
Toronto (Yorkdale-Glen Park)
$ 2,200
- Type
- Condos
- Rooms
- 1 Beds + 1 Baths
AIMHOME REALTY INC.
Just Listed
Toronto (Yorkdale-Glen Park)
$ 2,500
- Type
- Condos
- Rooms
- 2 Beds + 1 Baths
RE/MAX PROFESSIONALS INC.
Toronto (Yorkdale-Glen Park)
$ 529,000
- Type
- Condos
- Rooms
- 2 Beds + 2 Baths
ROYAL LEPAGE SIGNATURE REALTY
Toronto (Yorkdale-Glen Park)
$ 299,000
- Type
- Condos
- Rooms
- 3 Beds + 1 Baths
MASTER'S TRUST REALTY INC.
Toronto (Yorkdale-Glen Park)
$ 399,888
- Type
- Condos
- Rooms
- 1 Beds + 1 Baths
RE/MAX NOBLECORP REAL ESTATE
Toronto (Yorkdale-Glen Park)
$ 460,000
- Type
- Condos
- Rooms
- 1 Beds + 1 Baths
HOMELIFE/MIRACLE REALTY LTD
Toronto (Yorkdale-Glen Park)
$ 2,600
- Type
- Condos
- Rooms
- 2 Beds + 2 Baths
FOREST HILL REAL ESTATE INC.
Toronto (Yorkdale-Glen Park)
$ 355,000
- Type
- Condos
- Rooms
- 2 Beds + 1 Baths
CENTURY 21 LEADING EDGE REALTY INC.
Toronto (Yorkdale-Glen Park)
$ 2,400
- Type
- Condos
- Rooms
- 2 Beds + 1 Baths
HOME STANDARDS BRICKSTONE REALTY
 Data is supplied by Pillar 9™ MLS® System. Pillar 9™ is the owner of the copyright in its MLS® System. Data is deemed reliable but is not guaranteed accurate by Pillar 9™. The trademarks MLS®, Multiple Listing Service® and the associated logos are owned by The Canadian Real Estate Association (CREA) and identify the quality of services provided by real estate professionals who are members of CREA. Used under license.
