
Just Listed
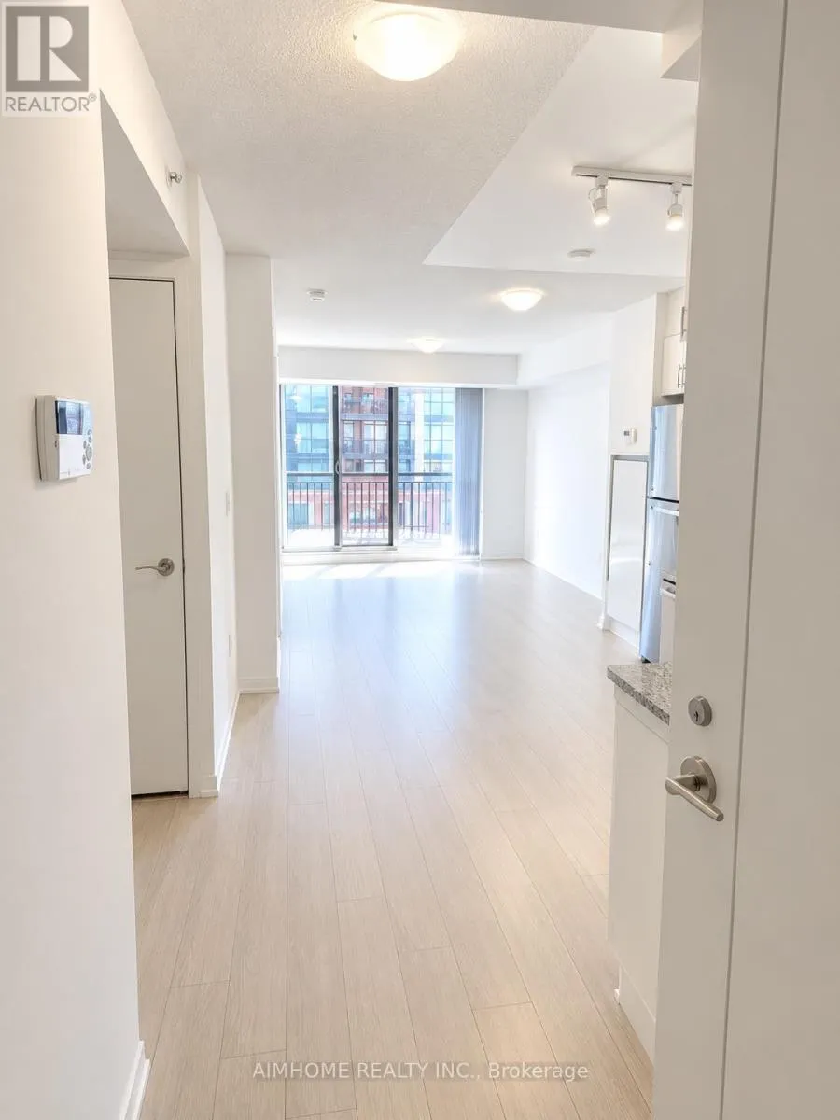

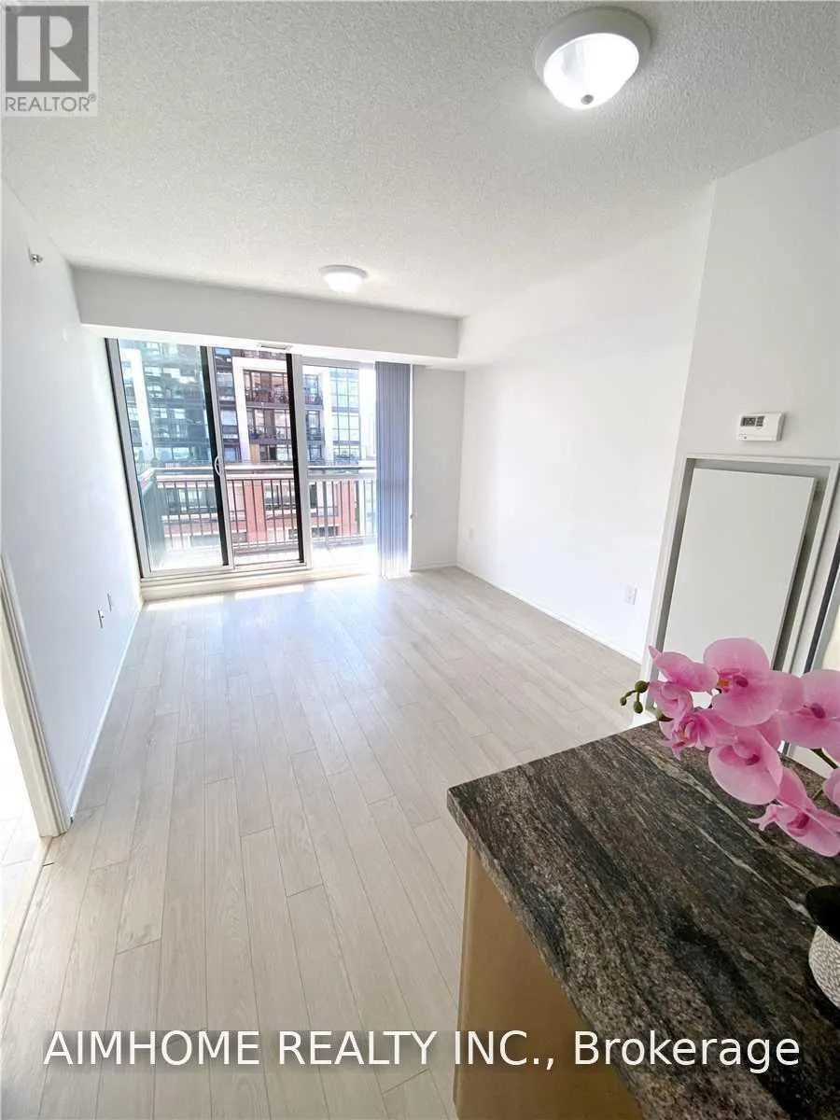

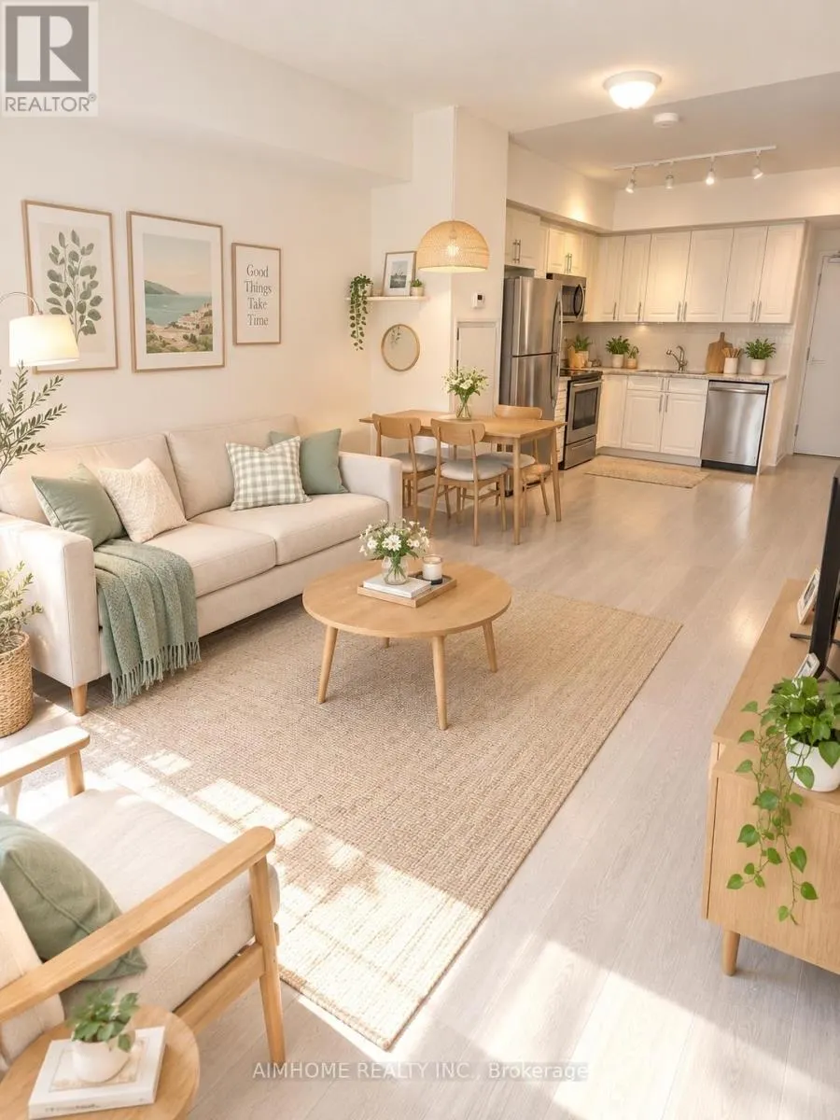
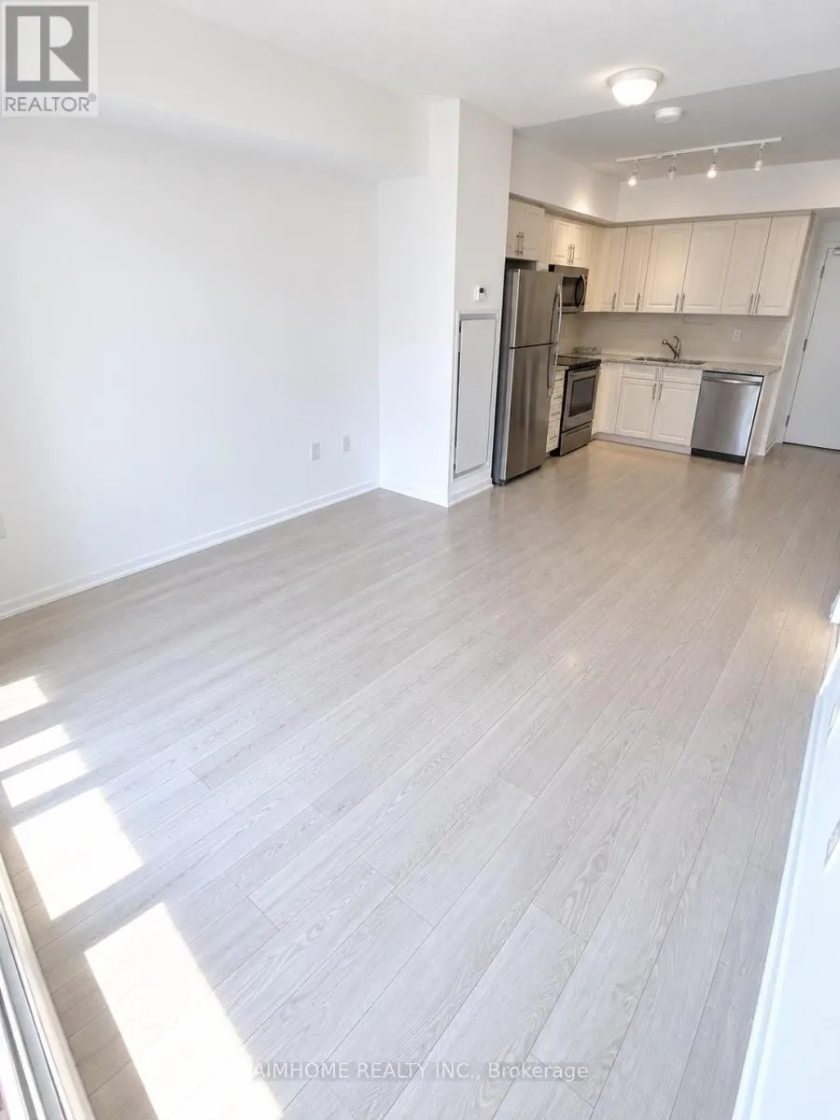




Address
1010 - 3091 Dufferin Street, Toronto (Yorkdale-Glen Park), ON
Price
$ 2,200
Property Attributes
- ID#W13831554
- TypeCondos
- Listing Status Active
- MunicipalityToronto (Yorkdale-Glen Park)
- CityToronto (Yorkdale-Glen Park)
- AreaYorkdale-Glen Park
- NeighbourhoodYorkdale-Glen Park
- Postal CodeM6A 0C4
- Style
- Price$ 2,200
- Bedrooms1
- Bathrooms1
- Half Bathrooms0
Data Source:
Canadian Real Estate Association (CREA)
Property Description
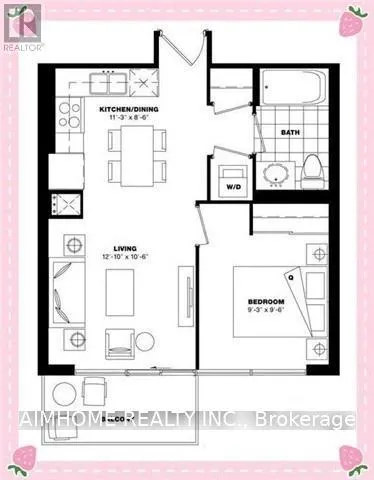
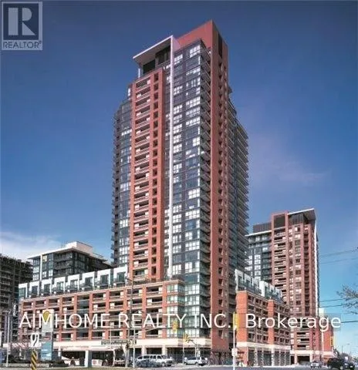
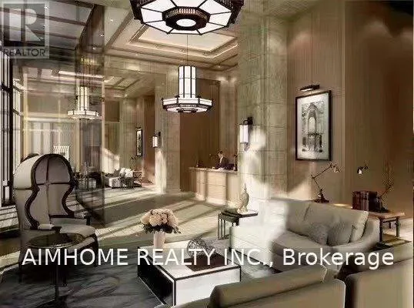
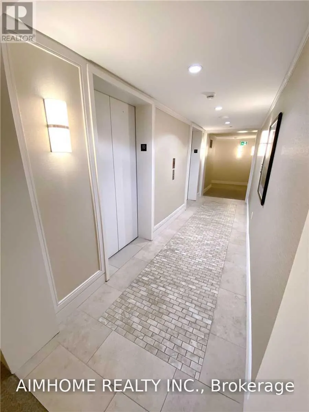
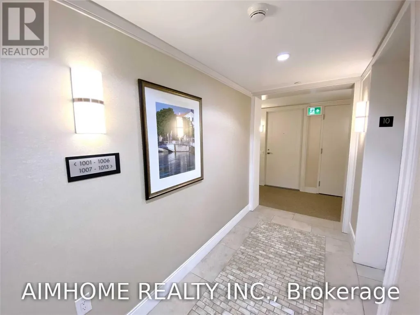
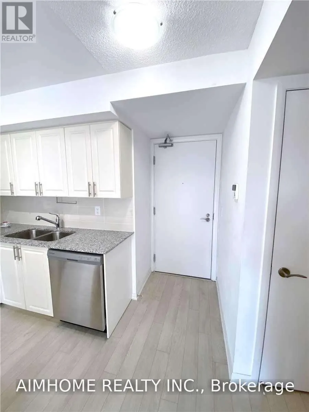
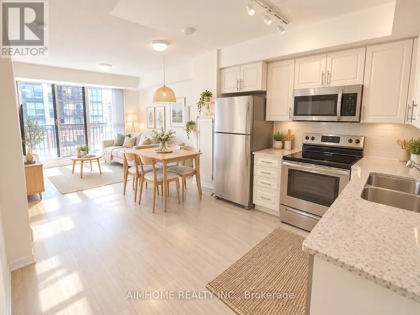
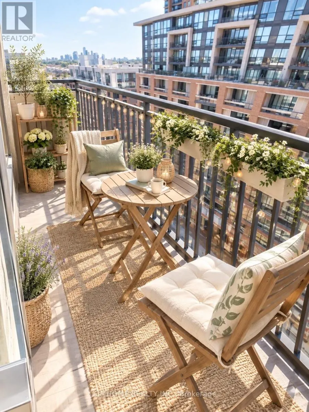
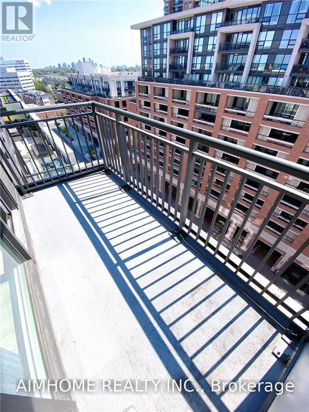
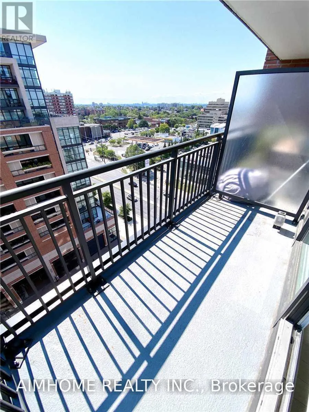
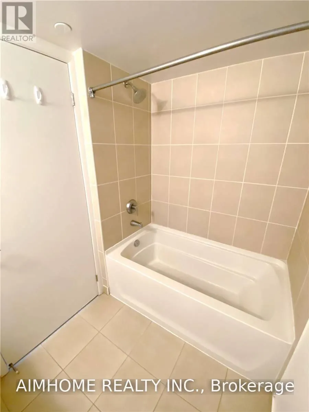
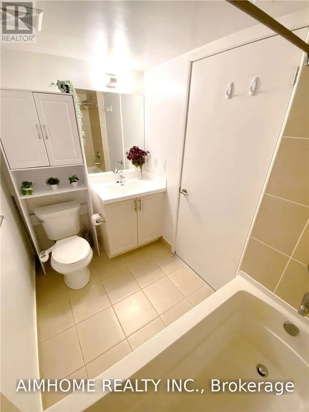
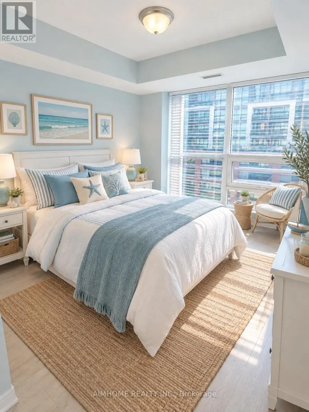
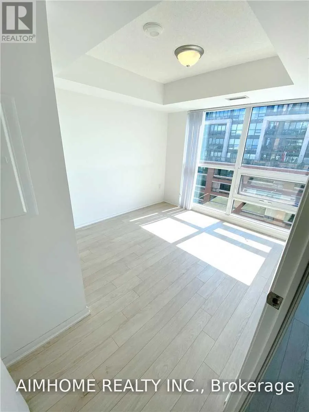
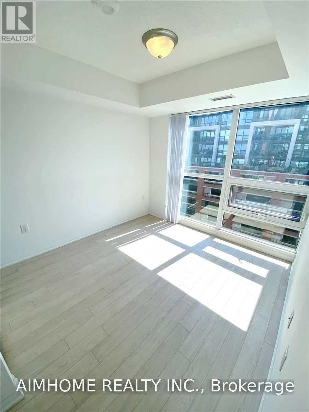
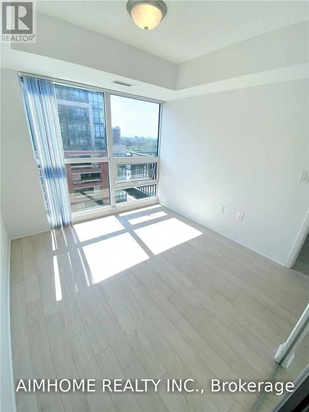
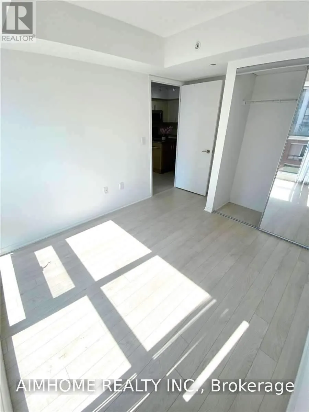
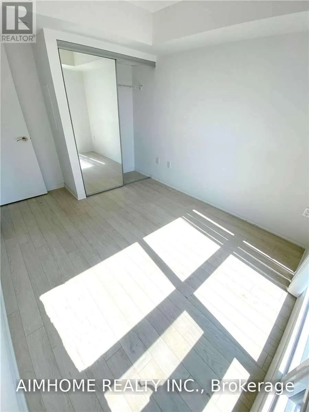
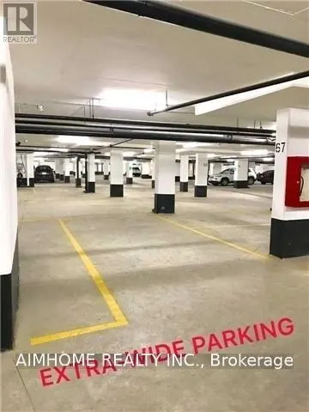
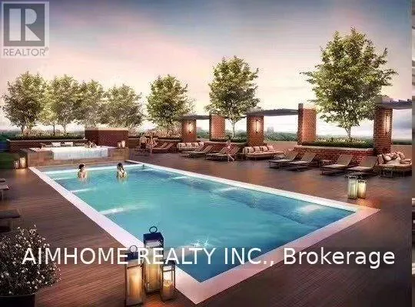
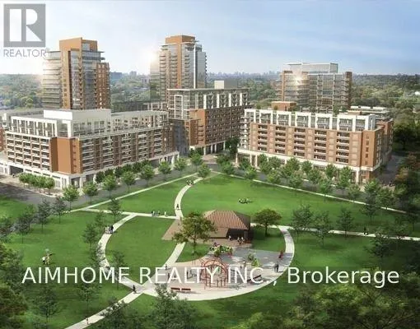
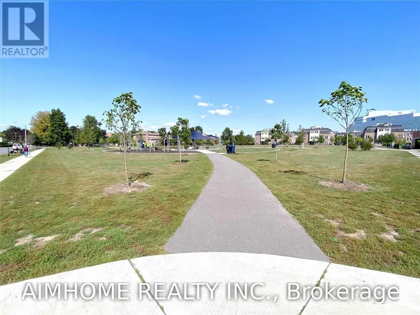
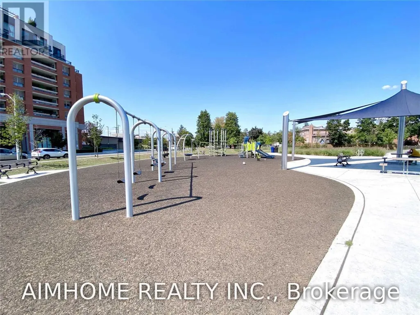
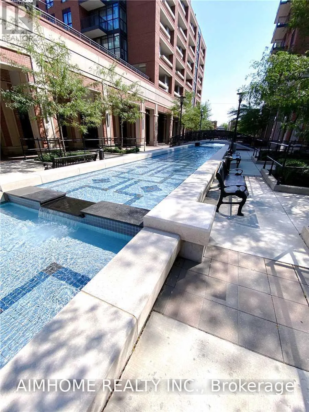
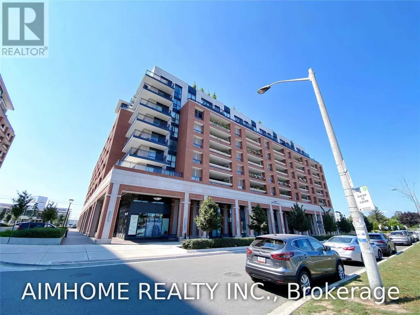
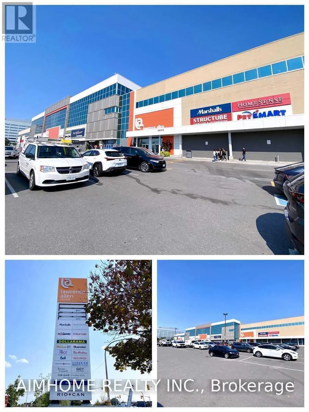
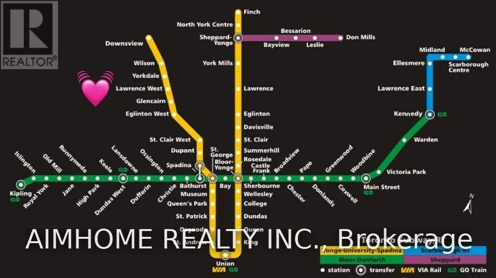
7-Year Newer 1-Br Unit @ Luxury Treviso 3 (2019) Built By Lanterraitalian Inspired Living At The North-East Corner Of Dufferin/Lawrencegreat Layout, S-O-U-T-H Bright Sunny View, Laminate Floors And Granite Counters With Ceramic Back-Splashclose To Grocery Stores, Ttc, Subway, Hwy 401, Yorkdale Mall And Lawrence Square24-Hr Security, Fitness/Weight Room, Outdoor Pool, Party Room, Bbq & Guest Suites<> (id:7434)
General Features
| Features | Balcony |
|---|---|
| Community Features | Pets Allowed With Restrictions, School Bus |
| Property Type | Single Family |
| Lease | 2200.00 |
| CommunityName | Yorkdale-Glen Park |
| Amenities | Hospital, Park, Place of Worship, Public Transit, Schools |
| Building Age | 0 to 5 years |
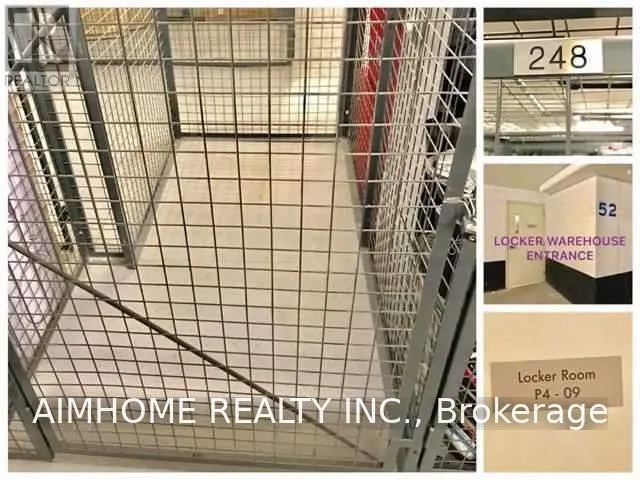
| Building Amenities | Security/Concierge, Exercise Centre, Recreation Centre, Sauna, Visitor Parking, Storage - Locker |
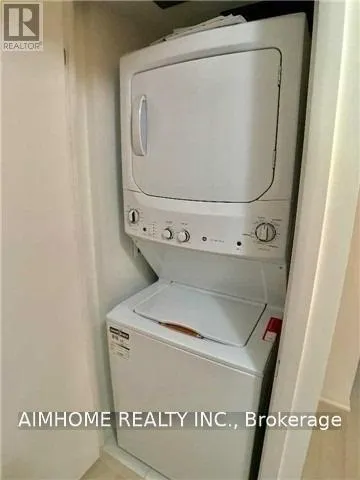
| Building Appliances | Dishwasher, Dryer, Microwave, Stove, Washer, Window Coverings, Refrigerator |
| Building Cooling Type | Central air conditioning |
| Location Description | Cross Streets: Dufferin/Lawrence. ** Directions: Lawrence ->. |
| Parking Space Total | 1 |
| Building Type | Apartment |
| Ownership Type | Condominium/Strata |
Interior Features
| Building Fireplace Present | False |
|---|---|
| Building Heating Type | Forced air |
| Building Heating Fuel | Natural gas |
| Basement Type | None |
| Flooring Type | Laminate, Ceramic |
| Bedrooms | 1 |
Exterior Features
| Land Amenities | Hospital, Park, Place of Worship, Public Transit, Schools |
|---|---|
| Exterior Finish | Brick |
Room Details
| Room | Dimensions | Level | Flooring | Details |
|---|---|---|---|---|
| Bathroom | 2.5 m x 1.56 m | Main level | 1.56 m | |
| Bedroom | 3.7 m x 2.81 m | Main level | 2.81 m | |
| Dining room | 3.3 m x 3.16 m | Main level | 3.16 m | |
| Foyer | 1.4 m x 1.11 m | Main level | 1.11 m | |
| Kitchen | 3.3 m x 3.16 m | Main level | 3.16 m | |
| Living room | 3.18 m x 3.08 m | Main level | 3.08 m |
Amenities
- Views
- New Construction
- Adult 55+
- Lease To Own
- No Strata Fees
- Furnished
- Pets
- Primary On Main
- Air Conditioning
- Seller Finance
- Green
- Fixer Upper
- Horse
- Golf
- Fireplace
- Deck
- Garage
- Basement
- Pool

Property vs Condos Average in M6A 0C4
In The Neighbourhood
Just Listed
Toronto (Yorkdale-Glen Park)
$ 2,500
- Type
- Condos
- Rooms
- 2 Beds + 1 Baths
RE/MAX PROFESSIONALS INC.
Toronto (Yorkdale-Glen Park)
$ 589,990
- Type
- Condos
- Rooms
- 2 Beds + 2 Baths
RE/MAX CHAMPIONS REALTY INC.
Toronto (Yorkdale-Glen Park)
$ 529,000
- Type
- Condos
- Rooms
- 2 Beds + 2 Baths
ROYAL LEPAGE SIGNATURE REALTY
Toronto (Yorkdale-Glen Park)
$ 299,000
- Type
- Condos
- Rooms
- 3 Beds + 1 Baths
MASTER'S TRUST REALTY INC.
Toronto (Yorkdale-Glen Park)
$ 399,888
- Type
- Condos
- Rooms
- 1 Beds + 1 Baths
RE/MAX NOBLECORP REAL ESTATE
Toronto (Yorkdale-Glen Park)
$ 460,000
- Type
- Condos
- Rooms
- 1 Beds + 1 Baths
HOMELIFE/MIRACLE REALTY LTD
Toronto (Yorkdale-Glen Park)
$ 2,600
- Type
- Condos
- Rooms
- 2 Beds + 2 Baths
FOREST HILL REAL ESTATE INC.
Toronto (Yorkdale-Glen Park)
$ 355,000
- Type
- Condos
- Rooms
- 2 Beds + 1 Baths
CENTURY 21 LEADING EDGE REALTY INC.
Toronto (Yorkdale-Glen Park)
$ 2,400
- Type
- Condos
- Rooms
- 2 Beds + 1 Baths
HOME STANDARDS BRICKSTONE REALTY
 Data is supplied by Pillar 9™ MLS® System. Pillar 9™ is the owner of the copyright in its MLS® System. Data is deemed reliable but is not guaranteed accurate by Pillar 9™. The trademarks MLS®, Multiple Listing Service® and the associated logos are owned by The Canadian Real Estate Association (CREA) and identify the quality of services provided by real estate professionals who are members of CREA. Used under license.
