
Just Listed

Address
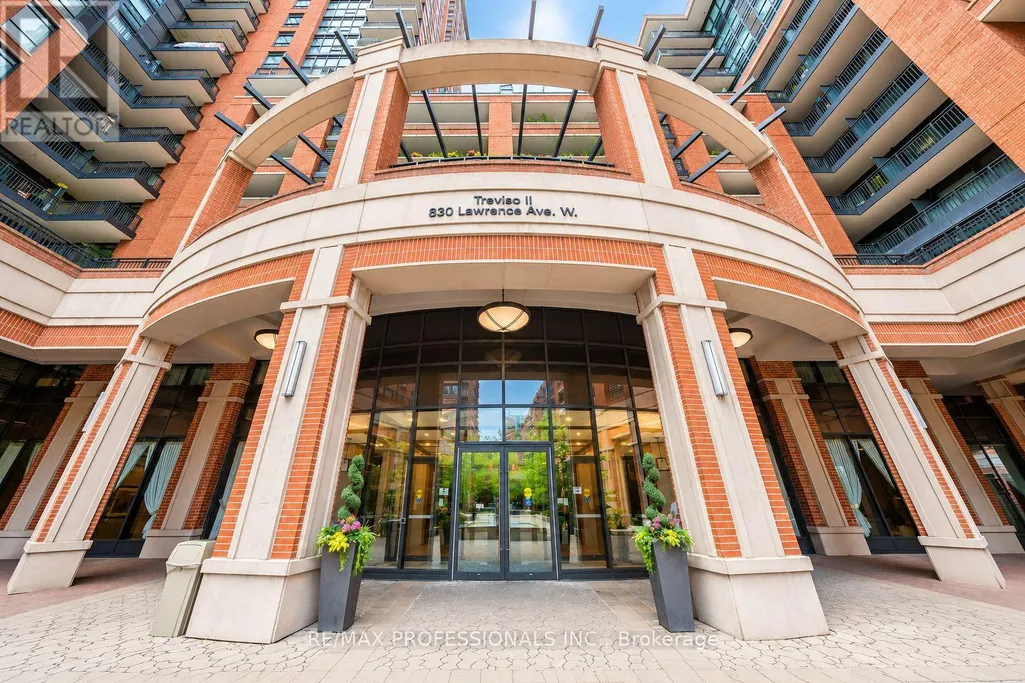
2005 - 830 Lawrence Avenue W, Toronto (Yorkdale-Glen Park), ON
Price
$ 2,500
Property Attributes
- ID#W13830174
- TypeCondos
- Listing Status Active
- MunicipalityToronto (Yorkdale-Glen Park)
- CityToronto (Yorkdale-Glen Park)
- AreaYorkdale-Glen Park
- NeighbourhoodYorkdale-Glen Park
- Postal CodeM6A 1C3
- Style
- Price$ 2,500
- Bedrooms1+1
- Bathrooms1
- Half Bathrooms0
Data Source:
Canadian Real Estate Association (CREA)
Property Description
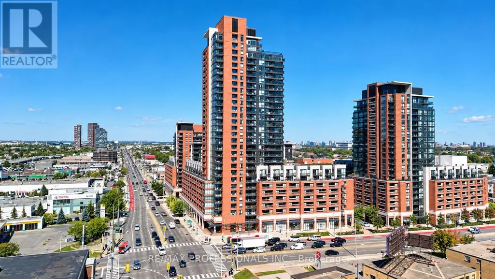
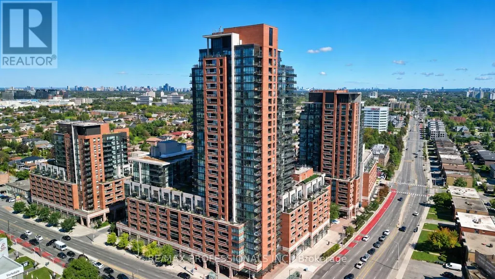
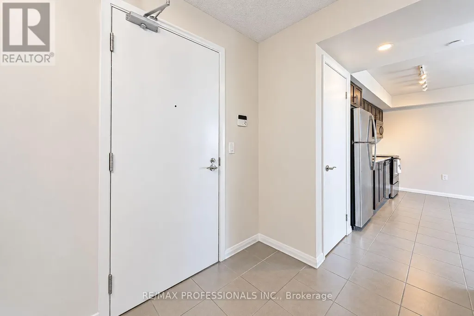
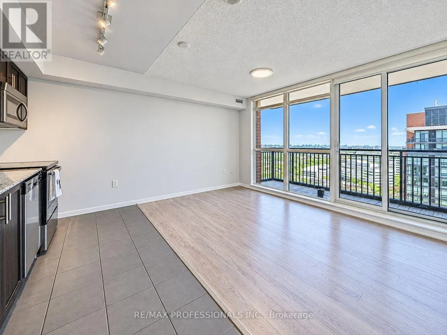
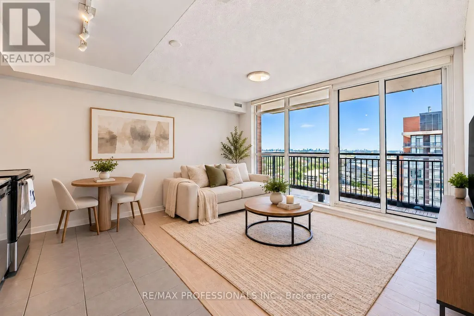
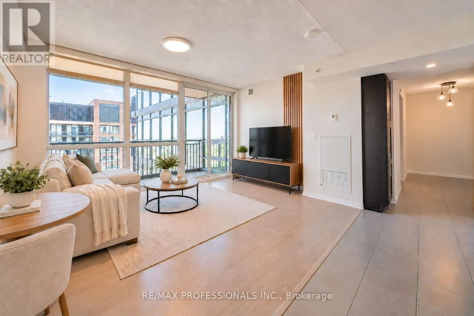
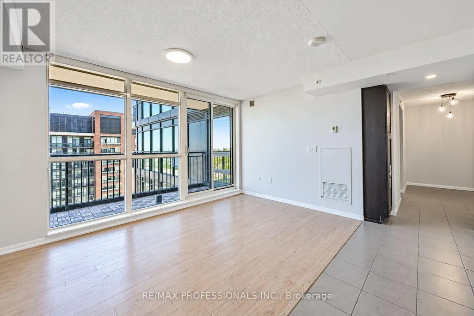
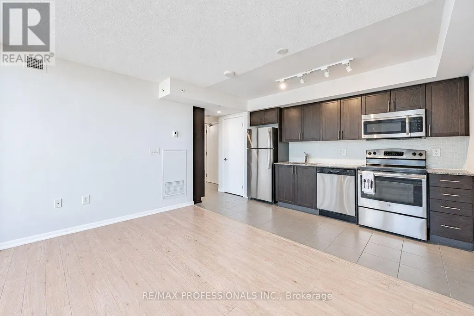
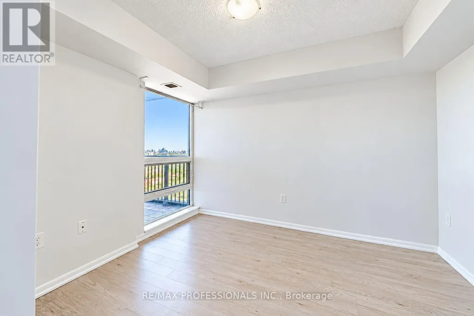
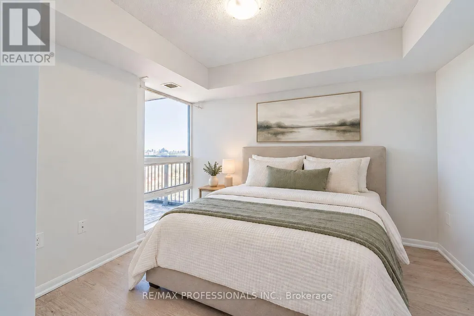
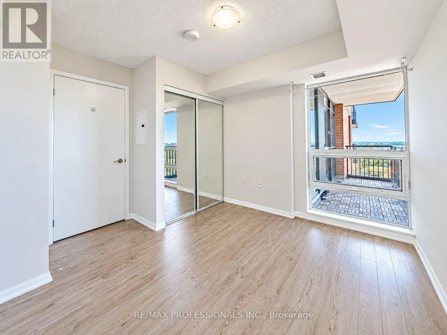
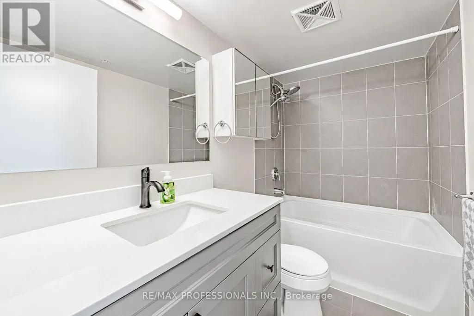
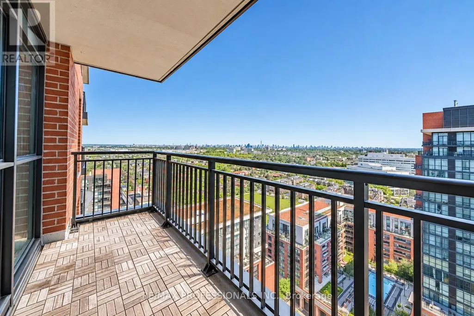
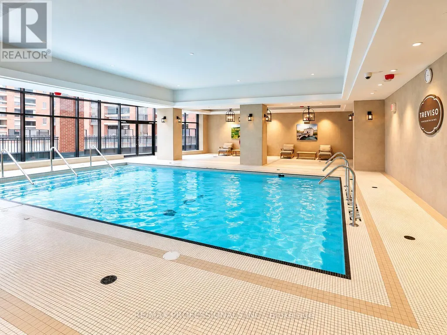
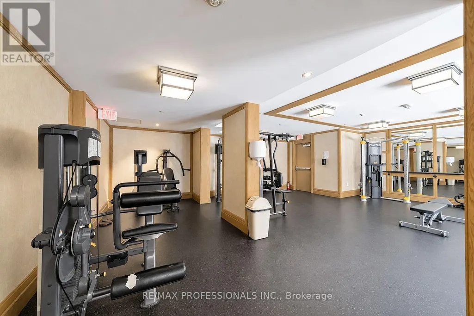
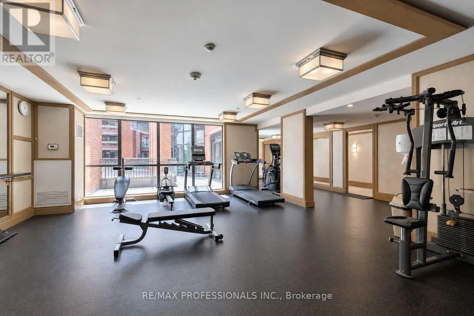
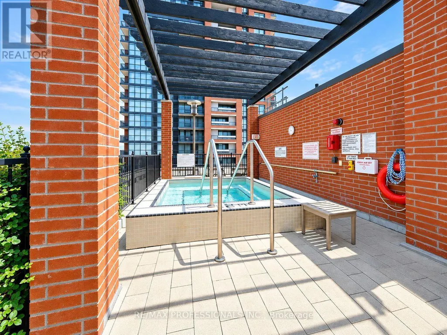
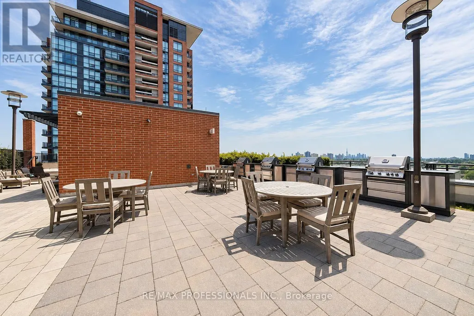
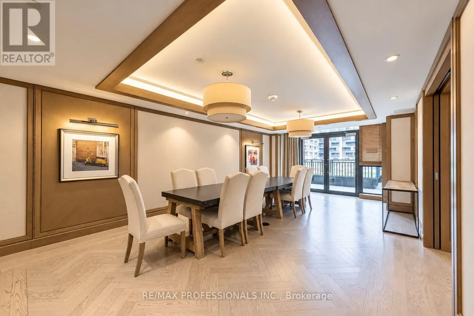
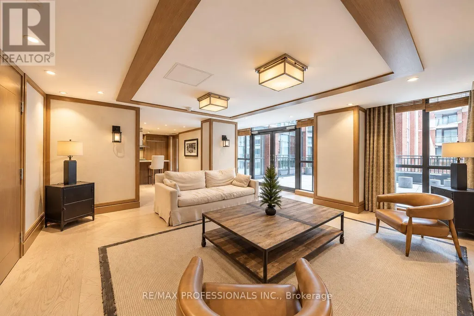
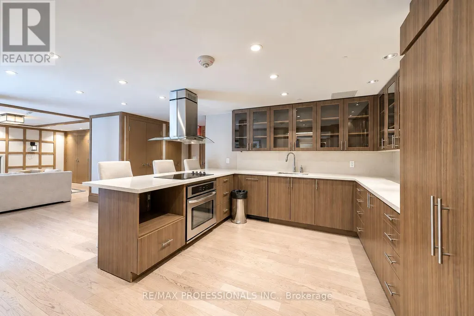
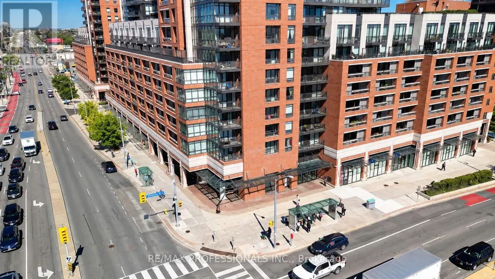
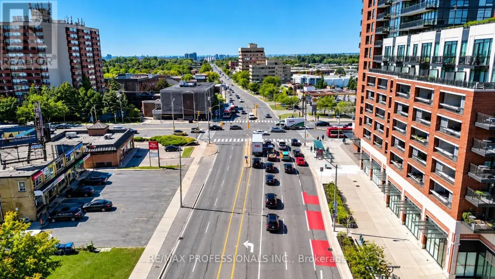
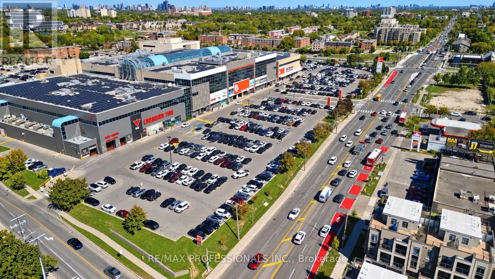
Welcome to urban living at its finest in the highly sought-after Treviso 2! Located at 830 Lawrence Ave W, Unit 2005, this bright and cozy 1 bedroom + den suite offers a thoughtfully designed layout that maximizes every square inch. The kitchen features sleek granite countertops, stainless steel appliances and ample cabinet space. The spacious bedroom provides a comfortable retreat, while the versatile den is ideal for a home office or creative space.Enjoy an impressive selection of building amenities, including a 24-hour concierge, pool and hot tub, fully equipped gym, games room, stylish party room, outdoor BBQ area and visitor parking. Conveniently located close to shopping, restaurants, transit and everyday essentials, this unit offers an excellent combination of comfort and convenience. A must-see! Some listing photos have been virtually staged for illustration purposes only. (id:7434)
General Features
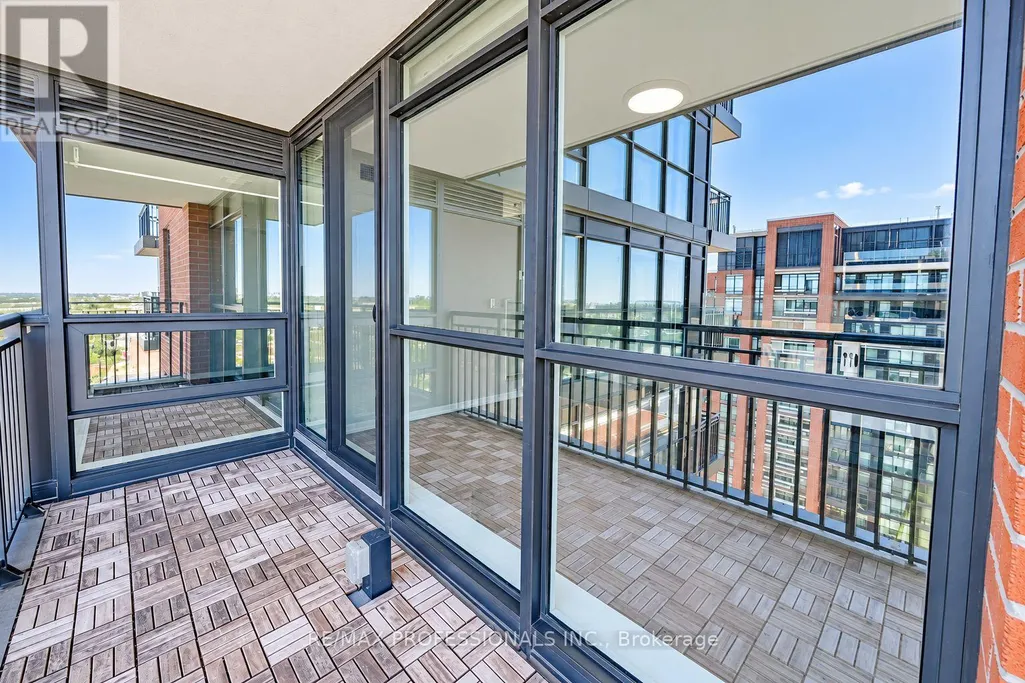
| Features | Balcony, Carpet Free |
|---|---|
| Community Features | Pets not Allowed |
| Property Type | Single Family |
| Lease | 2500.00 |
| CommunityName | Yorkdale-Glen Park |
| Building Amenities | Security/Concierge, Exercise Centre, Party Room, Visitor Parking, Storage - Locker |
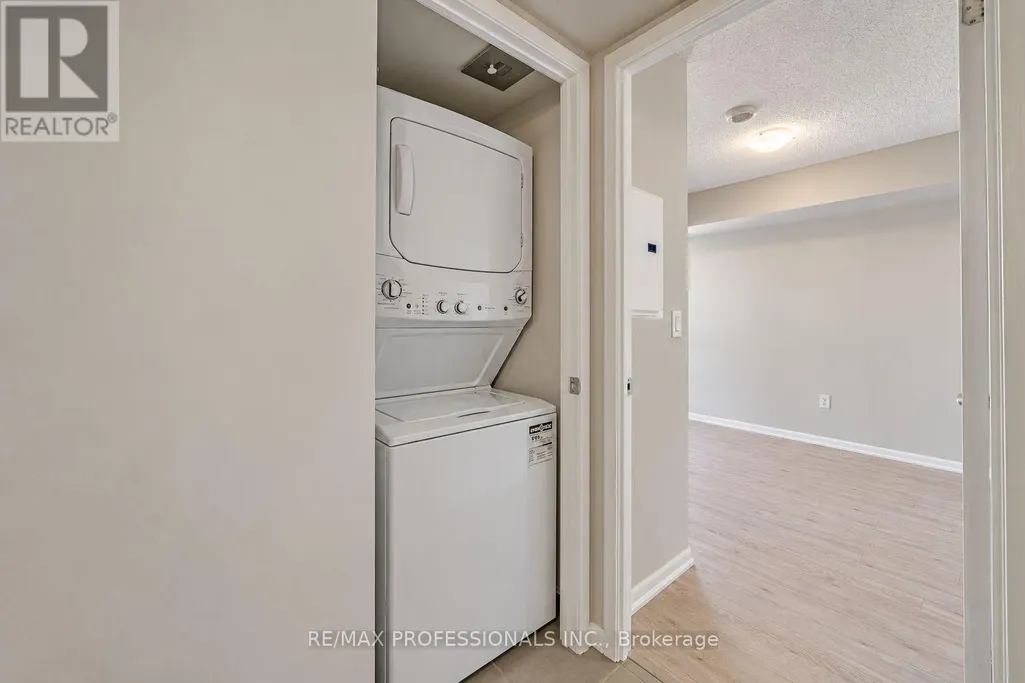
| Building Appliances | Dishwasher, Dryer, Microwave, Stove, Washer, Refrigerator |
| Building Cooling Type | Central air conditioning |
| Location Description | Cross Streets: Dufferin/Lawrence Ave W. ** Directions: Dufferin St and Lawrence Ave W. |
| Parking Space Total | 1 |
| Building Type | Apartment |
| Ownership Type | Condominium/Strata |
Interior Features
| Building Fireplace Present | False |
|---|---|
| Building Heating Type | Forced air |
| Building Heating Fuel | Natural gas |
| Basement Type | None |
| Flooring Type | Laminate, Ceramic |
| Living Area Range | 500 |
| Bedrooms | 1+1 |
Exterior Features
| Pool Type | Indoor pool |
|---|---|
| Exterior Finish | Concrete |
Room Details
| Room | Dimensions | Level | Flooring | Details |
|---|---|---|---|---|
| Den | 1.63 m x 1.4 m | Ground level | 1.4 m | |
| Kitchen | 4.04 m x 4 m | Ground level | 4 m | |
| Living room | 4.04 m x 4 m | Ground level | 4 m | |
| Primary Bedroom | 3.53 m x 2.74 m | Ground level | 2.74 m |
Amenities
- Views
- New Construction
- Adult 55+
- Lease To Own
- No Strata Fees
- Furnished
- Pets
- Primary On Main
- Air Conditioning
- Seller Finance
- Green
- Fixer Upper
- Horse
- Golf
- Fireplace
- Deck
- Garage
- Basement
- Pool

Property vs Condos Average in M6A 1C3
In The Neighbourhood
Just Listed
Toronto (Yorkdale-Glen Park)
$ 2,200
- Type
- Condos
- Rooms
- 1 Beds + 1 Baths
AIMHOME REALTY INC.
Toronto (Yorkdale-Glen Park)
$ 589,990
- Type
- Condos
- Rooms
- 2 Beds + 2 Baths
RE/MAX CHAMPIONS REALTY INC.
Toronto (Yorkdale-Glen Park)
$ 529,000
- Type
- Condos
- Rooms
- 2 Beds + 2 Baths
ROYAL LEPAGE SIGNATURE REALTY
Toronto (Yorkdale-Glen Park)
$ 299,000
- Type
- Condos
- Rooms
- 3 Beds + 1 Baths
MASTER'S TRUST REALTY INC.
Toronto (Yorkdale-Glen Park)
$ 399,888
- Type
- Condos
- Rooms
- 1 Beds + 1 Baths
RE/MAX NOBLECORP REAL ESTATE
Toronto (Yorkdale-Glen Park)
$ 460,000
- Type
- Condos
- Rooms
- 1 Beds + 1 Baths
HOMELIFE/MIRACLE REALTY LTD
Toronto (Yorkdale-Glen Park)
$ 2,600
- Type
- Condos
- Rooms
- 2 Beds + 2 Baths
FOREST HILL REAL ESTATE INC.
Toronto (Yorkdale-Glen Park)
$ 355,000
- Type
- Condos
- Rooms
- 2 Beds + 1 Baths
CENTURY 21 LEADING EDGE REALTY INC.
Toronto (Yorkdale-Glen Park)
$ 2,400
- Type
- Condos
- Rooms
- 2 Beds + 1 Baths
HOME STANDARDS BRICKSTONE REALTY
 Data is supplied by Pillar 9™ MLS® System. Pillar 9™ is the owner of the copyright in its MLS® System. Data is deemed reliable but is not guaranteed accurate by Pillar 9™. The trademarks MLS®, Multiple Listing Service® and the associated logos are owned by The Canadian Real Estate Association (CREA) and identify the quality of services provided by real estate professionals who are members of CREA. Used under license.
