









Address
110 - 556 Marlee Avenue, Toronto (Yorkdale-Glen Park), ON
Price
$ 499,900
Property Attributes
- ID#W13798842
- TypeCondos
- Listing Status Active
- MunicipalityToronto (Yorkdale-Glen Park)
- CityToronto (Yorkdale-Glen Park)
- AreaYorkdale-Glen Park
- NeighbourhoodYorkdale-Glen Park
- Postal CodeM6B 0B1
- Style
- Price$ 499,900
- Bedrooms1
- Bathrooms1
- Half Bathrooms0
Data Source:
Canadian Real Estate Association (CREA)
Property Description
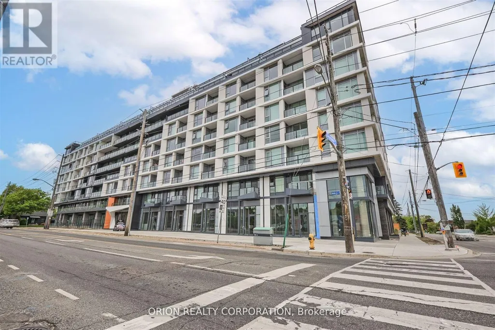
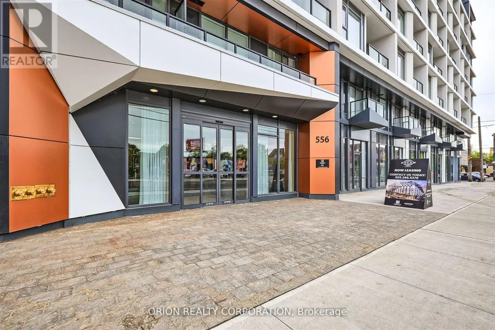
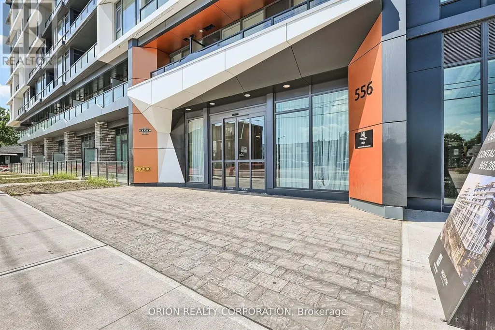
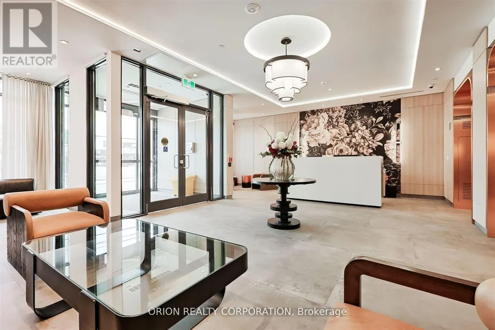
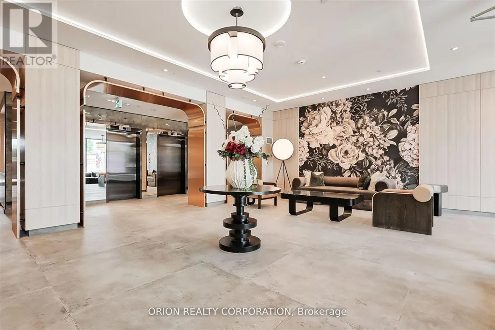
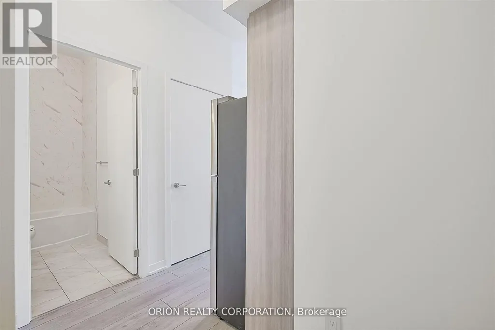
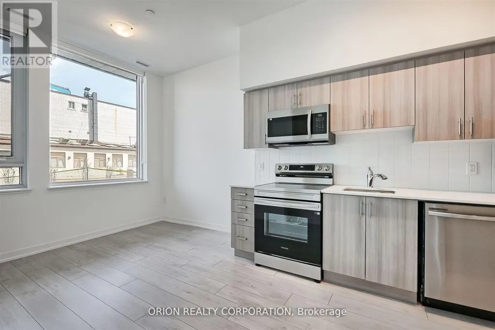
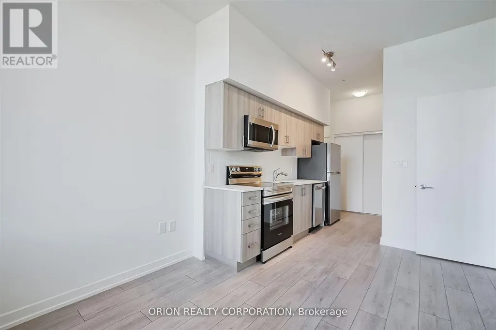
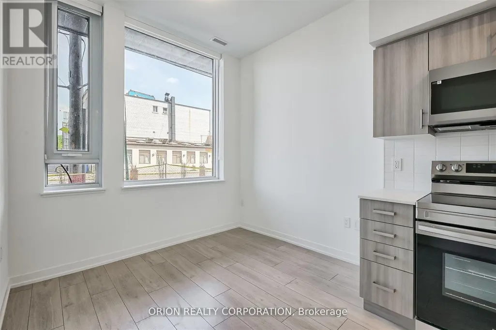
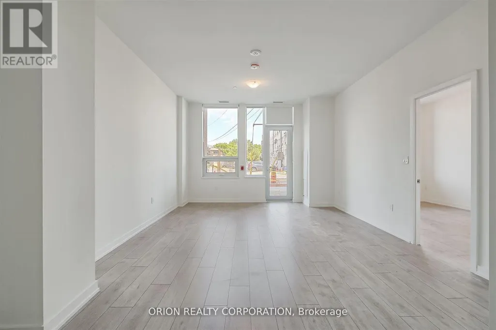
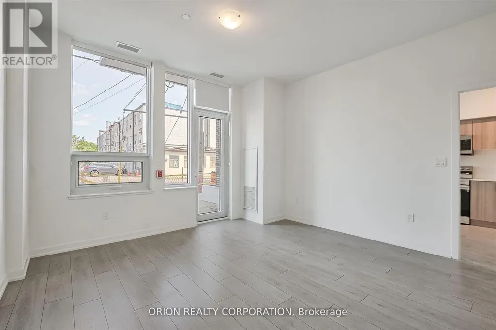
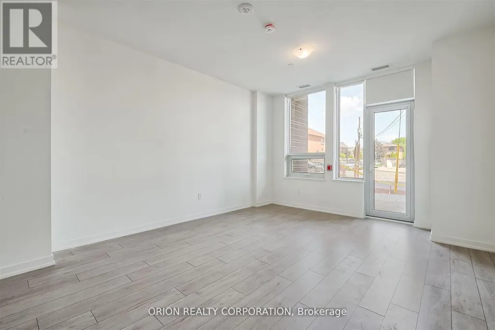
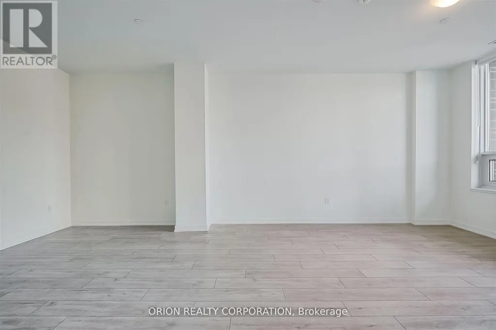
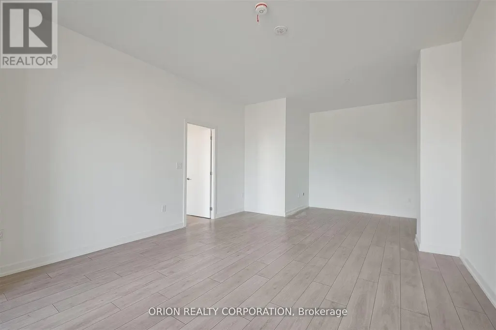
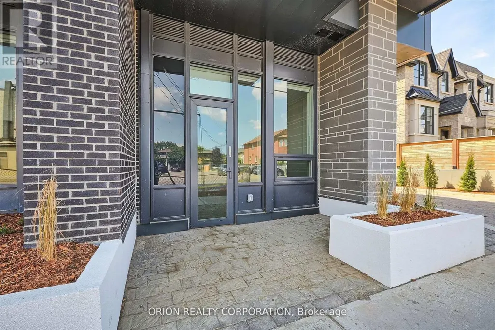
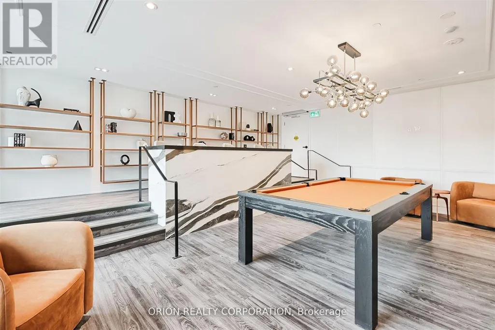
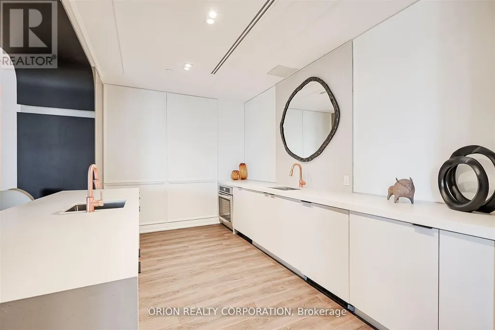
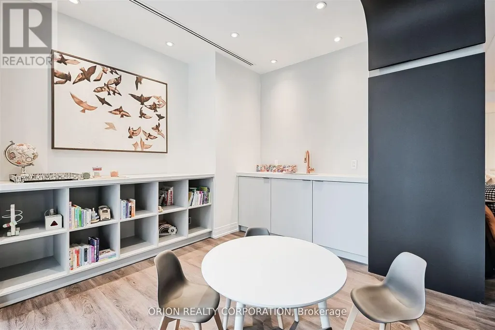
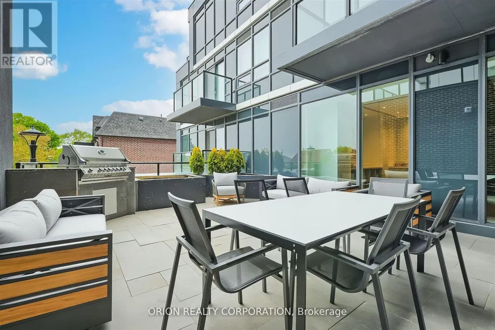
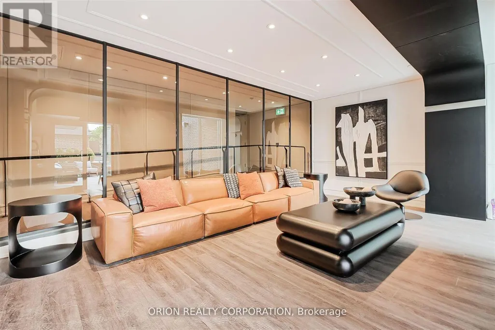
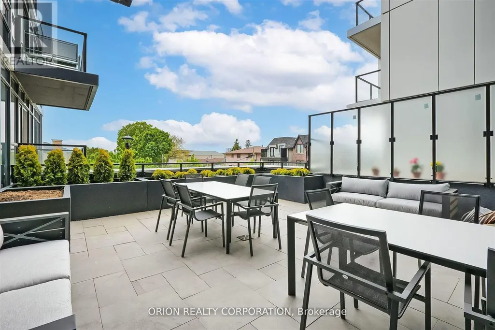
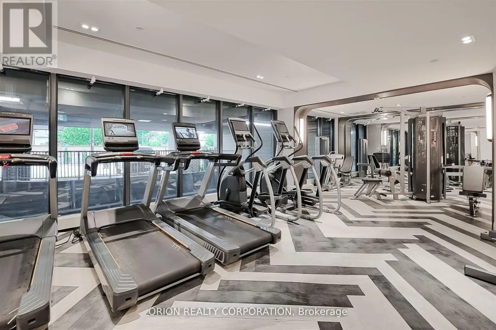
Built by Chestnut Hill Developments, The Dylan Condos offers luxurious urban living in the heart of Midtown Toronto. The Dylan is a stunning mid rise building offering state-of-the-art gym, outdoor dining with BBQ, fire pit, party room, entertaining kitchen with dining area, lounge, meeting area and more! This Live/Work unit features a separate Work Space with direct access and visibility to the street. The Live Space features an open-concept design, floor-to-ceiling windows and a stylish kitchen with full size appliances. Located just a 3minute walk to Glencairn subway station, 6 minute walk to Eglinton LRT, 2 subway stops to Yorkdale Mall and 6 subway stops to York University. Quick access to 401 with connection to 404 and 400. Lawrence Allen Centre is a short walk away where you will find all the local amenities for your every day needs such as Fortinos, LCBO, Canadian Tire, Pet Smart, Winners, Home Sense, etc. A true gem and not to be missed! (id:7434)
General Features
| Features | Balcony |
|---|---|
| Community Features | Pets Allowed With Restrictions |
| Property Type | Single Family |
| CommunityName | Yorkdale-Glen Park |
| Building Age | New building |
| Building Amenities | Security/Concierge, Recreation Centre, Exercise Centre, Party Room |
| Building Appliances | All |
| Building Cooling Type | Central air conditioning |
| Location Description | Marlee and Glencairn |
| Building Type | Apartment |
| Maintenance Fee | 515.50 |
| Ownership Type | Condominium/Strata |
Interior Features
| Building Fireplace Present | False |
|---|---|
| Building Heating Type | Forced air |
| Building Heating Fuel | Natural gas |
| Basement Type | None |
| Living Area Range | 700 |
| Bedrooms | 1 |
Exterior Features
| Exterior Finish | Concrete |
|---|
Room Details
| Room | Dimensions | Level | Flooring | Details |
|---|---|---|---|---|
| Kitchen | 2.38 m x 2.07 m | Flat | 2.07 m | |
| Living room | 7.62 m x 3.99 m | Flat | 3.99 m | |
| Primary Bedroom | 2.62 m x 2.87 m | Flat | 2.87 m |
Amenities
- Views
- New Construction
- Adult 55+
- Lease To Own
- No Strata Fees
- Furnished
- Pets
- Primary On Main
- Air Conditioning
- Seller Finance
- Green
- Fixer Upper
- Horse
- Golf
- Fireplace
- Deck
- Garage
- Basement
- Pool

Property vs Condos Average in M6B 0B1
Price
In The Neighbourhood
Just Listed
Toronto (Yorkdale-Glen Park)
$ 2,200
- Type
- Condos
- Rooms
- 1 Beds + 1 Baths
AIMHOME REALTY INC.
Just Listed
Toronto (Yorkdale-Glen Park)
$ 2,500
- Type
- Condos
- Rooms
- 2 Beds + 1 Baths
RE/MAX PROFESSIONALS INC.
Toronto (Yorkdale-Glen Park)
$ 589,990
- Type
- Condos
- Rooms
- 2 Beds + 2 Baths
RE/MAX CHAMPIONS REALTY INC.
Toronto (Yorkdale-Glen Park)
$ 529,000
- Type
- Condos
- Rooms
- 2 Beds + 2 Baths
ROYAL LEPAGE SIGNATURE REALTY
Toronto (Yorkdale-Glen Park)
$ 299,000
- Type
- Condos
- Rooms
- 3 Beds + 1 Baths
MASTER'S TRUST REALTY INC.
Toronto (Yorkdale-Glen Park)
$ 399,888
- Type
- Condos
- Rooms
- 1 Beds + 1 Baths
RE/MAX NOBLECORP REAL ESTATE
Toronto (Yorkdale-Glen Park)
$ 460,000
- Type
- Condos
- Rooms
- 1 Beds + 1 Baths
HOMELIFE/MIRACLE REALTY LTD
Toronto (Yorkdale-Glen Park)
$ 2,600
- Type
- Condos
- Rooms
- 2 Beds + 2 Baths
FOREST HILL REAL ESTATE INC.
Toronto (Yorkdale-Glen Park)
$ 355,000
- Type
- Condos
- Rooms
- 2 Beds + 1 Baths
CENTURY 21 LEADING EDGE REALTY INC.
Toronto (Yorkdale-Glen Park)
$ 2,400
- Type
- Condos
- Rooms
- 2 Beds + 1 Baths
HOME STANDARDS BRICKSTONE REALTY
 Data is supplied by Pillar 9™ MLS® System. Pillar 9™ is the owner of the copyright in its MLS® System. Data is deemed reliable but is not guaranteed accurate by Pillar 9™. The trademarks MLS®, Multiple Listing Service® and the associated logos are owned by The Canadian Real Estate Association (CREA) and identify the quality of services provided by real estate professionals who are members of CREA. Used under license.
